NOT LISTED FOR SALE

17130 State Route F Saint James, MO 65559

Saint James Area

Estimated Value: $451,411

5 Beds
3 Baths
3,600 Sq Ft
$125/Sq Ft Est. Value

Sale Details

Date Sold: February 24, 2026

Current estimated payment $2,600 / mo

237 Days on Market

Highlights

  • Horses Allowed On Property
  • Farm
  • Traditional Architecture
  • Orchard
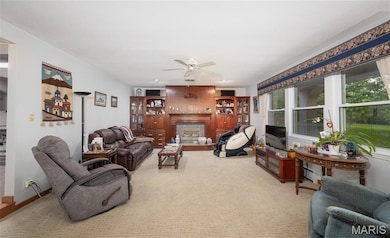
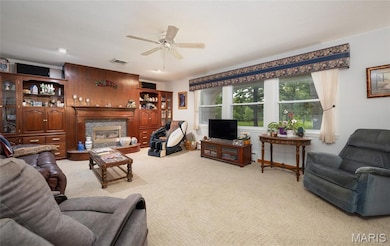
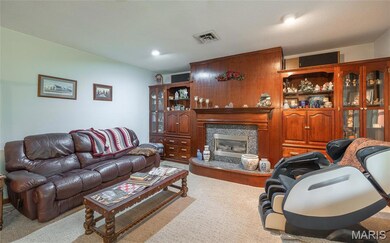
  • Family Room with Fireplace
  • Wood Flooring

About This Home

As of February 2026

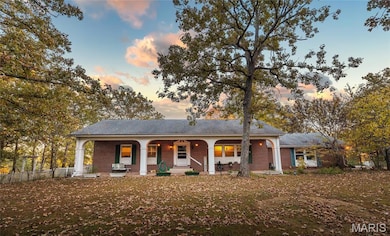
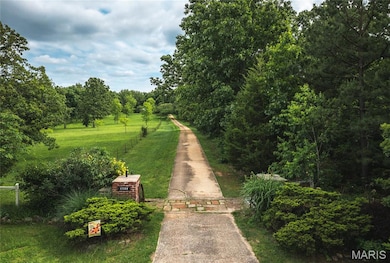
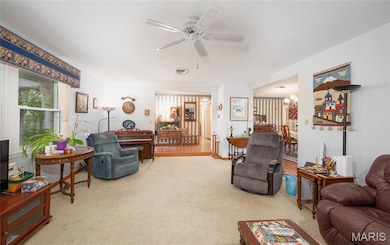
Tucked away on 10 acres in the Rolla School District, this 5-bedroom hobby farm offers space, privacy, and endless possibilities. Highlights include pretty hardwood floors, solid-surface kitchen counters, a bright sunroom and hot tub room. The spacious lower level adds even more versatility with a second kitchen, dining area, large hearth room, additional laundry hook-up, and a relaxing hot tub room. Outside, enjoy a large shop with covered patio, barn with lean-to, chicken coop, orchard, vegetable garden, and an array of Missouri native plants. The long private driveway and covered front porch invite you to slow down and soak in peaceful country views. Bring your horses, chickens, green thumb, and dreams. This is country living with room to grow.

Last Agent to Sell the Property

Katherine Stanislawski

Keller Williams Local License #2012023785 Listed on: 05/28/2025

Keller Williams Local

Last Buyer's Agent

Ralph Williams

Williams Real Property, LLC License #1999127370

Create a Home Valuation Report for This Property
The Home Valuation Report is an in-depth analysis detailing your home's value as well as a comparison with similar homes in the area

Home Details

Home Type

  • Single Family

Est. Annual Taxes

  • $2,273

Year Built

  • Built in 1968

Lot Details

  • 10.39 Acre Lot
  • Property fronts a highway
  • Poultry Coop
  • Private Entrance
  • Barbed Wire
  • Landscaped
  • Native Plants
  • Level Lot
  • Orchard
  • Many Trees
  • Private Yard
  • Garden
  • Front Yard

Parking

  • 2 Car Attached Garage
  • Inside Entrance
  • Side Facing Garage
  • Garage Door Opener
  • Circular Driveway

Home Design

  • Traditional Architecture
  • Brick Exterior Construction
  • Permanent Foundation
  • Architectural Shingle Roof

Interior Spaces

  • 1-Story Property
  • Wood Burning Fireplace
  • Fireplace Features Masonry
  • Gas Fireplace
  • Sliding Doors
  • Atrium Doors
  • Panel Doors
  • Entrance Foyer
  • Family Room with Fireplace
  • 2 Fireplaces
  • Living Room with Fireplace
  • Formal Dining Room
  • Workshop
  • Sun or Florida Room
  • Storage

Kitchen

  • Free-Standing Gas Oven
  • Microwave
  • Dishwasher
  • Stainless Steel Appliances
  • Kitchen Island
  • Solid Surface Countertops
  • Disposal

Flooring

  • Wood
  • Carpet
  • Ceramic Tile
  • Luxury Vinyl Plank Tile
  • Luxury Vinyl Tile

Bedrooms and Bathrooms

  • 5 Bedrooms
  • Easy To Use Faucet Levers
  • Soaking Tub
  • Separate Shower

Laundry

  • Laundry Room
  • Laundry on lower level

Finished Basement

  • Walk-Out Basement
  • Basement Fills Entire Space Under The House
  • Interior and Exterior Basement Entry
  • Basement Window Egress

Outdoor Features

  • Covered Patio or Porch
  • Separate Outdoor Workshop
  • Outdoor Storage
  • Rain Gutters

Schools

  • Mark Twain Elem. Elementary School
  • Rolla Jr. High Middle School
  • Rolla Sr. High School

Farming

  • Horse or Livestock Barn
  • Farm
  • Agricultural
  • Pasture

Horse Facilities and Amenities

  • Horses Allowed On Property

Utilities

  • Forced Air Heating and Cooling System
  • Heating System Powered By Owned Propane
  • 220 Volts
  • Well
  • Water Heater
  • Septic Tank
  • Private Sewer
  • High Speed Internet

Community Details

  • No Home Owners Association
  • Community Storage Space

Listing and Financial Details

  • Assessor Parcel Number 71-11-4.0-20-000-000-007.000

Home Details

Home Type

Single Family

Est. Annual Taxes

$2,273

Year Built

Built in 1968

Lot Details

10.39 Acres

Parking

2

Listing Details

  • Property Type: Residential
  • Year Built: 1968
  • Directions: From Highway 72: Travel approximately 6.5 miles once you turn onto Highway F.
  • Property Sub-Type: Single Family Residence
  • ResoLaundryFeatures: Lower Level, Main Level
  • ResoLotFeatures: Agricultural, Farm, Front Yard, Garden, Landscaped, Level, Many Trees, Native Plants, Natural Foliage, Orchard(s), Pasture, Private, Suitable for Horses
  • Lot Size Acres: 10.39
  • Road Frontage Type: Highway
  • Road Surface Type: Asphalt
  • Co List Office Phone: 417-883-4900
  • MLS Status: Closed
  • Subdivision Name: NA
  • Above Grade Finished Sq Ft: 1800
  • Architectural Style: Traditional
  • Carport Y N: No
  • Reso Fireplace Features: Family Room, Gas, Living Room, Masonry, Wood Burning
  • Unit Levels: One
  • New Construction: No
  • Property Attached Yn: Yes
  • Reso Structure Type: House
  • Financial Info Electric: 220 Volts
  • MIS_RoomFlooring: Wood
  • MIS_RoomFlooring: Carpeting
  • MIS_RoomFlooring: Wood
  • MIS_RoomFlooring: Carpeting
  • MIS_RoomFlooring: Luxury Vinyl Tile
  • PreviousStatus: Pending
  • MIS_RoomFlooring: Carpeting
  • MIS_RoomFlooring: Carpeting
  • MIS_RoomFlooring: Carpeting
  • MIS_RoomFlooring: Luxury Vinyl Tile
  • MIS_PoolYN: 0
  • MIS_RoomFlooring: Luxury Vinyl Plank
  • MIS_RoomFlooring: Carpeting
  • MIS_AuctionYN: 0
  • MIS_RoomFlooring: Luxury Vinyl Tile
  • MIS_RoomFlooring: Vinyl
  • MIS_RoomFlooring: Luxury Vinyl Tile
  • MIS_RoomFlooring: Ceramic Tile
  • MIS_RoomFlooring: Carpeting
  • MIS_RoomFlooring: Carpeting
  • MIS_RoomFlooring: Carpeting
  • Special Features: VirtualTour
  • Property Sub Type: Detached

Interior Features

  • Basement: Egress Window, Exterior Entry, Finished, Full, Interior Entry, Sleeping Area, Walk-Out Access
  • Interior Amenities: Entrance Foyer, High Speed Internet, Kitchen Island, Lever Faucets, Pantry, Separate Dining, Separate Shower, Soaking Tub, Solid Surface Countertop(s), Storage, Workshop/Hobby Area
  • Appliances: Stainless Steel Appliance(s), Dishwasher, Disposal, Microwave, Free-Standing Gas Oven, Refrigerator, Water Heater
  • Basement YN: Yes
  • Full Bathrooms: 3
  • Total Bedrooms: 5
  • Below Grade Sq Ft: 1800
  • Door Features: Atrium Door(s), Panel Door(s), Sliding Door(s)
  • Fireplaces: 2
  • Fireplace: Yes
  • Flooring: Carpet, Tile, Wood
  • MIS_LowerLevelBathroomsFull: 1
  • MIS_LowerLevelBathroomsHalf: 0
  • MIS_LowerLevelBedrooms: 2
  • MIS_MainLevelBathroomsFull: 2
  • MIS_MainLevelBathroomsHalf: 0
  • MIS_UpperLevelBathroomsFull: 0
  • MIS_UpperLevelBathroomsHalf: 0
  • MIS_UpperLevelBedrooms: 0

Exterior Features

  • Fencing: Barbed Wire
  • Roof: Architectural Shingle
  • Pool Private: No
  • Waterfront: No
  • Disclosures: See Seller's Disclosure, Septic Disclosure
  • Home Warranty: No
  • Construction Type: Brick
  • Exterior Features: Entry Steps/Stairs, Garden, Private Entrance, Private Yard, Rain Gutters, Storage
  • Foundation Details: Permanent
  • Other Structures: Barn(s), Horse Barn(s), Poultry Coop, Workshop
  • Patio And Porch Features: Covered

Garage/Parking

  • Garage Spaces: 2
  • Attached Garage: Yes
  • Attached Garage: Yes
  • Parking Features: Attached, Circular Driveway, Garage, Garage Door Opener, Garage Faces Side, Inside Entrance

Utilities

  • Sewer: Private Sewer, Septic Tank
  • Cooling: Central Air, Electric
  • Heating: Electric, Forced Air
  • Green Building Features: Basement, Bathrooms, Fiber Optic, Lighting, Patio, Storage
  • Utilities: Electricity Connected, Propane Owned
  • Water Source: Well

Condo/Co-op/Association

  • Senior Community: No
  • Association: No

Schools

  • Elementary School: Mark Twain Elem.
  • Junior High Dist: Rolla 31
  • High School: Rolla Sr. High
  • Middle Or Junior School: Rolla Jr. High

Lot Info

  • Development Status: Completed
  • Lot Dimensions: Irr
  • Parcel Number: 71-11-4.0-20-000-000-007.000

Tax Info

  • Tax Year: 2024
  • Tax Annual Amount: 2273

Property History

We collect this data history from publicly available records. To have your information removed, we recommend requesting removal directly through your county’s website.

Date Event Price List to Sale Price per Sq Ft
02/24/2026 02/24/26 Sold -- -- --
01/20/2026 01/20/26 Pending -- -- --
10/04/2025 10/04/25 Price Changed $485,000 -2.8% $135 / Sq Ft
08/29/2025 08/29/25 Price Changed $499,000 -7.6% $139 / Sq Ft
05/28/2025 05/28/25 For Sale $539,900 -- $150 / Sq Ft
Source: MARIS MLS

Tax History

We collect this data history from publicly available records. To have your information removed, we recommend requesting removal directly through your county’s website.

Year Tax Paid Tax Assessment Tax Assessment Total Assessment is a certain percentage of the fair market value that is determined by local assessors to be the total taxable value of land and additions on the property. Land Improvement
2026 $2,452 $51,470 $2,970 $48,500
2025 $2,452 $51,470 $2,970 $48,500
2024 $2,273 $46,380 $2,220 $44,160
2023 $2,289 $46,380 $2,220 $44,160
2022 $1,911 $46,380 $2,220 $44,160
2021 $1,928 $46,380 $2,220 $44,160
2020 $1,722 $40,730 $2,220 $38,510
2019 $1,711 $40,730 $2,220 $38,510
2018 $1,690 $40,730 $2,220 $38,510
2017 $1,688 $40,730 $2,220 $38,510
2016 $1,624 $40,730 $2,220 $38,510
2015 -- $40,730 $2,220 $38,510
2014 -- $40,730 $2,220 $38,510
2013 -- $40,730 $0 $0
Source: Public Records

Agents Affiliated with this Home

  • Section Image
  • Section Image
See All Agents

Map

Source: MARIS MLS

MLS Number: MIS25034767

MARIS MLS

APN: 71-11-4.0-20-000-000-007.000

Your Personal Tour Guide

Ask me questions while you tour the home.