
Rose Gowen
Responds Quickly
Keller Williams Arizona Realty
(928) 756-0812
43 Total Sales
1 in Spring Valley
$225,000 Price
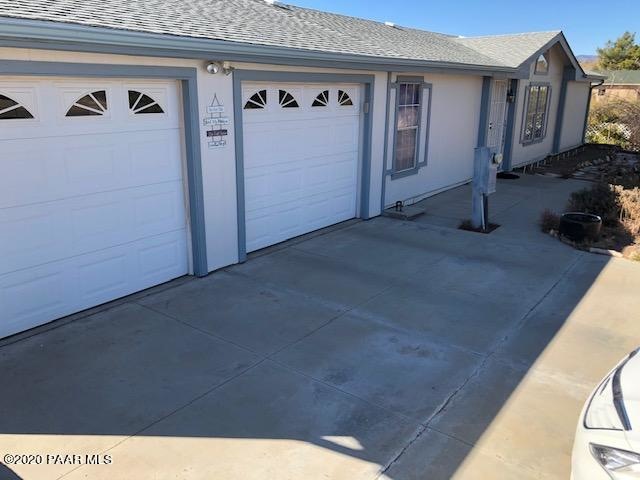
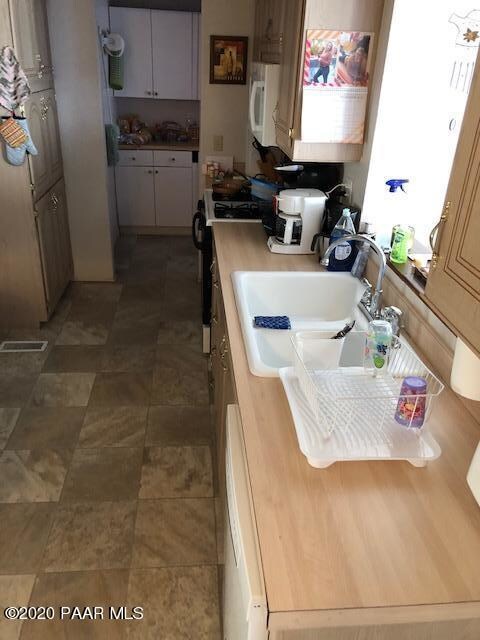
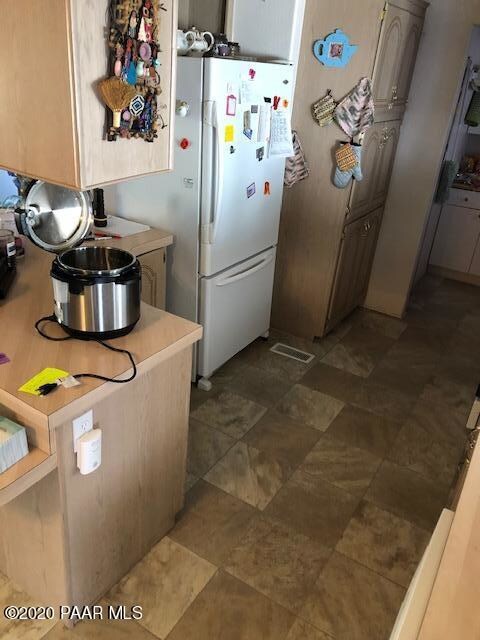
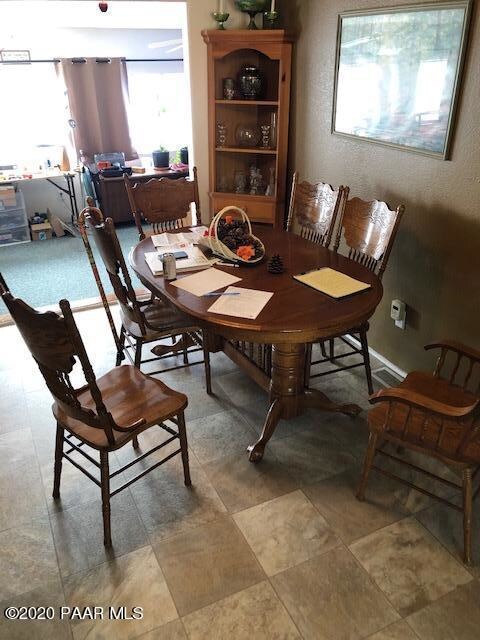
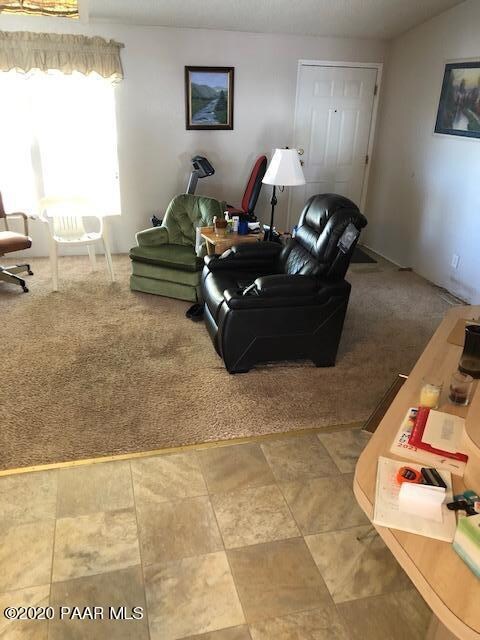
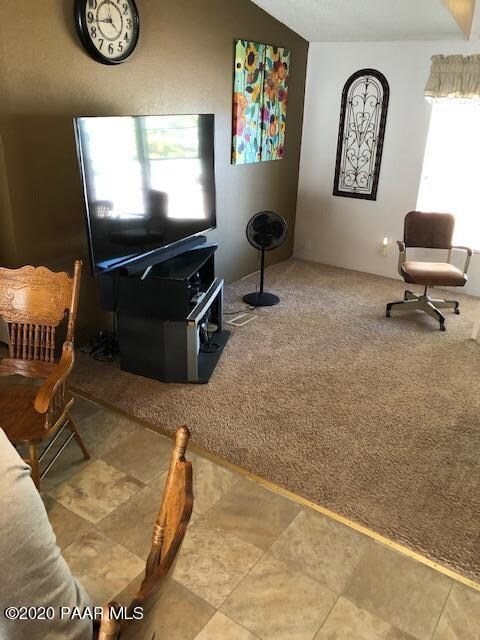
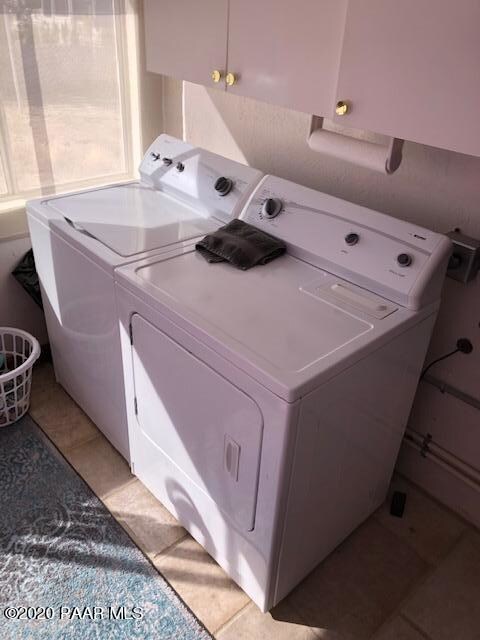
3 BED AND 2 BATHS WITH VAULTED CEILINGS. OVERSIZED 2 CAR GARAGE WITH LARGE WORKSHOP BEHIND GARAGE.BACK YARD TOTALLY FENCED WITH LARGE SHED.
Last Agent to Sell the Property
Michael Plane
Better Homes and Gardens Real Estate Bloomtree Realty License #SA639774000 Listed on: 12/10/2020
Last Buyer's Agent
David Hall
Central Highlands Real Estate
Rose Gowen
Keller Williams Arizona Realty
(928) 756-0812
43 Total Sales
1 in Spring Valley
$225,000 Price
Jo Ann Ayres
Century 21 Desert Estates
(877) 760-4362
65 Total Sales
1 in Spring Valley
$180,000 Price
Peter Fife
Coldwell Banker Northland
(928) 918-8624
358 Total Sales
1 in Spring Valley
$400,000 Price
Lynn Kent
Panoramic Realty
(928) 493-1718
71 Total Sales
1 in Spring Valley
$255,000 Price
Paula Smith
RE/MAX Mountain Properties
(928) 379-7285
115 Total Sales
1 in Spring Valley
$145,000 Price
Christine Sirochman
West USA Realty of Prescott
(928) 910-7838
108 Total Sales
1 in Spring Valley
$389,900 Price
We collect this data history from publicly available records. To have your information removed, we recommend requesting removal directly through your county’s website.
| Date | Buyer | Sale Price | Title Company |
|---|---|---|---|
| $155,000 | Yavapai Title | ||
| Engle Kenneth | $80,000 | Pioneer Title Agency | |
| Landsberg Paul F | $57,000 | Capital Title Agency Inc |
We collect this data history from publicly available records. To have your information removed, we recommend requesting removal directly through your county’s website.
| Date | Status | Borrower | Loan Amount |
|---|---|---|---|
| Open | $147,250 | ||
| Previous Owner | Engle Kenneth | $64,000 |
We collect this data history from publicly available records. To have your information removed, we recommend requesting removal directly through your county’s website.
| Date | Event | Price | List to Sale | Price per Sq Ft |
|---|---|---|---|---|
| 02/23/2021 02/23/21 | Sold | $155,000 | +0.1% | $133 / Sq Ft |
| 01/24/2021 01/24/21 | Pending | -- | -- | -- |
| 12/10/2020 12/10/20 | For Sale | $154,900 | -- | $133 / Sq Ft |
We collect this data history from publicly available records. To have your information removed, we recommend requesting removal directly through your county’s website.
| Year | Tax Paid | Tax Assessment Tax Assessment Total Assessment is a certain percentage of the fair market value that is determined by local assessors to be the total taxable value of land and additions on the property. | Land | Improvement |
|---|---|---|---|---|
| 2027 | $401 | -- | ||
| 2026 | $376 | -- | ||
| 2024 | $373 | -- | ||
| 2023 | $373 | $5,598 | $1,740 | $3,858 |
| 2022 | $362 | $1,295 | $1,295 | $0 |
| 2021 | $441 | $4,601 | $1,088 | $3,513 |
| 2020 | $0 | $0 | $0 | $0 |
| 2019 | $443 | $0 | $0 | $0 |
| 2018 | $427 | $0 | $0 | $0 |
| 2017 | $415 | $0 | $0 | $0 |
| 2016 | $397 | $0 | $0 | $0 |
| 2015 | -- | $0 | $0 | $0 |
| 2014 | -- | $0 | $0 | $0 |
Seller Co-Listing Agent in 2021
Dena Plane
Better Homes and Gardens Real Estate Bloomtree Realty
(928) 830-6976
141 Total Sales
DH
Buyer's Agent in 2021
David Hall
Central Highlands Real Estate
JR
Buyer Co-Listing Agent in 2021
James Rusch-Michener
Keller Williams Northern AZ
Seller's Agent in 2014
Lee Giblin
Code of the West
(928) 910-2777
4 in this area
434 Total Sales
MP
Buyer's Agent in 2014
Michael Plane
Better Homes and Gardens Real Estate Bloomtree Realty
Source: Prescott Area Association of REALTORS®
MLS Number: 1034819
Disclaimer: Certain information contained herein is derived from information provided by parties other than Homes.com. All information provided is deemed reliable, but is not guaranteed to be accurate and should be independently verified.
All data is obtained from various sources and may not have been verified by broker or MLS GRID. Supplied Open House Information is subject to change without notice. All information should be independently reviewed and verified for accuracy. Properties may or may not be listed by the office/agent presenting the information. Some IDX listings have been excluded from this website. IDX information is provided exclusively for personal, non-commercial use, and may not be used for any purpose other than to identify prospective properties consumers may be interested in purchasing. Information is deemed reliable but not guaranteed.
Listings courtesy of Prescott Area Association of REALTORS® as distributed by MLS GRID.
Based on information submitted to the MLS GRID
Ask me questions while you tour the home.