
Lisa Wolf
Keller Williams North Shore West
(224) 332-2538
1,084 Total Sales
1 in The Glen
$195,000 Price

Estimated Value: $660,000 - $809,152
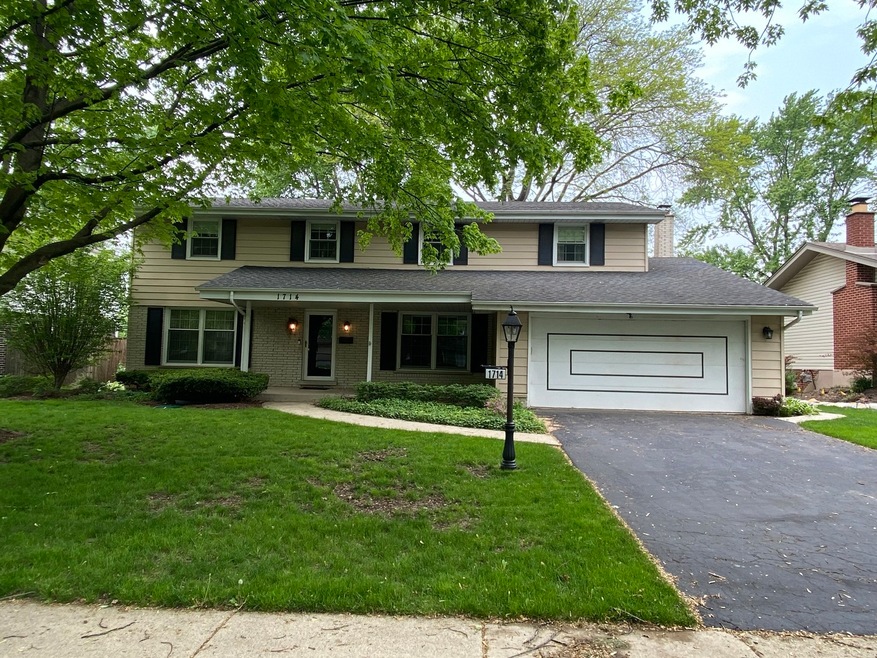
Tucked back on a tree lined street, you will find this well loved and beautifully maintained colonial, waiting for you to call Home! Featuring a large formal living and dining room flanking the foyer, plus a well appointed cooks kitchen that opens to a cozy family room with a brick fireplace. Four spacious bedrooms upstairs and a full basement ready for your design ideas! Reach out to co-list agent Claire Sincox for details, showings allowed starting Sunday. Welcome home!
Last Agent to Sell the Property
@properties Christie's International Real Estate License #471000101 Listed on: 05/19/2023
We collect this data history from publicly available records. To have your information removed, we recommend requesting removal directly through your county’s website.
Lisa Wolf
Keller Williams North Shore West
(224) 332-2538
1,084 Total Sales
1 in The Glen
$195,000 Price
Herbert Straus
Keller Williams Thrive
(224) 231-0982
136 Total Sales
1 in The Glen
$1,070,000 Price
Audrey Gourguechon
@properties Christie's International Real Estate
(847) 238-9650
24 Total Sales
1 in The Glen
$800,000 Price
Rafay Qamar
Real Broker LLC
(833) 359-9113
1,071 Total Sales
2 in The Glen
$300K - $2.2M Price Range
Jan Hazlett
@properties Christie's International Real Estate
(224) 507-7654
96 Total Sales
1 in The Glen
$600,000 Price
Donna Plank
@properties Christie's International Real Estate
(708) 905-8091
77 Total Sales
1 in The Glen
$667,000 Price
We collect this data history from publicly available records. To have your information removed, we recommend requesting removal directly through your county’s website.
| Date | Buyer | Sale Price | Title Company |
|---|---|---|---|
| $620,000 | Proper Title | ||
| Roth Michael A | -- | None Available |
We collect this data history from publicly available records. To have your information removed, we recommend requesting removal directly through your county’s website.
| Date | Status | Borrower | Loan Amount |
|---|---|---|---|
| Open | $475,450 | ||
| Closed | Leuter Max R | $465,000 |
We collect this data history from publicly available records. To have your information removed, we recommend requesting removal directly through your county’s website.
| Date | Event | Price | List to Sale | Price per Sq Ft |
|---|---|---|---|---|
| 06/20/2023 06/20/23 | Sold | $620,000 | +3.5% | $247 / Sq Ft |
| 05/22/2023 05/22/23 | Pending | -- | -- | -- |
| 05/19/2023 05/19/23 | For Sale | $599,000 | -- | $239 / Sq Ft |
We collect this data history from publicly available records. To have your information removed, we recommend requesting removal directly through your county’s website.
| Year | Tax Paid | Tax Assessment Tax Assessment Total Assessment is a certain percentage of the fair market value that is determined by local assessors to be the total taxable value of land and additions on the property. | Land | Improvement |
|---|---|---|---|---|
| 2025 | $10,189 | $70,000 | $13,013 | $56,987 |
| 2024 | $10,189 | $47,013 | $12,012 | $35,001 |
| 2023 | $8,111 | $52,000 | $12,012 | $39,988 |
| 2022 | $8,111 | $52,000 | $12,012 | $39,988 |
| 2021 | $9,138 | $50,249 | $11,511 | $38,738 |
| 2020 | $8,412 | $50,249 | $11,511 | $38,738 |
| 2019 | $7,886 | $55,833 | $11,511 | $44,322 |
| 2018 | $8,553 | $44,057 | $10,010 | $34,047 |
| 2017 | $8,352 | $44,057 | $10,010 | $34,047 |
| 2016 | $9,438 | $48,900 | $10,010 | $38,890 |
| 2015 | $8,394 | $39,747 | $8,008 | $31,739 |
| 2014 | $8,263 | $39,747 | $8,008 | $31,739 |
| 2013 | $7,987 | $39,747 | $8,008 | $31,739 |
Seller's Agent in 2023
John Morrison
@ Properties
(847) 409-0297
1 in this area
707 Total Sales
Seller Co-Listing Agent in 2023
Claire Sincox
@ Properties
1 in this area
15 Total Sales
Buyer's Agent in 2023
Dave Nimick
Keller Williams Thrive
(773) 620-4444
1 in this area
67 Total Sales
Source: Midwest Real Estate Data (MRED)
MLS Number: 11788012
APN: 04-28-308-012-0000
Disclaimer: Certain information contained herein is derived from information provided by parties other than Homes.com. All information provided is deemed reliable, but is not guaranteed to be accurate and should be independently verified.
All data is obtained from various sources and may not have been verified by broker or MLS GRID. Supplied Open House Information is subject to change without notice. All information should be independently reviewed and verified for accuracy. Properties may or may not be listed by the office/agent presenting the information. Some IDX listings have been excluded from this website.
Listings courtesy of Midwest Real Estate Data (MRED) as distributed by MLS GRID.
Based on information submitted to the MLS GRID
Ask me questions while you tour the home.