
Mike Villeneuve
Legacy Real Estate
(657) 220-6615
45 Total Sales
2 in Sierra Dawn Estates
$145,777 Price Range
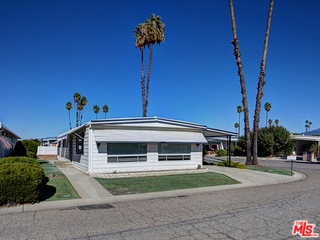
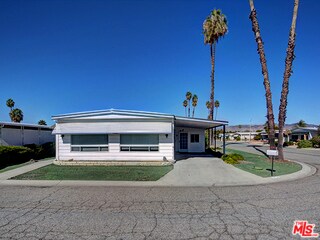
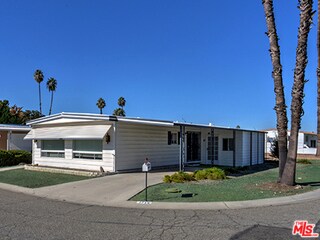
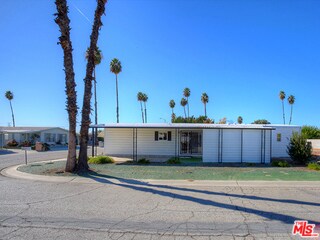
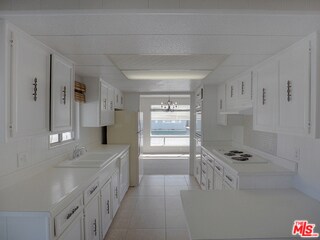
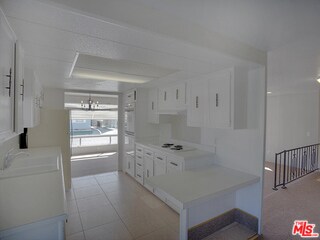
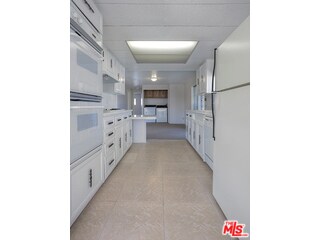
Newly upgraded and renovated as of November 15, 2015 sun filled 2B; 2B manufactured home in the SIERRA DAWN community for 55+ awaits you and your pet. MOVE-IN condition with all appliances (refrig, washer, dryer), covered 2 carport parking, two door entrances, recessed lighting and smooth ceilings. You OWN the LAND and the large wide HOME, two master bed and baths, with lots of room to dine-in at breakfast area, formal dining room, or at the breakfast bar. The sun drenched living room is open concept; kitchen w/ bright white cabinets gives a clean fresh feeling. The master bedroom w/private bathroom & large dressing area w/ vanity for those who desire a private dressing sanctuary. Large closets and room for extra storage in an attached work shed/or art space. 2 car covered parking. Sierra Dawn has 5 pools (1 for kids), 4 Whirlpools, shuffle board courts, billiard rooms, RV Storage Spaces, gym, multi-purpose room, Dog Park, library, horseshoes, guest parking, Verizon TV w/250 channels
Last Agent to Sell the Property
LPT Realty, Inc License #01763545 Listed on: 03/17/2015
Last Buyer's Agent
Michael Raymond
American Realty License #01865188
Mike Villeneuve
Legacy Real Estate
(657) 220-6615
45 Total Sales
2 in Sierra Dawn Estates
$145,777 Price Range
Justin Caudillo
HomeSmart Realty West
(951) 848-5281
280 Total Sales
2 in Sierra Dawn Estates
$180,000 Price Range
Bill Gould
Full Value Property Management
(951) 447-8511
13 Total Sales
1 in Sierra Dawn Estates
$135,000 Price
Fredy Rodriguez
eXp Realty Of Southern California Inc
(760) 507-2271
317 Total Sales
1 in Sierra Dawn Estates
$78,900 Price
David Treadwell
Brubaker Culton R.E. & Dev.
(951) 783-4928
81 Total Sales
26 in Sierra Dawn Estates
$65K - $187K Price Range
Vivian Arias
Brubaker Culton R.E. & Dev.
(951) 289-3097
56 Total Sales
9 in Sierra Dawn Estates
$70K - $245K Price Range
We collect this data history from publicly available records. To have your information removed, we recommend requesting removal directly through your county’s website.
| Date | Buyer | Sale Price | Title Company |
|---|---|---|---|
| -- | None Listed On Document | ||
| Foster Diane | $28,000 | Fidelity Sherman Oaks | |
| Lapage Douglas | -- | None Available | |
| Northrup Warren L | -- | None Available | |
| Weaver Claude L | -- | None Available |
We collect this data history from publicly available records. To have your information removed, we recommend requesting removal directly through your county’s website.
| Date | Status | Borrower | Loan Amount |
|---|---|---|---|
| Previous Owner | $30,000 |
We collect this data history from publicly available records. To have your information removed, we recommend requesting removal directly through your county’s website.
| Date | Event | Price | List to Sale | Price per Sq Ft |
|---|---|---|---|---|
| 03/11/2016 03/11/16 | Sold | $60,000 | +21.2% | $42 / Sq Ft |
| 02/02/2016 02/02/16 | Pending | -- | -- | -- |
| 03/17/2015 03/17/15 | For Sale | $49,500 | -- | $34 / Sq Ft |
We collect this data history from publicly available records. To have your information removed, we recommend requesting removal directly through your county’s website.
| Year | Tax Paid | Tax Assessment Tax Assessment Total Assessment is a certain percentage of the fair market value that is determined by local assessors to be the total taxable value of land and additions on the property. | Land | Improvement |
|---|---|---|---|---|
| 2026 | $801 | $72,439 | $35,011 | $37,428 |
| 2025 | $783 | $71,020 | $34,325 | $36,695 |
| 2023 | $783 | $68,264 | $32,993 | $35,271 |
| 2022 | $760 | $66,927 | $32,347 | $34,580 |
| 2021 | $747 | $65,615 | $31,713 | $33,902 |
| 2020 | $751 | $64,943 | $31,388 | $33,555 |
| 2019 | $735 | $63,671 | $30,773 | $32,898 |
| 2018 | $713 | $62,423 | $30,171 | $32,252 |
| 2017 | $704 | $61,200 | $29,580 | $31,620 |
| 2016 | $487 | $34,518 | $28,427 | $6,091 |
| 2015 | $486 | $34,000 | $28,000 | $6,000 |
| 2014 | $578 | $50,130 | $42,391 | $7,739 |
Seller's Agent in 2016
Leslie Epstein
LPT Realty, Inc
(213) 804-2918
1 Total Sale
MR
Buyer's Agent in 2016
Michael Raymond
American Realty
SD
Buyer's Agent in 2016
Scott Da Rosa
Source: The MLS
MLS Number: 15-887527
Disclaimer: Certain information contained herein is derived from information provided by parties other than Homes.com. All information provided is deemed reliable, but is not guaranteed to be accurate and should be independently verified.
© 2026 The MLS™ - Combined L.A. Westside MLS (CLAW). All rights reserved. Based on information from The MLS™ - Combined L.A. Westside MLS (CLAW). All data, including all measurements and calculations of area, is obtained from various sources and has not been, and will not be, verified by broker or MLS. All information should be independently reviewed and verified for accuracy. Properties may or may not be listed by the office/agent presenting the information.
IDX information is provided exclusively for personal, non-commercial use, and may not be used for any purpose other than to identify prospective properties consumers may be interested in purchasing.
Information is deemed reliable but not guaranteed.
Ask me questions while you tour the home.