NOT LISTED FOR SALE

Estimated Value: $257,000 - $367,000

3 Beds
2 Baths
1,630 Sq Ft
$197/Sq Ft Est. Value

Sale Details

Date Sold: January 16, 2025

Last sale price $350,000 $215 Per Sq Ft

Est. 8% decrease in value since last sale

Current estimated payment $2,301 / mo

35 Days on Market

Highlights

  • Under Construction
  • Pond View
  • Clubhouse
  • Gated Community
  • Open Floorplan
  • Private Lot

About This Home

As of January 2025

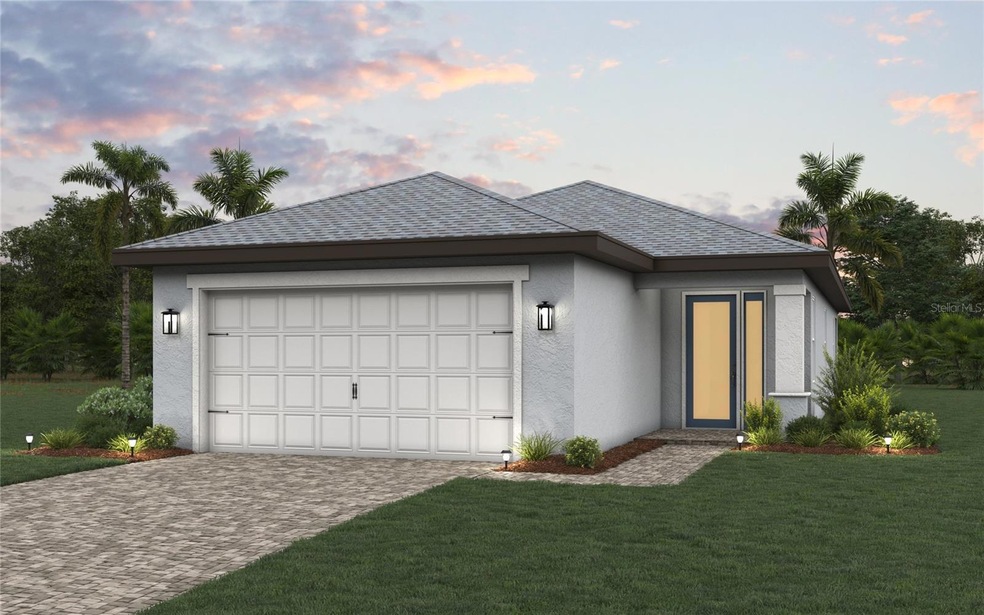
One or more photo(s) has been virtually staged. Under Construction. NEW CONSTRUCTION WITH WARRANTY! Estimated delivery Nov/Dec. The Estero features 1,630 sq ft of living space in an open-concept floor plan connected to the screened lanai for a leisurely indoor-outdoor lifestyle. Windows and a sliding glass door welcome natural light into the Great Room and dining room – spaces that blend seamlessly. The kitchen is defined by a freestanding island, designer cabinetry and stainless-steel appliances. The primary suite features a large walk-in closet and a private bath with a dual-sink vanity, tiled shower, and private water closet. On the other side of the home, two additional bedrooms share a full bathroom. This home boasts quartz counters in the kitchen & bathrooms, soft-close cabinets, hurricane impact windows & doors, tile throughout main living areas, paver driveway & lanai, whole house gutter system, & so much more! Welcome home to Creekside Run, a gated enclave in Babcock Ranch, America’s first solar-powered community. Residents will enjoy access to various amenities and conveniences within a charming small-town community that encourages outdoor activities and sustainable living. Spend your days basking in the sun at Creekside Run's private resident pool and playground, or enjoy miles of nature trails, events at Founder's Square, the pool & clubhouse at Lake Timber or Cypress Lodge, or kayaking on Lake Babcock, just to name a few. Renderings are for display purposes only.

Last Agent to Sell the Property

Carlos Gilkey IV

CHRISTOPHER ALAN REALTY, LLC Brokerage Phone: 239-800-2164 License #3423032 Listed on: 11/14/2024

Last Buyer's Agent

Stellar Non-Member Agent

STELLAR NON-MEMBER OFFICE

STELLAR NON-MEMBER OFFICE
Create a Home Valuation Report for This Property
The Home Valuation Report is an in-depth analysis detailing your home's value as well as a comparison with similar homes in the area

Home Details

Home Type

  • Single Family

Est. Annual Taxes

  • $1,500

Year Built

  • Built in 2024 | Under Construction

Lot Details

  • 8,115 Sq Ft Lot
  • East Facing Home
  • Private Lot
  • Landscaped with Trees

HOA Fees

Parking

  • 2 Car Attached Garage

Property Views

  • Pond
  • Park or Greenbelt

Home Design

  • Traditional Architecture
  • Slab Foundation
  • Shingle Roof
  • Concrete Siding
  • Block Exterior
  • Stucco

Interior Spaces

  • 1,630 Sq Ft Home
  • Open Floorplan
  • High Ceiling
  • Low Emissivity Windows
  • Great Room
  • Family Room Off Kitchen
  • Combination Dining and Living Room
  • Inside Utility
  • Laundry Room

Kitchen

  • Eat-In Kitchen
  • Range
  • Microwave
  • Dishwasher
  • Stone Countertops
  • Disposal

Flooring

  • Carpet
  • Tile

Bedrooms and Bathrooms

  • 3 Bedrooms
  • Primary Bedroom on Main
  • Walk-In Closet
  • 2 Full Bathrooms

Home Security

  • Smart Home
  • High Impact Windows
  • Fire and Smoke Detector

Eco-Friendly Details

  • Reclaimed Water Irrigation System

Outdoor Features

  • Covered Patio or Porch
  • Rain Gutters

Utilities

  • Central Heating and Cooling System
  • Heating System Uses Natural Gas
  • Thermostat
  • Natural Gas Connected
  • Tankless Water Heater
  • Gas Water Heater
  • High Speed Internet
  • Cable TV Available

Listing and Financial Details

  • Home warranty included in the sale of the property
  • Visit Down Payment Resource Website
  • Tax Lot 4295
  • Assessor Parcel Number 422633102001
  • $1,908 per year additional tax assessments

Community Details

Overview

  • Association fees include pool, internet, ground maintenance, management, private road, recreational facilities
  • Realmanager Association, Phone Number (866) 473-2573
  • Babcock Ranch Residential Association, Phone Number (941) 676-7191
  • Built by CHRISTOPHER ALAN HOMES
  • Creekside Run Subdivision, Estero Floorplan
  • Babcock Ranch Community
  • The community has rules related to deed restrictions, allowable golf cart usage in the community

Amenities

  • Restaurant
  • Clubhouse
  • Community Mailbox

Recreation

  • Tennis Courts
  • Pickleball Courts
  • Recreation Facilities
  • Community Playground
  • Community Pool
  • Park
  • Dog Park
  • Trails

Security

  • Gated Community

Home Details

Home Type

Single Family

Est. Annual Taxes

$1,500

Year Built

Built in 2024 | Under Construction

Lot Details

8,115 Sq Ft Lot

HOA Fees

$293 per month

Parking

2

Listing Details

  • HOA Fee Includes: Pool, Internet, Maintenance Grounds, Management, Private Road, Recreational Facilities
  • Property Type: Residential
  • Property Condition: Under Construction
  • Property Sub Type: Single Family Residence
  • Architectural Style: Traditional
  • Construction Materials: Block, Concrete, Stucco
  • Fireplace: No
  • Living Area: 1630
  • Lot Size Acres: 0.19
  • New Construction: Yes
  • Year Built: 2024
  • Building Area Total: 2296
  • Lot Size Sq Ft: 8115
  • Status: Sold
  • Ownership: Fee Simple
  • ResoBuildingAreaSource: Builder
  • Building Area Total Srch Sq M: 213.31
  • Escrow City: Ft. Myers
  • Escrow State: FL
  • Escrow Street Name: Techster Blvd, Suite 1
  • Minimum Lease: 6 Months
  • RATIO Current Price By Calculate: 214.72
  • Total Acreage: 0 to less than 1/4
  • Water Access YN: 0
  • MFR_BedroomClosetType: Walk-in Closet
  • MFR_InLawSuiteYN: 0
  • MFR_CommunityAssociationWaterFeatures: Community Boat Ramp,Dock,Fishing,Lake
  • Attribution Contact: 239-800-2164
  • Tax Year: 2024
  • Special Features: 4098

Interior Features

  • Living Area Units: Square Feet
  • Flooring: Carpet, Tile
  • Full Bathrooms: 2
  • Interior Amenities: Eat-in Kitchen, High Ceilings, Kitchen/Family Room Combo, Living Room/Dining Room Combo, Open Floorplan, Primary Bedroom Main Floor, Smart Home, Stone Counters, Thermostat, Walk-In Closet(s)
  • Appliances Included: Dishwasher, Disposal, Gas Water Heater, Microwave, Range, Refrigerator, Tankless Water Heater
  • Foundation Details: Slab
  • Total Bedrooms: 3
  • Levels: One
  • Window Features: Impact Glass/Storm Windows, Low Emissivity Windows
  • ResoLivingAreaSource: Builder
  • Additional Rooms: Family Room,Great Room,Inside Utility
  • Living Area Meters: 151.43

Exterior Features

  • Direction Faces: East
  • Exterior Features: Irrigation System, Rain Gutters, Sidewalk
  • Roof: Shingle
  • Home Warranty: Yes
  • Pool Private: No
  • View: Park/Greenbelt
  • Waterfront: No
  • Patio and Porch Features: Covered, Rear Porch, Screened
  • Road Surface Type: Asphalt, Paved
  • Water View: Pond
  • Water View YN: 1
  • Waterfront Feet Total: 0
  • Projected Completion Date: 2024-12-05T00:00:00.000

Garage/Parking

  • Attached Garage: Yes
  • Carport Y N: No
  • Garage Spaces: 2
  • Garage Yn: Yes

Utilities

  • Utilities: BB/HS Internet Available, Cable Connected, Electricity Connected, Natural Gas Connected, Public, Sewer Connected, Sprinkler Recycled, Water Connected
  • Cooling: Central Air
  • Heating: Central, Electric, Natural Gas
  • Laundry Features: Laundry Room
  • Sewer: Public Sewer
  • Water Source: Public

Condo/Co-op/Association

  • Community Features: Community Mailbox, Deed Restrictions, Dog Park, Gated Community - No Guard, Golf Carts OK, Park, Playground, Pool, Restaurant, Sidewalks, Tennis Courts
  • Association Amenities: Clubhouse, Gated, Park, Pickleball Court(s), Playground, Pool, Recreation Facilities, Tennis Court(s), Trail(s)
  • Association Fee: 471
  • Association Fee Frequency: Quarterly
  • Association Name: RealManager
  • Phone: 866-473-2573
  • Association: Yes
  • Security: Smoke Detector(s)
  • Senior Community: No
  • Association #2 Fee: 408
  • Association #2 Fee Frequency: Quarterly
  • Association: Babcock Ranch Residential Association
  • Association Phone #2: 941.676.7191
  • Association 2 YN: 1
  • Association Approval Required YN: 0
  • Pet Restrictions: See HOA Docs
  • Association Fee Requirement: Required

Fee Information

  • Total Annual Fees: 3516.00
  • Total Monthly Fees: 293.00
  • Monthly HOA Amount: 157.00

Lot Info

  • Parcel Number: 422633102001
  • Additional Parcels: No
  • Lot Features: In County, Landscaped, Sidewalk, Paved, Private
  • Flood Zone Code: X

Building Info

  • Builder Name: CHRISTOPHER ALAN HOMES

Rental Info

  • Furnished: Unfurnished
  • Pets Allowed: Yes
  • Lease Restrictions YN: 1
  • Additional Lease Restrictions: See HOA Docs

Tax Info

  • Tax Annual Amount: 1500
  • Tax Lot: 4295
  • Tax Other Annual Assessment Amount: 1908

Multi Family

  • Approval Process: See HOA Docs

Ownership History

We collect this data history from publicly available records. To have your information removed, we recommend requesting removal directly through your county’s website.

Date Name Owned For Owner Type

Purchase Details

Listed on
Nov 14, 2024
Closed on
Jan 16, 2025
Sold by
Bought by
Seller's Agent
Carlos Gilkey IV
CHRISTOPHER ALAN REALTY, LLC
Buyer's Agent
Stellar Non-Member Agent
STELLAR NON-MEMBER OFFICE
List Price
$369,990
Sold Price
$350,000
Premium/Discount to List
-$19,990
-5.4%
Views
5
Current Estimated Value
$321,260

Home Financials for this Owner

Home Financials are based on the most recent Mortgage that was taken out on this home.
Estimated Appreciation
-$28,740
Avg. Annual Appreciation
-5.28%
Original Mortgage
$280,000
Outstanding Balance
$276,195
Interest Rate
6.69%
Mortgage Type
New Conventional
Estimated Equity
$45,065
Source: Public Records

Home Values in the Area

Source: Public Records

Average Home Value in this Area


Source: Public Records

Agents Specializing in Babcock Ranch, FL

See All Agents

Purchase History

We collect this data history from publicly available records. To have your information removed, we recommend requesting removal directly through your county’s website.

Date Buyer Sale Price Title Company
$350,000 Cah Title
Source: Public Records

Mortgage History

We collect this data history from publicly available records. To have your information removed, we recommend requesting removal directly through your county’s website.

Date Status Borrower Loan Amount
Open $280,000
Source: Public Records

Property History

We collect this data history from publicly available records. To have your information removed, we recommend requesting removal directly through your county’s website.

Date Event Price List to Sale Price per Sq Ft
01/16/2025 01/16/25 Sold $350,000 -5.4% $215 / Sq Ft
12/19/2024 12/19/24 Pending -- -- --
11/14/2024 11/14/24 For Sale $369,990 -- $227 / Sq Ft
Source: Stellar MLS

Tax History

We collect this data history from publicly available records. To have your information removed, we recommend requesting removal directly through your county’s website.

Year Tax Paid Tax Assessment Tax Assessment Total Assessment is a certain percentage of the fair market value that is determined by local assessors to be the total taxable value of land and additions on the property. Land Improvement
2025 $2,917 $274,812 $59,925 $214,887
2023 -- --
Source: Public Records

Agents Affiliated with this Home

  • Section Image
See All Agents

Map

Source: Stellar MLS

MLS Number: A4629151

Stellar MLS

APN: 422633102001

Your Personal Tour Guide

Ask me questions while you tour the home.