NOT LISTED FOR SALE

Estimated Value: $863,840

4 Beds
3 Baths
2,491 Sq Ft
$347/Sq Ft Est. Value

Sale Details

Date Sold: April 13, 2026

Last sale price $875,000 $351 Per Sq Ft

Est. 1% decrease in value since last sale

Current estimated payment $5,337 / mo

9 Days on Market

Highlights

  • Lake Front
  • Tennis Courts
  • Gated Community
  • Fitness Center
  • Concrete Pool
  • Clubhouse

About This Home

As of April 2026

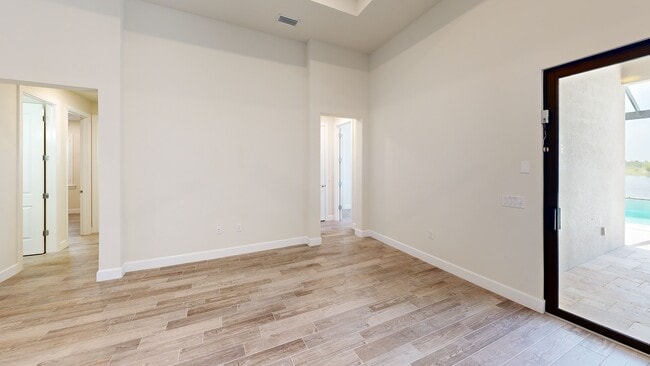
Exquisite Lakefront Retreat in The Place at Corkscrew! Welcome to this stunning 4BR + Den/Office, 3BA single-story home where timeless elegance meets modern luxury. Perfectly positioned on an oversized waterfront lot, this residence captures breathtaking lake views and showcases a heated saltwater pool & spa framed by lush tropical landscaping. From the very first glance, the professional landscaping, and custom glass entry door set the stage for the beauty within. Step inside to discover soaring 12' coffered ceilings, and plank tile flooring that flows seamlessly through the open-concept living spaces. Walls of 10' sliding glass doors invite natural light and create a graceful connection to the outdoors. The gourmet kitchen is a showpiece, featuring quartz counters, pull-out shelves and under-cabinet lighting, premium Whirlpool appliances, a custom walk-in pantry, and an oversized island designed for gatherings. The serene primary suite offers a true retreat with a tray ceiling, plantation shutters, and a spa-inspired bath boasting a soaking tub, frameless glass shower, and expansive walk-in closet. Outdoors, indulge in your private oasis with a spacious covered lanai, picture window screen, Storm Smart shade, and the sparkling heated saltwater pool & spa—all designed to maximize relaxation and panoramic lake views. Additional luxuries include a French-door den, a versatile planning center, and an epoxy-coated 3-car garage. Life at The Place at Corkscrew is unparalleled, offering resort-style amenities: a zero-entry lagoon pool with a 100-ft waterslide, state-of-the-art fitness center, tennis, pickleball, bocce, sand volleyball, dog park, playground, and multiple dining options including the Barefoot Bar & Grill, Bourbon Bar, and café. Conveniently located near a new Publix Plaza, RSW Airport, Miromar Outlets, and Gulf Coast Town Center, this home embodies the perfect blend of luxury, comfort, and lifestyle.

Last Agent to Sell the Property

Lisa Cachon

Cachon Realty Group. LLC Listed on: 03/01/2026

Cachon Realty Group. LLC

Last Buyer's Agent

Marceleen Wurst

Royal Shell Real Estate, Inc.

Royal Shell Real Estate, Inc.
Create a Home Valuation Report for This Property
The Home Valuation Report is an in-depth analysis detailing your home's value as well as a comparison with similar homes in the area

Home Details

Home Type

  • Single Family

Est. Annual Taxes

  • $1,679

Year Built

  • Built in 2017

Lot Details

  • 11,212 Sq Ft Lot
  • Lake Front
  • Rectangular Lot
  • Property is zoned RPD

HOA Fees

  • $455 Monthly HOA Fees

Parking

  • 3 Car Attached Garage
  • Driveway

Home Design

  • Concrete Block With Brick
  • Concrete Foundation
  • Stucco
  • Tile

Interior Spaces

  • Property has 1 Level
  • Coffered Ceiling
  • Tray Ceiling
  • Vaulted Ceiling
  • Plantation Shutters
  • Entrance Foyer
  • Combination Dining and Living Room
  • Home Office
  • Screened Porch
  • Tile Flooring
  • Lake Views
  • Fire and Smoke Detector

Kitchen

  • Walk-In Pantry
  • Built-In Oven
  • Electric Cooktop
  • Microwave
  • Freezer
  • Dishwasher
  • Kitchen Island
  • Built-In or Custom Kitchen Cabinets
  • Disposal

Bedrooms and Bathrooms

  • 4 Bedrooms
  • Split Bedroom Floorplan
  • Walk-In Closet
  • 3 Full Bathrooms
  • Soaking Tub

Laundry

  • Laundry in unit
  • Dryer
  • Washer
  • Laundry Tub

Pool

  • Concrete Pool
  • Heated In Ground Pool
  • Heated Spa
  • In Ground Spa
  • Saltwater Pool
  • Screened Spa
  • Pool Equipment Stays

Outdoor Features

  • Tennis Courts
  • Basketball Court
  • Patio
  • Playground

Utilities

  • Central Heating and Cooling System
  • Underground Utilities
  • Internet Available
  • Cable TV Available

Listing and Financial Details

  • Assessor Parcel Number 24-46-26-L4-0200A.0300

Community Details

Overview

  • The Place At Corkscrew Subdivision
  • Mandatory home owners association

Amenities

  • Restaurant
  • Clubhouse
  • Meeting Room

Recreation

  • Tennis Courts
  • Volleyball Courts
  • Pickleball Courts
  • Bocce Ball Court
  • Fitness Center
  • Community Pool
  • Community Spa
  • Park
  • Dog Park
  • Bike Trail

Security

  • Gated Community

Home Details

Home Type

Single Family

Est. Annual Taxes

$1,679

Year Built

Built in 2017

Lot Details

0.26 Acres

HOA Fees

$455 per month

Parking

3

Listing Details

  • Property Type: Residential
  • Year Built: 2017
  • Property Sub Type: Single Family Residence
  • Community Features: Clubhouse, Park, Pool, Dog Park, Fitness Center, Restaurant, Sidewalks, Street Lights, Tennis Court(s), Gated
  • Frontage: Lakefront
  • Horses: No
  • Lot Features: Regular
  • LotSizeAcres: 0.2574
  • Park Name: The Place At Corkscrew
  • Road Surface Type: Paved
  • Is Senior Community?: No
  • Spa Features: Community, Below Ground, Concrete, Equipment Stays, Heated Electric, Screened
  • Has View?: Yes
  • Security Features: Smoke Detector(s), Gated Community
  • Association Amenities: Basketball Court, Bike And Jog Path, Bocce Court, Clubhouse, Park, Pool, Community Room, Spa/Hot Tub, Dog Park, Fitness Center, Internet Access, Pickleball, Play Area, Restaurant, Sidewalk, Streetlight, Tennis Court(s), Underground Utility, Volleyball
  • Association Fees: 5940
  • Has H O A?: Yes
  • Co List Office Mls Id: NYHSG
  • Co List Office Phone: 239-298-1991
  • Co List Office Mls Id: NYHSG
  • Standard Status: Closed
  • Subdivision Name: THE PLACE AT CORKSCREW
  • Architectural Style: Ranch, Single Family
  • Has Fireplace?: No
  • Unit Levels: 1
  • Is New Construction?: No
  • Structure Type: House
  • NABOR_GulfAccessYN: No
  • NABOR_GasYN: No
  • NABOR_MasterHOAFee: 1365
  • Elevator: None
  • NABOR_CableAvailableYN: Yes
  • Boat Access: None
  • LastChangeTimestamp: 2026-04-14T14:21:04.947Z
  • NABOR_MasterHOAFeeFreq: Quarterly
  • Community Type: Gated
  • BridgeModificationTimestamp: 2026-04-14T14:21:35.297Z
  • ListAgent_MUI: 7514572
  • NABOR_HOADesc: Mandatory
  • NABOR_AuctionYN: No
  • CDOM: 228
  • NABOR_MandatoryHOAYN: Yes
  • Building Desc: 1 Story/Ranch
  • Equipment: Auto Garage Door, Cooktop - Electric, Dishwasher, Disposal, Dryer, Microwave, Refrigerator/Freezer, Smoke Detector, Wall Oven, Washer
  • CoListAgent_MUI: 37609152
  • DOM: 9
  • Additional Rooms: Den - Study, Home Office, Laundry in Residence, Screened Lanai/Porch
  • NABOR_ListPrice: 879000
  • Special Features: VirtualTour

Interior Features

  • Flooring: Tile
  • Interior Amenities: Built-In Cabinets, Coffered Ceiling(s), Foyer, Laundry Tub, Pantry, Smoke Detectors, Tray Ceiling(s), Volume Ceiling, Walk-In Closet(s), Window Coverings
  • Private Spa: Yes
  • Appliances: Electric Cooktop, Dishwasher, Disposal, Dryer, Microwave, Refrigerator/Freezer, Wall Oven, Washer
  • Full Bathrooms: 3
  • Total Bedrooms: 4
  • Stories: 1
  • Window Features: Window Coverings
  • Room Bedroom Features: Split Bedrooms
  • Room Dining Room Features: Dining - Living
  • Kitchen Description: Island, Walk-In Pantry
  • NABOR_Bedrooms: 4+Den

Exterior Features

  • Roof: Tile
  • View: Lake
  • Exterior Features: Screened Lanai/Porch
  • Pool Features: Community, Below Ground, Concrete, Equipment Stays, Electric Heat, Salt Water
  • Has Private Pool?: Yes
  • Waterfront Features: Lake
  • Construction Type: Concrete Block, Stucco
  • Foundation Details: Concrete Block
  • Other Structures: Tennis Court(s)
  • Patio And Porch Features: Patio

Garage/Parking

  • Garage Spaces: 3
  • Has Attached Garage?: Yes
  • Has Carport?: No
  • Covered Parking Spaces: 3
  • Has Attached Garage?: Yes
  • Parking Features: Driveway Paved, Attached
  • Total Parking Spaces: 3

Utilities

  • Cooling: Central Electric
  • Cooling Y N: Yes
  • Heating Yn: Yes
  • Laundry Features: Laundry in Residence, Laundry Tub
  • Green Building Features: DSL/Cable Available
  • Heating: Central Electric
  • Water Source: Central

Condo/Co-op/Association

  • Pets Allowed: Yes

Lot Info

  • Waterfront: Yes
  • Parcel Number: 24-46-26-L4-0200A.0300
  • Lot Size Sq Ft: 11212
  • Land Lease Expiration Date: 2026-08-31
  • Additional Parcels: No
  • Zoning: RPD

Rental Info

  • Lease Term: Buyer Finance/Cash

Tax Info

  • Tax Year: 2024
  • Tax Annual Amount: 1678.63

Multi Family

  • Number Of Units Furnished: Unfurnished
  • Number Of Units Total: 1

3D Interior and Exterior Tours

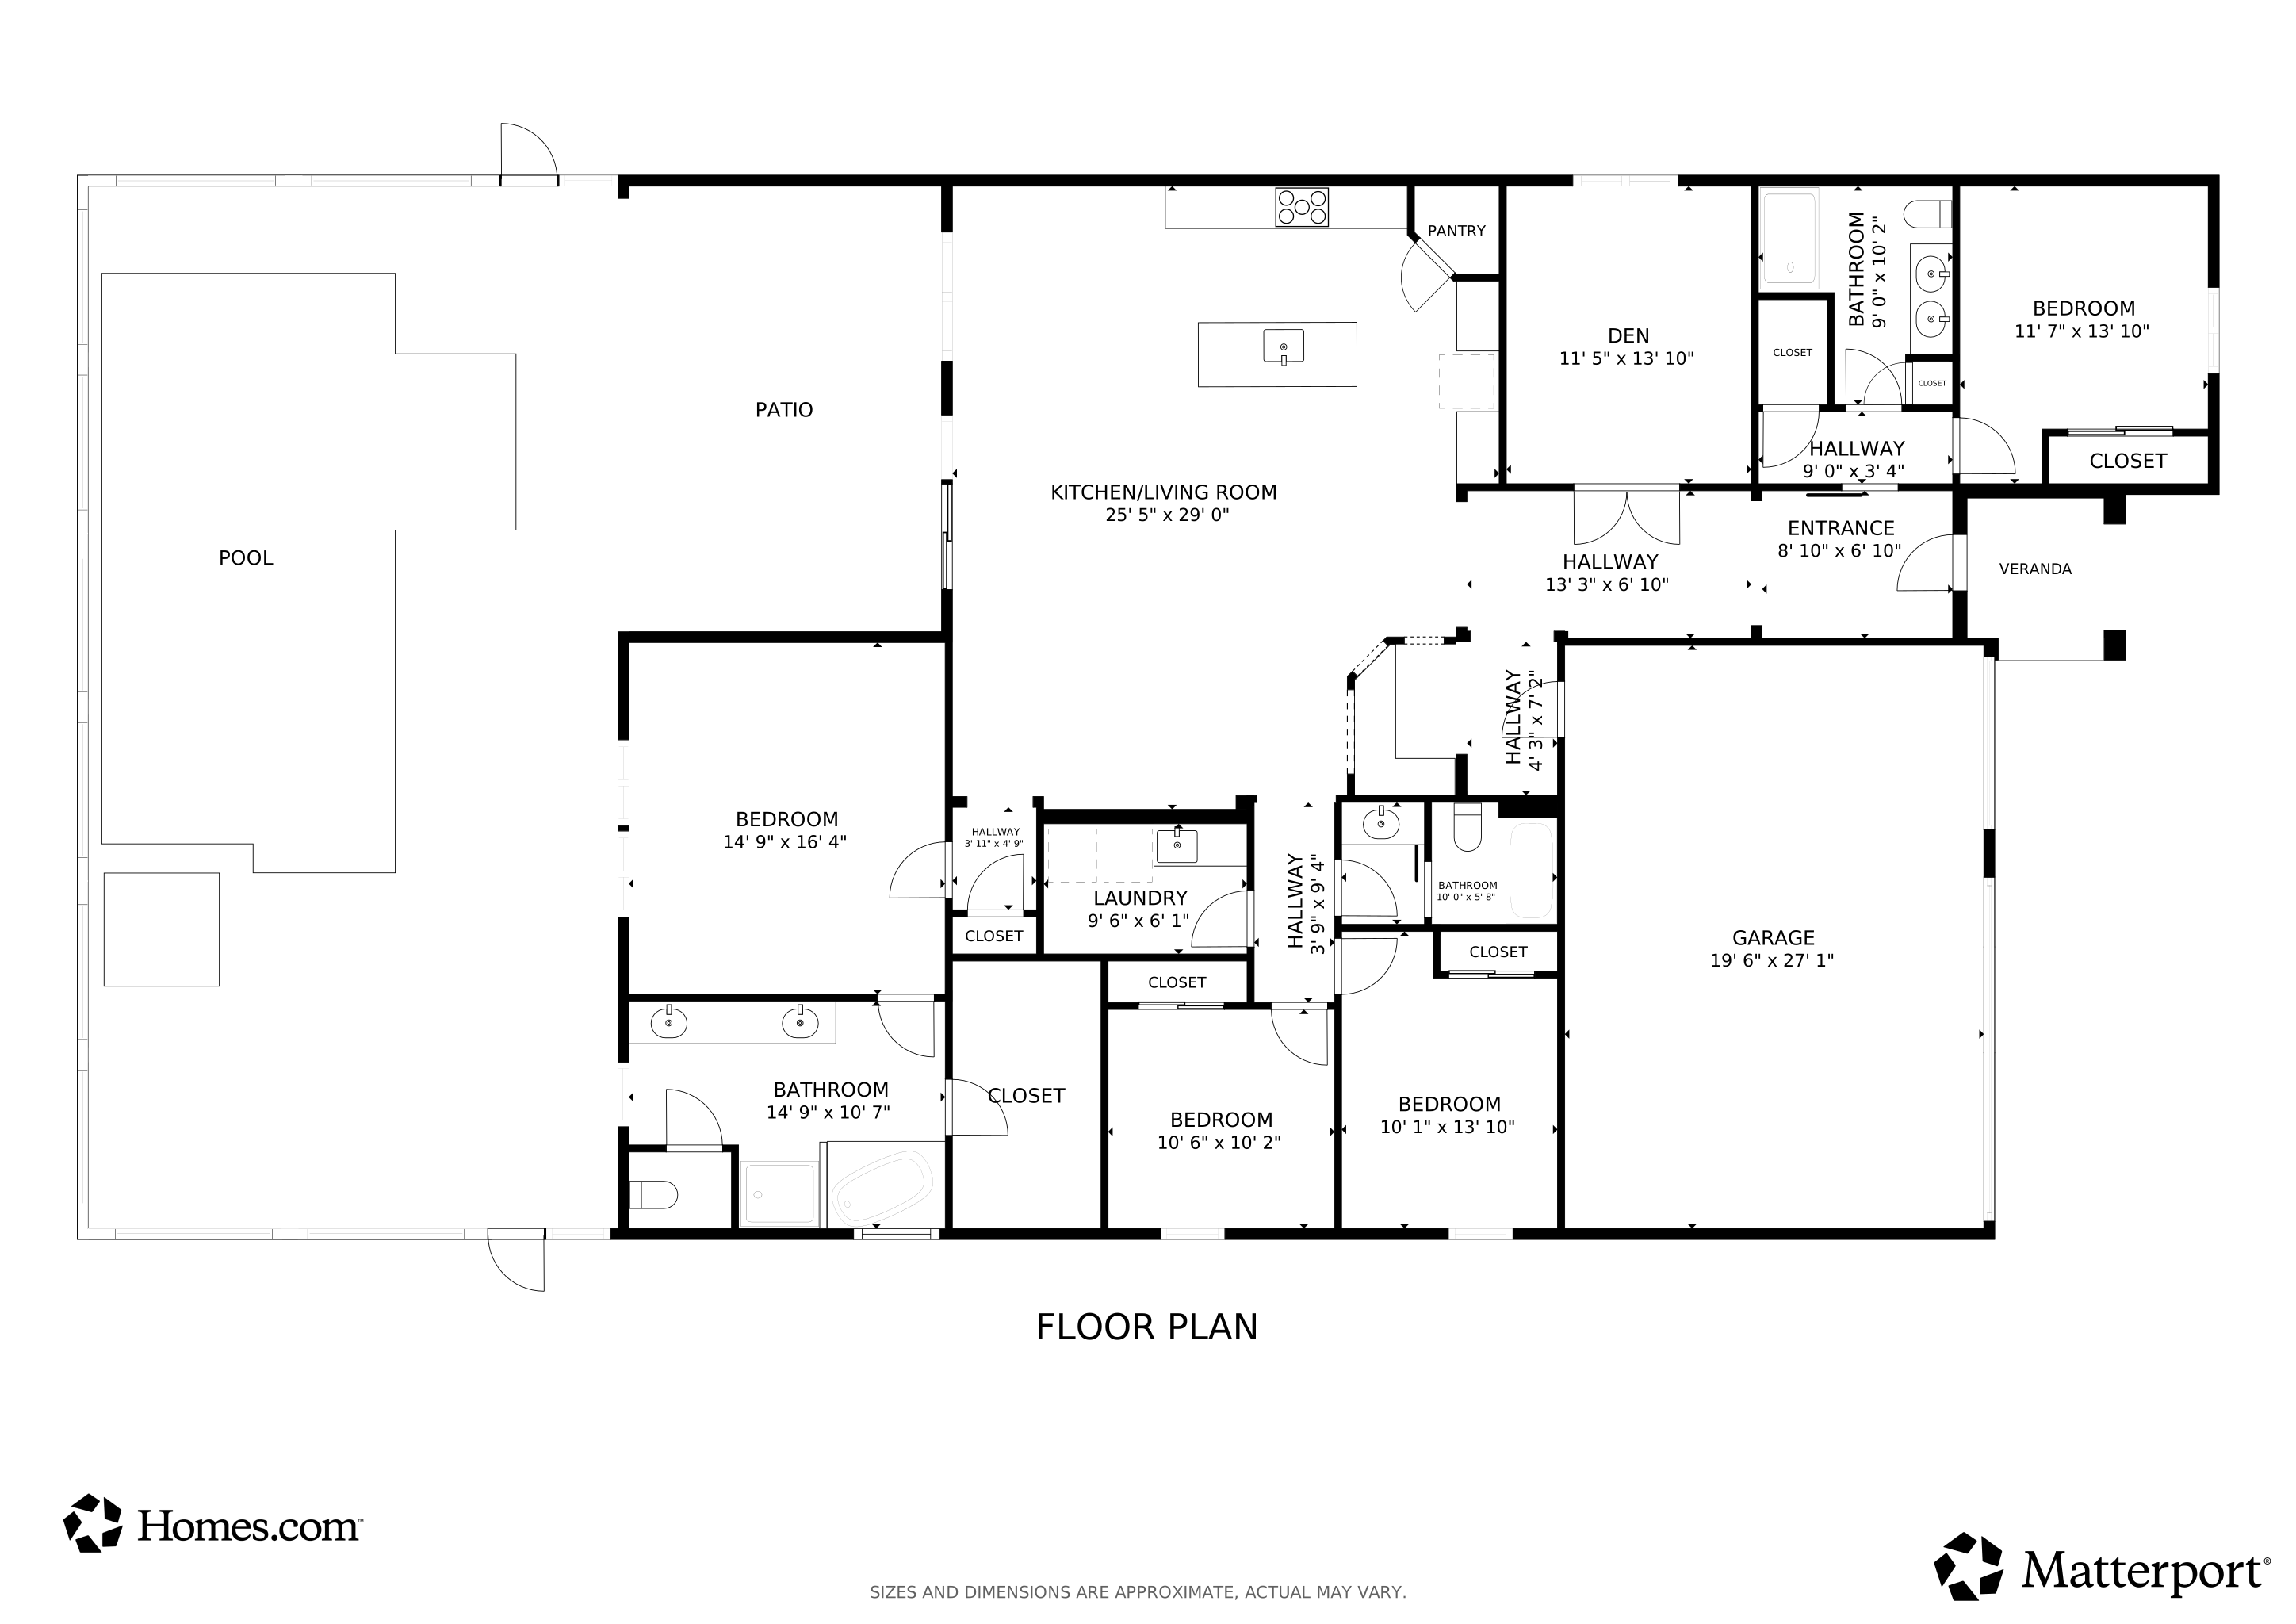
Floorplan

Ownership History

We collect this data history from publicly available records. To have your information removed, we recommend requesting removal directly through your county’s website.

Date Name Owned For Owner Type

Purchase Details

Listed on
Mar 1, 2026
Closed on
Apr 13, 2026
Sold by
Bought by
Seller's Agent
Lisa Cachon
Cachon Realty Group. LLC
Buyer's Agent
Marceleen Wurst
Royal Shell Real Estate, Inc.
List Price
$879,000
Sold Price
$875,000
Premium/Discount to List
-$4,000
-0.46%
Views
914
Current Estimated Value
$863,840

Home Financials for this Owner

Home Financials are based on the most recent Mortgage that was taken out on this home.
Estimated Appreciation
-$11,160
Avg. Annual Appreciation
-4.19%
Original Mortgage
$450,000
Outstanding Balance
$449,102
Interest Rate
6%
Mortgage Type
New Conventional
Estimated Equity
$414,738

Purchase Details

Closed on
Dec 21, 2017
Sold by
Bought by

Home Financials for this Owner

Home Financials are based on the most recent Mortgage that was taken out on this home.
Original Mortgage
$355,205
Interest Rate
3.95%
Mortgage Type
VA
Source: Public Records

Home Values in the Area

Source: Public Records

Average Home Value in this Area


Source: Public Records

Agents Specializing in The Place at Corkscrew, FL

See All Agents

Purchase History

We collect this data history from publicly available records. To have your information removed, we recommend requesting removal directly through your county’s website.

Date Buyer Sale Price Title Company
$875,000 Rocket Mortgage
$470,900 Pgp Title Of Florida Inc
Source: Public Records

Mortgage History

We collect this data history from publicly available records. To have your information removed, we recommend requesting removal directly through your county’s website.

Date Status Borrower Loan Amount
Open $450,000
Closed $355,205
Source: Public Records

Property History

We collect this data history from publicly available records. To have your information removed, we recommend requesting removal directly through your county’s website.

Date Event Price List to Sale Price per Sq Ft
04/13/2026 04/13/26 Sold $875,000 -0.5% $351 / Sq Ft
03/10/2026 03/10/26 Pending -- -- --
03/01/2026 03/01/26 For Sale $879,000 -- $353 / Sq Ft
Source: Naples Area Board of REALTORS®

Tax History

We collect this data history from publicly available records. To have your information removed, we recommend requesting removal directly through your county’s website.

Year Tax Paid Tax Assessment Tax Assessment Total Assessment is a certain percentage of the fair market value that is determined by local assessors to be the total taxable value of land and additions on the property. Land Improvement
2026 $1,732 $711,983 $132,430 $579,553
2025 $1,732 $419,227
2024 $1,679 $407,412
2023 $1,660 $0 $0 $0
2022 $1,654 $384,025 $0 $0
2021 $1,601 $438,606 $99,190 $339,416
2020 $1,594 $367,692 $0 $0
2019 $1,582 $310,891 $85,365 $225,526
2018 $1,582 $328,637 $72,000 $256,637
2017 $1,677 $21,648 $21,648 $0
Source: Public Records

Agents Affiliated with this Home

  • Section Image
  • Section Image
See All Agents

Map

Source: Naples Area Board of REALTORS®

MLS Number: 226009420

Naples Area Board of REALTORS®

APN: 24-46-26-L4-0200A.0300

Your Personal Tour Guide

Ask me questions while you tour the home.