AD
Seller's Agent in 2026
ANA DUARTE COLE
RE/MAX
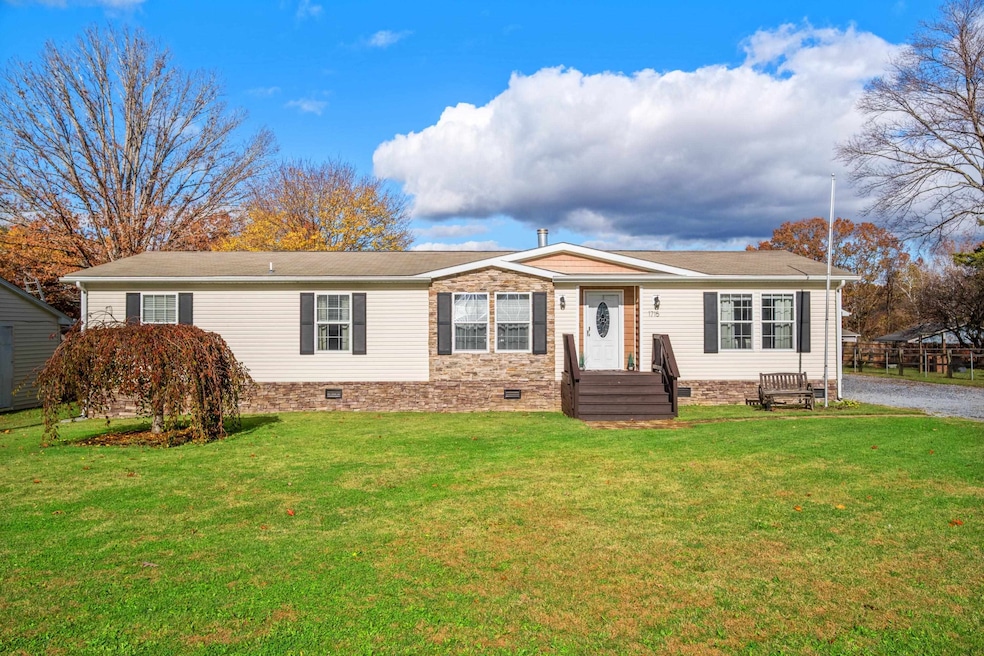
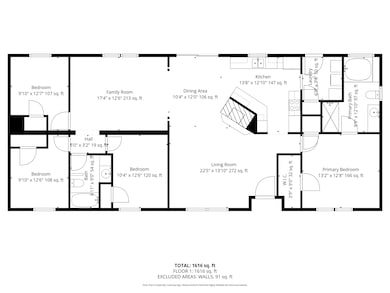
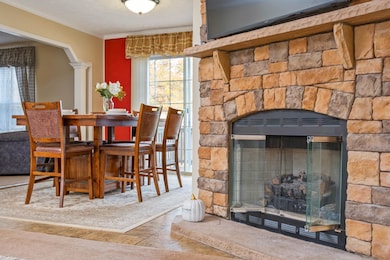
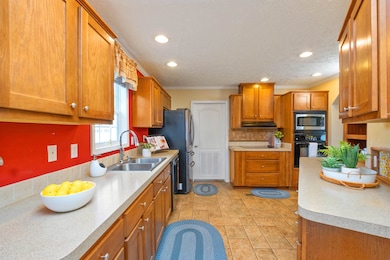
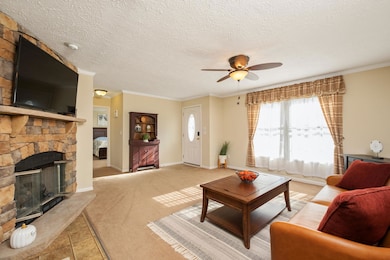
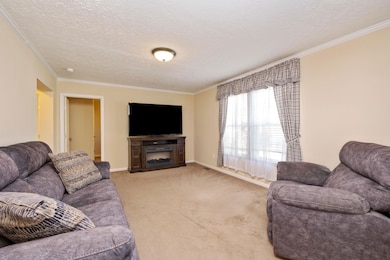
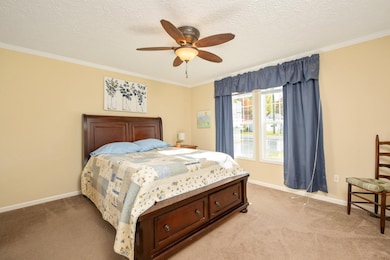
Move-in ready 4-bedroom, 2-bath home built in 2012 with a detached 2-car garage added in 2016. Offering approximately 1,700 sq ft of single-level living on a 0.30-acre lot, this property features a spacious living room with a propane fireplace and stone façade, a kitchen with quality cabinets, cooktop, built-in wall oven and microwave, and a separate dining area. The laundry room is conveniently located off the kitchen, and the den provides additional flexible space. A whole-house and garage generator, large gravel driveway with ample parking, 8×10 outbuilding with newer roof, and 30×10 rear deck overlooking the partially fenced yard add practicality and value. Systems have been serviced regularly, and the HVAC coil was replaced about two years ago. Located near downtown Waynesboro with city utilities and easy access to major routes. Taxed as real estate.
Last Agent to Sell the Property
ANA DUARTE COLE
RE/MAX ADVANTAGE-WAYNESBORO License #0225227656 Listed on: 11/01/2025
We collect this data history from publicly available records. To have your information removed, we recommend requesting removal directly through your county’s website.
We collect this data history from publicly available records. To have your information removed, we recommend requesting removal directly through your county’s website.
| Date | Buyer | Sale Price | Title Company |
|---|---|---|---|
| $286,430 | West View Title |
We collect this data history from publicly available records. To have your information removed, we recommend requesting removal directly through your county’s website.
| Date | Status | Borrower | Loan Amount |
|---|---|---|---|
| Open | $272,109 |
We collect this data history from publicly available records. To have your information removed, we recommend requesting removal directly through your county’s website.
| Date | Event | Price | List to Sale | Price per Sq Ft |
|---|---|---|---|---|
| 01/06/2026 01/06/26 | Sold | $286,430 | -1.2% | $169 / Sq Ft |
| 11/11/2025 11/11/25 | Pending | -- | -- | -- |
| 11/01/2025 11/01/25 | For Sale | $290,000 | -- | $171 / Sq Ft |
We collect this data history from publicly available records. To have your information removed, we recommend requesting removal directly through your county’s website.
| Year | Tax Paid | Tax Assessment Tax Assessment Total Assessment is a certain percentage of the fair market value that is determined by local assessors to be the total taxable value of land and additions on the property. | Land | Improvement |
|---|---|---|---|---|
| 2025 | $1,948 | $237,600 | $43,500 | $194,100 |
| 2024 | $1,524 | $197,900 | $38,500 | $159,400 |
| 2023 | $1,524 | $197,900 | $38,500 | $159,400 |
| 2022 | $1,489 | $165,400 | $35,000 | $130,400 |
| 2021 | $1,489 | $165,400 | $35,000 | $130,400 |
| 2020 | $1,408 | $156,500 | $35,000 | $121,500 |
| 2019 | $1,409 | $156,500 | $35,000 | $121,500 |
| 2018 | $1,371 | $152,300 | $35,000 | $117,300 |
| 2017 | $1,325 | $152,300 | $35,000 | $117,300 |
| 2016 | $1,018 | $127,200 | $35,000 | $92,200 |
| 2015 | $1,018 | $127,200 | $35,000 | $92,200 |
| 2014 | -- | $129,600 | $35,000 | $94,600 |
| 2013 | -- | $0 | $0 | $0 |
AD
Seller's Agent in 2026
ANA DUARTE COLE
RE/MAX

Buyer's Agent in 2026
Carlos Olaechea
Hive Group Realty
(540) 830-2508
119 Total Sales
Source: Charlottesville Area Association of REALTORS®
MLS Number: 670666
APN: 48 1 187- 12
Disclaimer: Certain information contained herein is derived from information provided by parties other than Homes.com. All information provided is deemed reliable, but is not guaranteed to be accurate and should be independently verified.
IDX information is provided exclusively for personal, non-commercial use, and may not be used for any purpose other than to identify prospective properties consumers may be interested in purchasing. Information is deemed reliable but not guaranteed.
Ask me questions while you tour the home.