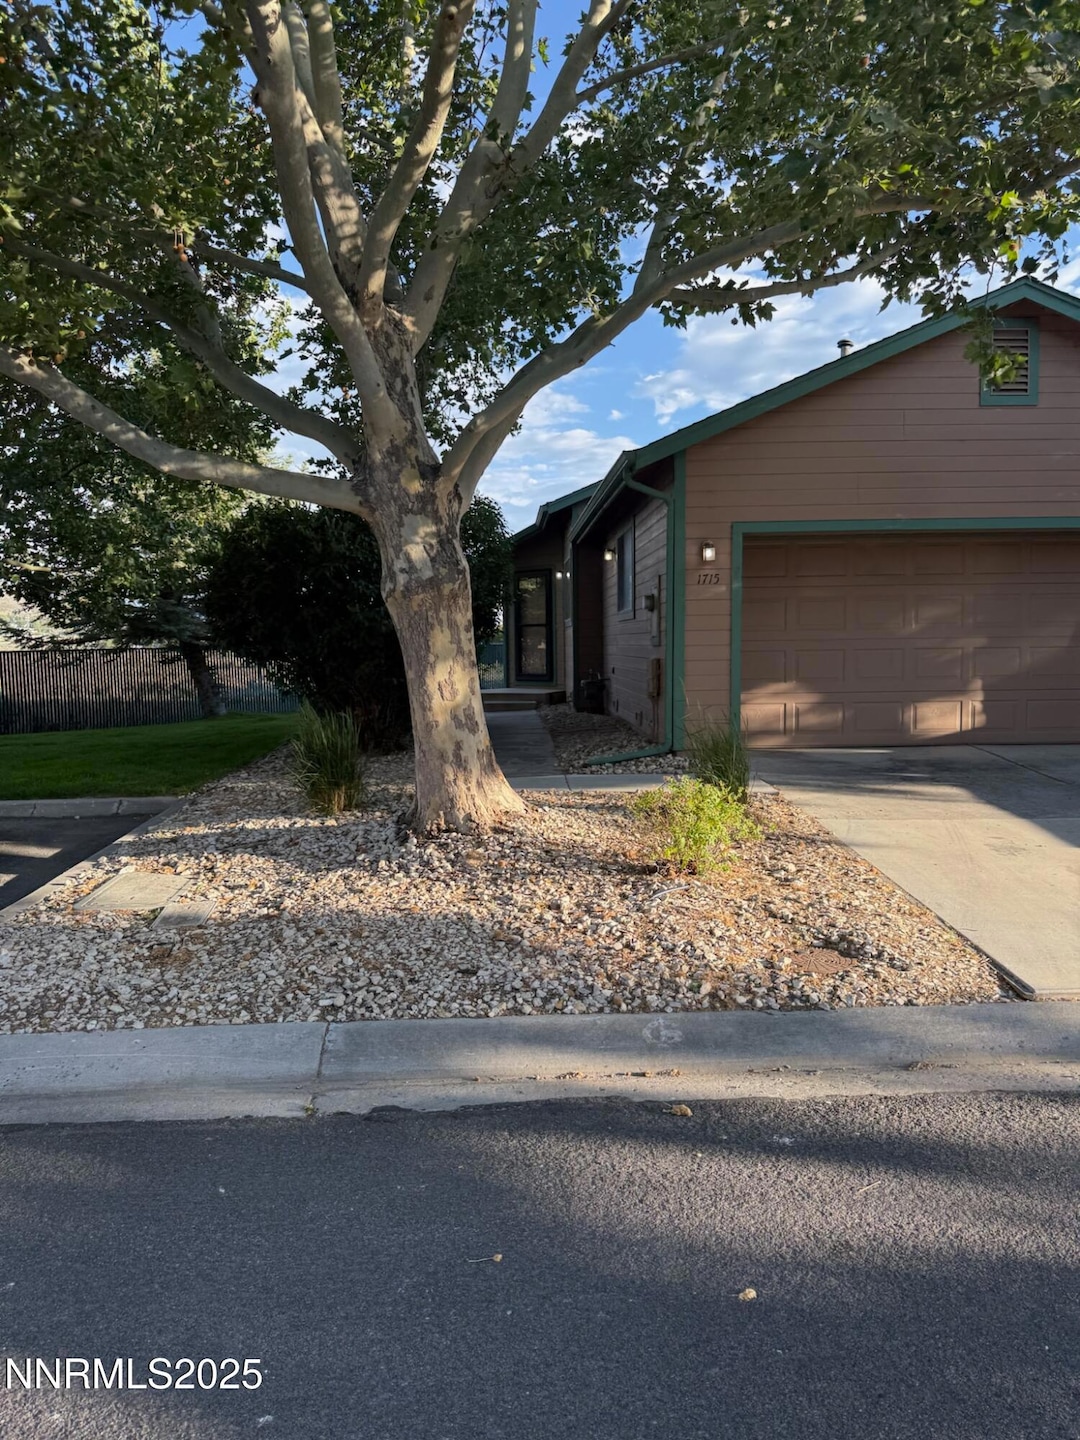
NOT LISTED FOR SALE

Estimated Value: $286,000 - $329,113

2 Beds
1 Bath
863 Sq Ft
$359/Sq Ft Est. Value

Sale Details

Date Sold: July 15, 2025

Last sale price $330,000 $382 Per Sq Ft

Est. 6% decrease in value since last sale

Current estimated payment $2,199 / mo

10 Days on Market

Highlights

  • Rural View
  • Double Pane Windows
  • Resident Manager or Management On Site
  • Vaulted Ceiling
  • Walk-In Closet
  • 3-minute walk to Riverview Park Reserve/Dog park

About This Home

As of July 2025

Newly remolded and move in ready for your buyer! Completely updated 2 Bedroom, 1 Bathroom Townhouse in the Meadows Community. End unit that backs up to Lompa Ranch with beautiful views. Home features vaulted ceilings, new paint, new waterproof laminate flooring throughout, all new Whirlpool stainless steel appliances, new light fixtures, walk in closet and more. The HOA maintains the exterior of the building as well as all the common grounds. Centrally located near shopping, schools and restaurants

Last Agent to Sell the Property

Sharon Green

Pioneer Real Estate Center License #B.1002270 Listed on: 06/04/2025

Last Buyer's Agent

Armando Reyes

Coldwell Banker Select RE M License #S.185275

Coldwell Banker Select RE M

Range of Values:

--
Value Increase
--
Percent Increase
--
Adjusted for Inflation
Collateral Analytics

Collateral Analytics Collateral Analytics AVMs (Automated Valuation Model) employ a number of statistical approaches combined with neighborhood-specific comparable selection guarantees the most up-to-date and precise valuations.

Not Available

Collateral Analytics does not have data for the current month. Please view the chart for historical values.

ICE

ICE Mortgage Technology ICE Mortgage Technology’s AVM (Automated Valuation Model) is a state-of-the-art online residential property valuation tool that provides a quick and accurate estimate of the value of almost any home in the U.S.

Not Available

ICE Mortgage Technology does not have data for the current month. Please view the chart for historical values.

First American

First American First American Data & Analytics’ next-generation AVM combines unrivaled data assets with a blended ensemble of valuation models to produce highly accurate, reliable valuations you can trust.

Not Available

First American does not have data for the current month. Please view the chart for historical values.

Quantarium

Quantarium Quantarium’s valuation service, repeatedly proven the industry’s most accurate and comprehensive, is supercharged with a self-learning and auto-tuning AI engine that continually becomes smarter and more accurate as it processes daily inputs from the industry’s leading RE data lake.

Not Available

Quantarium does not have data for the current month. Please view the chart for historical values.

Average Value
Not Available
List Price
Sold Price
Create a Home Valuation Report for This Property
The Home Valuation Report is an in-depth analysis detailing your home's value as well as a comparison with similar homes in the area

Townhouse Details

Home Type

  • Townhome

Est. Annual Taxes

  • $1,347

Year Built

  • Built in 1994

Lot Details

  • 1,742 Sq Ft Lot
  • Property fronts a private road
  • 1 Common Wall
  • Landscaped

HOA Fees

  • $260 Monthly HOA Fees

Parking

  • 2 Car Garage
  • Parking Storage or Cabinetry
  • Parking Available
  • Common or Shared Parking
  • Garage Door Opener
  • Additional Parking

Home Design

  • Frame Construction
  • Pitched Roof
  • Shingle Roof
  • Composition Roof
  • Stick Built Home

Interior Spaces

  • 863 Sq Ft Home
  • 1-Story Property
  • Vaulted Ceiling
  • Ceiling Fan
  • Double Pane Windows
  • Blinds
  • Combination Kitchen and Dining Room
  • Laminate Flooring
  • Rural Views
  • Crawl Space
  • Smart Thermostat

Kitchen

  • Built-In Self-Cleaning Oven
  • Electric Oven
  • Electric Cooktop
  • Microwave
  • Dishwasher
  • ENERGY STAR Qualified Appliances
  • Disposal

Bedrooms and Bathrooms

  • 2 Bedrooms
  • Walk-In Closet
  • 1 Full Bathroom

Laundry

  • Laundry Room
  • Laundry in Hall
  • Shelves in Laundry Area
  • Washer and Gas Dryer Hookup

Accessible Home Design

  • No Interior Steps

Schools

  • Fremont Elementary School
  • Carson Valley Middle School
  • Carson High School

Utilities

  • Forced Air Heating and Cooling System
  • Heating System Uses Natural Gas
  • Underground Utilities
  • Gas Water Heater
  • Internet Available
  • Phone Available
  • Cable TV Available

Listing and Financial Details

  • Assessor Parcel Number 01053128

Community Details

Overview

  • Association fees include ground maintenance, maintenance structure, snow removal
  • Anchor Management Association, Phone Number (775) 230-8531
  • Carson City Community
  • On-Site Maintenance
  • Maintained Community
  • The community has rules related to covenants, conditions, and restrictions

Amenities

  • Common Area

Recreation

  • Snow Removal

Security

  • Resident Manager or Management On Site
  • Fenced around community
  • Carbon Monoxide Detectors
  • Fire and Smoke Detector

Townhouse Details

Home Type

Townhome

Est. Annual Taxes

$1,347

Year Built

Built in 1994

Lot Details

1,742 Sq Ft Lot

HOA Fees

$260 per month

Parking

2

Listing Details

  • Year Built: 1994
  • Property Sub Type: Townhouse
  • Property Type: Residential
  • Horses: No
  • Lot Features: Common Area, Level
  • Lot Size Acres: 0.04
  • Road Frontage Type: Private Road
  • Is Senior Community?: No
  • Has View?: Yes
  • Security Features: Carbon Monoxide Detector(s), Keyless Entry, Smoke Detector(s)
  • Association Amenities: Landscaping, Maintenance, Maintenance Grounds, Maintenance Structure, Management, Parking
  • Association Fees: 260.0
  • Association Fee Frequency: Monthly
  • Association Fee Inclusions: Maintenance Grounds, Maintenance Structure, Snow Removal
  • Has H O A?: Yes
  • Co List Office Mls Id: 627501307-o
  • Co List Office Phone: 775-884-3480
  • Special Conditions: Standard
  • Has Cooling?: Yes
  • Has Fireplace?: No
  • Living Area: 863.0
  • Is New Construction?: No
  • Property Attached Yn: Yes
  • Contract Rent Control Y N2: No
  • Tax Legal Elementary School: Fremont
  • Tax Legal Middle Or Junior School2: Carson Valley
  • Tax Legal High School: Carson
  • Tax Legal Tax Annual Amount: 1346.83
  • Tax Legal Zoning4: MFDP
  • Association Community Association Y N3: Yes
  • Association Community Association Fee3: 260.0
  • Building Stories5: 1
  • Building Property Attached Y N: Yes
  • Lot Lot Size Acres2: 0.04
  • Lot Lot Size Square Feet2: 1742.4
  • Lot Horse Y N2: No
  • Lot View Y N2: Yes
  • Cooling Central Air: Yes
  • Foundation Details Crawl Space: Yes
  • Lot Features Level: Yes
  • Sewer Public Sewer: Yes
  • Special Information Covenants Conditions Restrictions Y N: Yes
  • Typeof Construction Site Stick- Built: Yes
  • Water Rights Water Rights Y N: No
  • Appliances Dishwasher: Yes
  • Appliances Disposal: Yes
  • Security Features Smoke Detector(s): Yes
  • Appliances Microwave: Yes
  • Association Amenities Maintenance Grounds: Yes
  • Association Amenities Management: Yes
  • Association Fee Includes Snow Removal2: Yes
  • Water Heater Gas5: Yes
  • Association Amenities Landscaping: Yes
  • Construction Materials Frame: Yes
  • Association Amenities Maintenance Structure: Yes
  • Lot Features Common Area3: Yes
  • Road Frontage Type Private Road: Yes
  • Association Community Association Fee Frequency3: Monthly
  • Association Details Management Company Name5: Anchor Management
  • Association Community Senior Community Y N3: No
  • Association Fee Includes Maintenance Structure2: Yes
  • Association Details Management Company Phone5: 775-230-8531
  • Appliances Included As Personal Property Electric Cooktop2: Yes
  • Appliances Electric Oven: Yes
  • Appliances Included As Personal Property Oven2: Yes
  • Appliances Included As Personal Property E N E R G Y S T A R Qualified Appliances: Yes
  • Appliances Self Cleaning Oven: Yes
  • Building New Construction Y N3: No
  • Common Walls1 Common Wall: Yes
  • Levels One: Yes
  • Tax Legal Community Name5: Carson City
  • Miscellaneous Zoning Info Historical District Y N: No
  • Security Features Carbon Monoxide Detector(s): Yes
  • Lot Water Body Access Y N3: No
  • Association Fee Includes Maintenance Grounds2: Yes
  • Association Amenities Full Landscape Maintenance: Yes
  • View Rural: Yes
  • Association Amenities Fence(s): Yes
  • Association Amenities Maintenance: Yes
  • Special Features: None
  • Stories: 1

Interior Features

  • Appliances: Dishwasher, Disposal, Electric Cooktop, Electric Oven, ENERGY STAR Qualified Appliances, Microwave, Oven, Refrigerator, Self Cleaning Oven
  • Flooring: Laminate
  • Full Bathrooms: 1
  • Total Bedrooms: 2
  • Interior Amenities: High Ceilings, No Interior Steps, Smart Thermostat, Vaulted Ceiling(s)
  • Window Features: Blinds, Double Pane Windows
  • Interior Living Area4: 863.0
  • Interior Fireplace Y N: No
  • Interior Features High Ceilings: Yes
  • Window Features Double Pane Windows: Yes
  • Window Features Blinds: Yes
  • Laundry Features In Hall: Yes
  • Primary Bedroom Features On Main Floor: Yes
  • Laundry Features Laundry Area: Yes
  • Kitchen Features Built- In Dishwasher: Yes
  • Kitchen Features Disposal2: Yes
  • Primary Bedroom Features High Ceilings6: Yes
  • Dining Room Features Kitchen Combination: Yes
  • Laundry Features Shelves: Yes
  • Kitchen Features Built- In Microwave: Yes
  • Primary Bedroom Features Ceiling Fan(s)7: Yes
  • Primary Bedroom Features Walk- In Closet(s)2: Yes
  • Flooring Laminate: Yes
  • Dining Room Features Ceiling Fan(s)4: Yes
  • Other Rooms Bedroom Office Main Floor: Yes
  • Interior Features No Interior Steps: Yes
  • Kitchen Features Built- In Single Oven: Yes
  • Interior Features Smart Thermostat: Yes
  • Kitchen Features Electric Cooktop3: Yes
  • Kitchen Features E N E R G Y S T A R Qualified Appliances2: Yes
  • Laundry Features Washer Hookup: Yes
  • Laundry Features In Unit: Yes
  • Interior Features Vaulted Ceiling(s): Yes
  • Interior Accessory Dwelling Unit Y N2: No
  • Laundry Features Laundry Closet: Yes
  • Laundry Features Gas Dryer Hookup: Yes
  • Laundry Features Electric Dryer Hookup: Yes

Exterior Features

  • Exterior Features: None
  • Roof: Composition, Pitched, Shingle
  • Stories: 1
  • View: Rural
  • Waterfront: No
  • Common Walls: 1 Common Wall
  • Construction Type: Frame, Unknown
  • Foundation Details: Crawl Space
  • Other Structures: None
  • Roof Composition: Yes
  • Roof Pitched: Yes
  • Roof Shingle: Yes
  • Lot Waterfront Y N2: No

Garage/Parking

  • Has Attached Garage?: No
  • Has Carport?: No
  • Garage Spaces: 2.0
  • Has Attached Garage?: Yes
  • Parking Features: Additional Parking, Garage, Garage Door Opener
  • Total Parking Spaces: 2.0
  • Parking Information Garage Y N: Yes
  • Parking Information Garage Spaces: 2.0
  • Parking Information Carport Y N: No
  • Parking Information Parking Total: 2.0
  • Parking Features Garage Door Opener: Yes
  • Parking Features Garage: Yes
  • Association Amenities Parking: Yes
  • Parking Features Additional Parking: Yes
  • Garage Features Garage Door Opener Controls: Yes
  • Garage Features Built- In Shelves: Yes

Utilities

  • Utilities: Cable Available, Electricity Available, Electricity Connected, Internet Available, Natural Gas Available, Natural Gas Connected, Phone Available, Sewer Available, Sewer Connected, Water Available, Water Connected, Underground Utilities, Water Meter Installed
  • Water Source: Public
  • Laundry Features: In Hall, In Unit, Laundry Area, Laundry Closet, Shelves, Washer Hookup
  • Cooling: Central Air
  • Heating: Forced Air, Natural Gas
  • Heating Yn: Yes
  • Sewer: Public Sewer
  • Utilities Cooling Y N3: Yes
  • Utilities Heating Y N3: Yes
  • Utilities Cable Available: Yes
  • Utilities Electricity Available: Yes
  • Utilities Natural Gas Available: Yes
  • Utilities Phone Available: Yes
  • Utilities Sewer Available: Yes
  • Utilities Water Available: Yes
  • Utilities Water Meter Installed: Yes
  • Utilities Internet Available: Yes
  • Heating Forced Air: Yes
  • Heating Natural Gas: Yes
  • Water Source Public: Yes
  • Utilities Underground Utilities: Yes
  • Utilities Electricity Connected: Yes
  • Utilities Sewer Connected: Yes
  • Utilities Water Connected: Yes
  • Utilities Natural Gas Connected: Yes

Condo/Co-op/Association

  • Association Name: The Meadows

Schools

  • Middle Or Junior School: Carson Valley

Lot Info

  • Parcel Number: 01053128
  • Fencing: None
  • Lot Size Sq Ft: 1742.4
  • Zoning: MFDP

Tax Info

  • Tax Annual Amount: 1346.83

MLS Schools

  • Elementary School: Fremont
  • HighSchool: Carson

Ownership History

We collect this data history from publicly available records. To have your information removed, we recommend requesting removal directly through your county’s website.

Date Name Owned For Owner Type

Purchase Details

Listed on
Jun 4, 2025
Closed on
Jul 7, 2025
Sold by
Bought by
Seller's Agent
Sharon Green
Pioneer Real Estate Center
Buyer's Agent
Armando Reyes
Coldwell Banker Select RE M
List Price
$330,000
Sold Price
$330,000
Views
49
Current Estimated Value
$309,778

Home Financials for this Owner

Home Financials are based on the most recent Mortgage that was taken out on this home.
Estimated Appreciation
-$20,222
Avg. Annual Appreciation
-5.59%
Original Mortgage
$330,000
Outstanding Balance
$326,576
Interest Rate
6.89%
Mortgage Type
VA
Estimated Equity
-$16,798

Purchase Details

Closed on
Mar 29, 2025
Sold by
Bought by

Purchase Details

Closed on
Aug 23, 2018
Sold by
Bought by

Home Financials for this Owner

Home Financials are based on the most recent Mortgage that was taken out on this home.
Original Mortgage
$132,700
Interest Rate
4.5%
Mortgage Type
New Conventional

Purchase Details

Closed on
Jul 24, 2017
Sold by
Bought by

Purchase Details

Closed on
Oct 10, 2016
Sold by
Bought by

Purchase Details

Closed on
Jun 22, 2011
Sold by
Bought by

Purchase Details

Closed on
Feb 17, 2010
Sold by
Bought by

Home Financials for this Owner

Home Financials are based on the most recent Mortgage that was taken out on this home.
Original Mortgage
$82,576
Interest Rate
5.37%
Mortgage Type
FHA

Purchase Details

Closed on
Oct 29, 2009
Sold by
Bought by

Purchase Details

Closed on
Jul 11, 2006
Sold by
Bought by

Home Financials for this Owner

Home Financials are based on the most recent Mortgage that was taken out on this home.
Original Mortgage
$145,000
Interest Rate
9.29%
Mortgage Type
Balloon

Purchase Details

Closed on
Jun 14, 2006
Sold by
Bought by

Home Financials for this Owner

Home Financials are based on the most recent Mortgage that was taken out on this home.
Original Mortgage
$145,000
Interest Rate
9.29%
Mortgage Type
Balloon
Source: Public Records

Home Values in the Area

Source: Public Records

Average Home Value in this Area


Source: Public Records

Agents Specializing in Capitol Village, NV

See All Agents

Purchase History

We collect this data history from publicly available records. To have your information removed, we recommend requesting removal directly through your county’s website.

Date Buyer Sale Price Title Company
-- Core Title Group
$330,000 Core Title Group
$126,500 Core Title Group
-- Western Title Co
-- None Available
-- None Available
-- First Centennial Reno
$84,100 Fidelity National Title Agen
$98,644 First American Title
$185,000 Stewart Title Company
-- Accommodation
Source: Public Records

Mortgage History

We collect this data history from publicly available records. To have your information removed, we recommend requesting removal directly through your county’s website.

Date Status Borrower Loan Amount
Open $330,000
Previous Owner $132,700
Previous Owner $129,600
Previous Owner $82,576
Previous Owner $145,000
Source: Public Records

Property History

We collect this data history from publicly available records. To have your information removed, we recommend requesting removal directly through your county’s website.

Date Event Price List to Sale Price per Sq Ft
07/15/2025 07/15/25 Sold $330,000 0.0% $382 / Sq Ft
06/04/2025 06/04/25 For Sale $330,000 -- $382 / Sq Ft
Source: Northern Nevada Regional MLS

Tax History

We collect this data history from publicly available records. To have your information removed, we recommend requesting removal directly through your county’s website.

Year Tax Paid Tax Assessment Tax Assessment Total Assessment is a certain percentage of the fair market value that is determined by local assessors to be the total taxable value of land and additions on the property. Land Improvement
2026 $2,877 $44,210 $17,500 $26,710
2025 $2,877 $44,260 $17,500 $26,760
2024 $2,462 $45,488 $17,500 $27,988
2023 $1,579 $40,619 $16,450 $24,169
2022 $1,140 $37,439 $14,700 $22,739
2021 $1,055 $36,358 $14,000 $22,358
2019 $981 $34,492 $12,250 $22,242
2018 $936 $31,484 $11,200 $20,284
2017 $898 $29,906 $9,800 $20,106
2016 $876 $28,557 $8,050 $20,507
2015 $874 $28,614 $7,718 $20,896
2014 $910 $23,908 $7,350 $16,558
Source: Public Records

Agents Affiliated with this Home

  • Section Image
  • Section Image
See All Agents

Map

Source: Northern Nevada Regional MLS

MLS Number: 250050897

Northern Nevada Regional MLS

APN: 010-531-28

Your Personal Tour Guide

Ask me questions while you tour the home.