
Leigh Kaminsky
American Premier Realty, LLC
(443) 903-2780
132 Total Sales
32 in Bel Air South
$230K - $1.1M Price Range


Estimated Value: $589,923
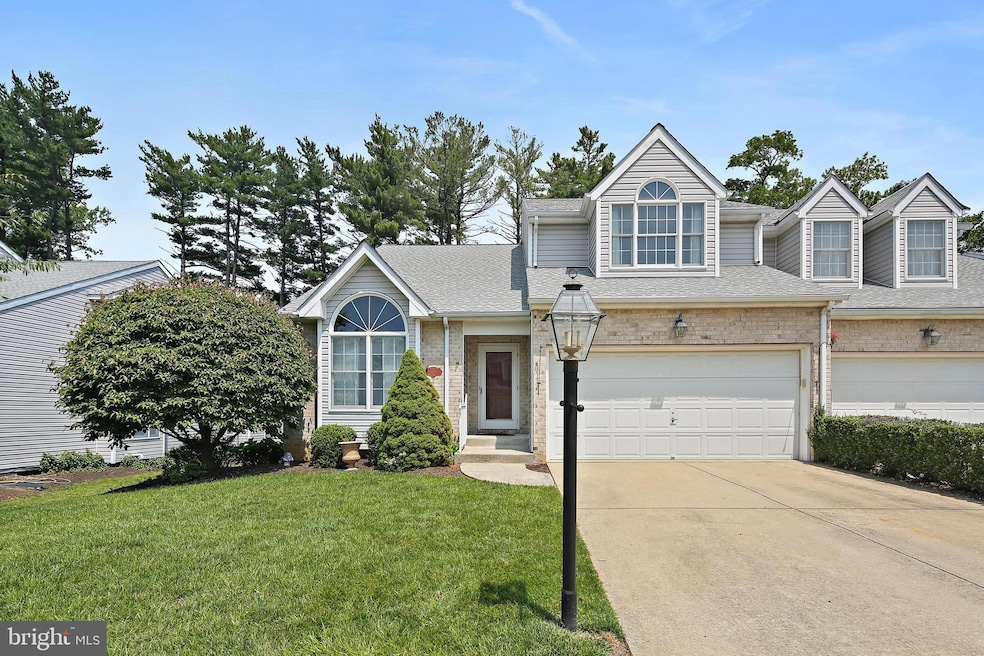
Welcome to this beautifully maintained carriage-style home nestled in one of Bel Air’s most desirable communities. Boasting major updates including a brand new roof, new HVAC system, and brand new carpet throughout, this home is truly move-in ready. The main level features a spacious primary suite complete with an ensuite bath and dual walk-in closets, offering the perfect retreat. The kitchen and dining area flow seamlessly for easy entertaining and everyday living. Upstairs, you'll find two generously sized bedrooms, a full bathroom, a versatile loft, and a dedicated office/bonus space—ideal for working from home or creating a cozy reading nook. The expansive walk-out basement is a true bonus, offering a kitchenette, bonus room/4th bedroom, and direct access to a private patio, perfect for in-law potential, guests, or a recreational area. Additional features include a 2-car attached garage, ample storage space, and charming architectural details that define carriage-style living. Don't miss the opportunity to own this stunning Barrington home in a prime Bel Air location—schedule your tour as soon as it hits the market!
Last Agent to Sell the Property
(410) 823-0033 realtor@cummingsrealtors.com Cummings & Co. Realtors License #5004448 Listed on: 06/13/2025
We collect this data history from publicly available records. To have your information removed, we recommend requesting removal directly through your county’s website.
Leigh Kaminsky
American Premier Realty, LLC
(443) 903-2780
132 Total Sales
32 in Bel Air South
$230K - $1.1M Price Range
CINTIA VALLADARES HERNANDEZ
EXP Realty, LLC
(443) 879-7198
186 Total Sales
2 in Bel Air South
$275K - $412K Price Range
David Landon
Patterson-Schwartz-Newark
(484) 779-6763
336 Total Sales
1 in Bel Air South
$245,000 Price
Dena Wasmer
Samson Properties
(667) 771-3055
44 Total Sales
5 in Bel Air South
$22K - $511K Price Range
Gabrielle Fields
EXP Realty, LLC
(667) 771-5489
77 Total Sales
4 in Bel Air South
$335K - $760K Price Range
Laura Dernoga
Cummings & Co. Realtors
(667) 771-4178
112 Total Sales
3 in Bel Air South
$495K - $600K Price Range
We collect this data history from publicly available records. To have your information removed, we recommend requesting removal directly through your county’s website.
| Date | Buyer | Sale Price | Title Company |
|---|---|---|---|
| $575,000 | First American Title | ||
| $525,000 | Crown Title | ||
| -- | Resource Re Svcs Llc | ||
| -- | Attorney | ||
| $427,500 | Goldstar Title Company | ||
| -- | -- | ||
| -- | -- | ||
| $400,000 | -- | ||
| $308,530 | -- |
We collect this data history from publicly available records. To have your information removed, we recommend requesting removal directly through your county’s website.
| Date | Status | Borrower | Loan Amount |
|---|---|---|---|
| Previous Owner | $506,979 | ||
| Previous Owner | $325,600 | ||
| Previous Owner | $75,000 | ||
| Previous Owner | $200,000 | ||
| Previous Owner | $52,500 | ||
| Previous Owner | $50,000 |
We collect this data history from publicly available records. To have your information removed, we recommend requesting removal directly through your county’s website.
| Date | Event | Price | List to Sale | Price per Sq Ft | Prior Sale |
|---|---|---|---|---|---|
| 10/09/2025 10/09/25 | Sold | $575,000 | 0.0% | $162 / Sq Ft | |
| 08/15/2025 08/15/25 | Pending | -- | -- | -- | |
| 07/28/2025 07/28/25 | Price Changed | $575,000 | -1.7% | $162 / Sq Ft | |
| 07/09/2025 07/09/25 | Price Changed | $585,000 | -1.7% | $165 / Sq Ft | |
| 06/19/2025 06/19/25 | Price Changed | $595,000 | 0.0% | $168 / Sq Ft | |
| 06/19/2025 06/19/25 | For Sale | $595,000 | +1.7% | $168 / Sq Ft | |
| 06/15/2025 06/15/25 | Pending | -- | -- | -- | |
| 06/13/2025 06/13/25 | For Sale | $585,000 | +11.4% | $165 / Sq Ft | |
| 03/02/2022 03/02/22 | Sold | $525,000 | +1.0% | $148 / Sq Ft | View Prior Sale |
| 01/27/2022 01/27/22 | For Sale | $520,000 | +21.6% | $147 / Sq Ft | |
| 01/16/2013 01/16/13 | Sold | $427,500 | 0.0% | $129 / Sq Ft | View Prior Sale |
| 12/04/2012 12/04/12 | Pending | -- | -- | -- | |
| 11/30/2012 11/30/12 | For Sale | $427,500 | -- | $129 / Sq Ft |
We collect this data history from publicly available records. To have your information removed, we recommend requesting removal directly through your county’s website.
| Year | Tax Paid | Tax Assessment Tax Assessment Total Assessment is a certain percentage of the fair market value that is determined by local assessors to be the total taxable value of land and additions on the property. | Land | Improvement |
|---|---|---|---|---|
| 2026 | $5,211 | $518,933 | $0 | $0 |
| 2025 | $5,211 | $498,900 | $115,000 | $383,900 |
| 2024 | $5,211 | $478,133 | $0 | $0 |
| 2023 | $4,985 | $457,367 | $0 | $0 |
| 2022 | $4,759 | $436,600 | $115,000 | $321,600 |
| 2021 | $14,603 | $436,600 | $115,000 | $321,600 |
| 2020 | $140 | $436,600 | $115,000 | $321,600 |
| 2019 | $5,176 | $448,500 | $115,000 | $333,500 |
| 2018 | $4,975 | $431,100 | $0 | $0 |
| 2017 | $4,532 | $448,500 | $0 | $0 |
| 2016 | $140 | $396,300 | $0 | $0 |
| 2015 | $4,599 | $394,167 | $0 | $0 |
| 2014 | $4,599 | $392,033 | $0 | $0 |
Seller's Agent in 2025
Adam Thatcher
Cummings & Co Realtors
(443) 752-2174
56 Total Sales
Buyer's Agent in 2025
Cara Slagle
Coldwell Banker (NRT-Southeast-MidAtlantic)
(443) 900-6894
63 Total Sales
Seller's Agent in 2022
Chris Merrill
Merrill Properties, LLC
(443) 617-1801
11 Total Sales
Buyer's Agent in 2022
John Walker
LPT Realty, LLC
(410) 299-6739
111 Total Sales
Seller's Agent in 2013
Kay Deitz
Garceau Realty
(410) 652-8400
52 Total Sales
Buyer's Agent in 2013
Chris Drewer
EXP Realty, LLC
(410) 292-3218
188 Total Sales
Source: Bright MLS
MLS Number: MDHR2043880
APN: 03-334848
Disclaimer: Certain information contained herein is derived from information provided by parties other than Homes.com. All information provided is deemed reliable, but is not guaranteed to be accurate and should be independently verified.
The data relating to real estate for sale on this website appears in part through the BRIGHT Internet Data Exchange program, a voluntary cooperative exchange of property listing data between licensed real estate brokerage firms, and is provided by BRIGHT through a licensing agreement.
Listing information is from various brokers who participate in the Bright MLS IDX program and not all listings may be visible on the site.
The property information being provided on or through the website is for the personal, non-commercial use of consumers and such information may not be used for any purpose other than to identify prospective properties consumers may be interested in purchasing.
Some properties which appear for sale on the website may no longer be available because they are for instance, under contract, sold or are no longer being offered for sale.
Property information displayed is deemed reliable but is not guaranteed.
Copyright 2026 Bright MLS, Inc.
Ask me questions while you tour the home.