
Erica Washington
Coldwell Banker Realty
(667) 218-4508
109 Total Sales
2 in Arbutus
$265K - $350K Price Range


Estimated Value: $324,716
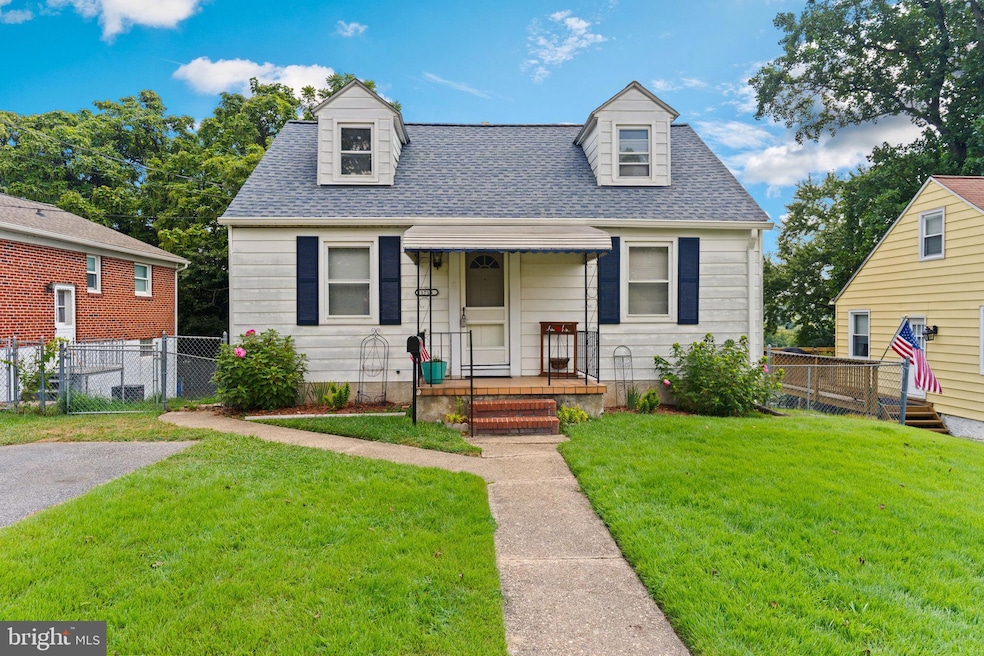
Don't miss this charming cape cod in a convenient Location! Welcome to this well-maintained home offering 3 bedrooms, 2 full bathrooms and a fenced in back yard. Walk in to the main level that features a Living room, kitchen, 2 bedrooms and 1 full bathroom. Proceed to the upper level that boasts a spacious bedroom, an additional room perfect for a home office, den, or playroom, plus another full bathroom.
The lower level offers a finished family room, ideal for entertaining or relaxing. Enjoy peace of mind with recent updates including a new roof installed (2018), new Gutters and Downspouts, new HVAC (2024), newer water heater (2018), freshly painted, and new flooring throughout.
Perfectly situated within walking distance to the MARC Train, close to Patapsco State Park, and with quick access to 195, 295, 695, 895, and I-95, you’ll enjoy both convenience and charm in one package.
Sold As-Is, this home is move-in ready - just bring your personal touches! Open House Saturday 8/23 from 12-2pm
Last Agent to Sell the Property
(410) 705-6295 hennhomes@gmail.com Hyatt & Company Real Estate, LLC License #605057 Listed on: 08/14/2025
Last Buyer's Agent
(410) 823-0033 realtor@cummingsrealtors.com Cummings & Co. Realtors License #5018772
We collect this data history from publicly available records. To have your information removed, we recommend requesting removal directly through your county’s website.
Erica Washington
Coldwell Banker Realty
(667) 218-4508
109 Total Sales
2 in Arbutus
$265K - $350K Price Range
Diana Carrasco
RLAH @properties
(202) 883-6436
73 Total Sales
1 in Arbutus
$257,000 Price
Jason Miller
Samson Properties
(301) 900-6780
86 Total Sales
1 in Arbutus
$379,000 Price
Tammy Kelley
Northrop Realty
(240) 241-7784
27 Total Sales
1 in Arbutus
$367,000 Price
Gregory Born
Coldwell Banker Realty
(443) 963-3188
55 Total Sales
1 in Arbutus
$270,000 Price
Kevin Hughes
Compass
(667) 771-3884
122 Total Sales
2 in Arbutus
$334K - $380K Price Range
We collect this data history from publicly available records. To have your information removed, we recommend requesting removal directly through your county’s website.
| Date | Buyer | Sale Price | Title Company |
|---|---|---|---|
| $323,000 | Lawyers Express Title | ||
| Backman Timothy P | $236,500 | -- | |
| Snair Lawrence F | $72,500 | -- |
We collect this data history from publicly available records. To have your information removed, we recommend requesting removal directly through your county’s website.
| Date | Status | Borrower | Loan Amount |
|---|---|---|---|
| Open | $274,550 | ||
| Previous Owner | Backman Timothy P | $71,893 | |
| Previous Owner | Backman Timothy P | $249,977 | |
| Previous Owner | Backman Timothy P | $246,797 | |
| Previous Owner | Backman Timothy P | $47,300 | |
| Previous Owner | Backman Timothy P | $189,200 |
We collect this data history from publicly available records. To have your information removed, we recommend requesting removal directly through your county’s website.
| Date | Event | Price | List to Sale | Price per Sq Ft |
|---|---|---|---|---|
| 09/16/2025 09/16/25 | Sold | $323,000 | -3.6% | $231 / Sq Ft |
| 08/23/2025 08/23/25 | Pending | -- | -- | -- |
| 08/14/2025 08/14/25 | For Sale | $334,900 | -- | $239 / Sq Ft |
We collect this data history from publicly available records. To have your information removed, we recommend requesting removal directly through your county’s website.
| Year | Tax Paid | Tax Assessment Tax Assessment Total Assessment is a certain percentage of the fair market value that is determined by local assessors to be the total taxable value of land and additions on the property. | Land | Improvement |
|---|---|---|---|---|
| 2025 | $3,185 | $210,933 | ||
| 2024 | $3,185 | $194,500 | $67,700 | $126,800 |
| 2023 | $1,675 | $192,400 | $0 | $0 |
| 2022 | $3,281 | $190,300 | $0 | $0 |
| 2021 | $3,121 | $188,200 | $67,700 | $120,500 |
| 2020 | $3,121 | $185,733 | $0 | $0 |
| 2019 | $2,958 | $183,267 | $0 | $0 |
| 2018 | $2,934 | $180,800 | $67,700 | $113,100 |
| 2017 | $2,937 | $170,667 | $0 | $0 |
| 2016 | $2,419 | $160,533 | $0 | $0 |
| 2015 | $2,419 | $150,400 | $0 | $0 |
| 2014 | $2,419 | $150,400 | $0 | $0 |
Seller's Agent in 2025
Marissa Henn
Hyatt & Company Real Estate, LLC
(410) 294-1792
61 Total Sales
Buyer's Agent in 2025
Carly Lobus
Cummings & Co Realtors
(443) 934-0086
19 Total Sales
Source: Bright MLS
MLS Number: MDBC2136948
APN: 13-1314650090
Disclaimer: Certain information contained herein is derived from information provided by parties other than Homes.com. All information provided is deemed reliable, but is not guaranteed to be accurate and should be independently verified.
The data relating to real estate for sale on this website appears in part through the BRIGHT Internet Data Exchange program, a voluntary cooperative exchange of property listing data between licensed real estate brokerage firms, and is provided by BRIGHT through a licensing agreement.
Listing information is from various brokers who participate in the Bright MLS IDX program and not all listings may be visible on the site.
The property information being provided on or through the website is for the personal, non-commercial use of consumers and such information may not be used for any purpose other than to identify prospective properties consumers may be interested in purchasing.
Some properties which appear for sale on the website may no longer be available because they are for instance, under contract, sold or are no longer being offered for sale.
Property information displayed is deemed reliable but is not guaranteed.
Copyright 2026 Bright MLS, Inc.
Ask me questions while you tour the home.