
JoAnn Cilla
JoAnn Cilla Real Estate
(631) 925-2262
59 Total Sales
8 in West Babylon
$500K - $839K Price Range
Estimated Value: $717,000 - $814,000
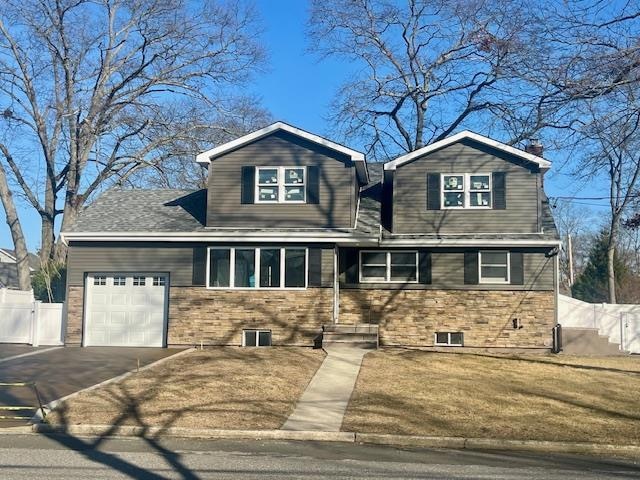
Stunning Expanded Cape, Completely Redesigned Interior and Exterior, New and Unique! Features 4 Bdrms Including a Large Master Suite with Fbth, Beautiful New Kitchen With Granite Counters and Stainless Steel Appliances, Brand New Baths, Full Finished Basement, All New Floors and Moldings Throughout, Exterior Features All New Siding and Stonework, Roof, Custom Dormers, New PVC Fencing, Porches & Double Driveway, All Situated on a Large Parcel of Land in Arnold Estates! Your Wait is Over!
Last Agent to Sell the Property
Leading Edge R E Services Brokerage Phone: 631-661-6900 License #40MA1046616 Listed on: 02/22/2025
JoAnn Cilla
JoAnn Cilla Real Estate
(631) 925-2262
59 Total Sales
8 in West Babylon
$500K - $839K Price Range
Larry McKenna
Signature Premier Properties
(631) 769-3467
148 Total Sales
1 in West Babylon
$695,000 Price
Donna Alvino
Exit Family Realty
(516) 758-1610
65 Total Sales
8 in West Babylon
$327K - $850K Price Range
John Cinque
Signature Premier Properties
(631) 769-3003
52 Total Sales
2 in West Babylon
$230K - $575K Price Range
Richard Rauff
Weichert Realtors Performance
(888) 623-6351
53 Total Sales
6 in West Babylon
$655K - $770K Price Range
Marlene Reyes
Coldwell Banker Paradise
(516) 548-8680
25 Total Sales
1 in West Babylon
$505,000 Price
We collect this data history from publicly available records. To have your information removed, we recommend requesting removal directly through your county’s website.
| Date | Event | Price | List to Sale | Price per Sq Ft |
|---|---|---|---|---|
| 06/03/2025 06/03/25 | Sold | $755,000 | -0.7% | $445 / Sq Ft |
| 04/28/2025 04/28/25 | Pending | -- | -- | -- |
| 02/22/2025 02/22/25 | For Sale | $759,990 | -- | $448 / Sq Ft |
We collect this data history from publicly available records. To have your information removed, we recommend requesting removal directly through your county’s website.
| Year | Tax Paid | Tax Assessment Tax Assessment Total Assessment is a certain percentage of the fair market value that is determined by local assessors to be the total taxable value of land and additions on the property. | Land | Improvement |
|---|---|---|---|---|
| 2025 | $13,473 | $3,355 | $305 | $3,050 |
| 2024 | $13,473 | $3,355 | $305 | $3,050 |
| 2023 | $13,473 | $3,355 | $305 | $3,050 |
| 2022 | $9,546 | $3,355 | $305 | $3,050 |
| 2021 | $9,546 | $3,355 | $305 | $3,050 |
| 2020 | $9,937 | $3,355 | $305 | $3,050 |
| 2019 | $9,937 | $0 | $0 | $0 |
| 2018 | $9,455 | $3,355 | $305 | $3,050 |
| 2017 | $9,455 | $3,355 | $305 | $3,050 |
| 2016 | $9,440 | $3,355 | $305 | $3,050 |
| 2015 | -- | $3,355 | $305 | $3,050 |
| 2014 | -- | $3,355 | $305 | $3,050 |
Seller's Agent in 2025
Mandy Marziliano
Leading Edge R E Services
(631) 404-8748
26 Total Sales
Buyer's Agent in 2025
Dennis Saglam
Douglas Elliman Real Estate
(631) 827-7565
46 Total Sales
Source: OneKey® MLS
MLS Number: 822351
APN: 0100-209-00-04-00-086-000
Disclaimer: Certain information contained herein is derived from information provided by parties other than Homes.com. All information provided is deemed reliable, but is not guaranteed to be accurate and should be independently verified.
The data relating to real estate for sale or lease on this web site comes in part from OneKey® MLS. Real estate listings held by brokerage firms other than Ten-X are marked with the OneKey® MLS logo or an abbreviated logo and detailed information about them includes the name of the listing broker.
Based on information submitted to the MLS GRID. All data is obtained from various sources and may not have been verified by broker or MLS GRID. Supplied Open House Information is subject to change without notice. All information should be independently reviewed and verified for accuracy. Properties may or may not be listed by the office/agent presenting the information. Some IDX listings have been excluded from this website. IDX information is provided exclusively for personal, non-commercial use, and may not be used for any purpose other than to identify prospective properties consumers may be interested in purchasing.
Information is deemed reliable but not guaranteed.
Copyright 2026 OneKey® MLS. All rights reserved.
Based on information submitted to the MLS GRID
Listings courtesy of OneKey® MLS as distributed by MLS GRID
Ask me questions while you tour the home.