NOT LISTED FOR SALE

Estimated Value: $305,000 - $340,000

2 Beds
2 Baths
1,496 Sq Ft
$214/Sq Ft Est. Value

Sale Details

Date Sold: June 3, 2025

Last sale price $315,000 $211 Per Sq Ft

Est. 2% increase in value since last sale

Current estimated payment $1,842 / mo

3 Days on Market

Highlights

  • Additional Residence on Property
  • Mature Trees
  • Granite Countertops
  • Garage Apartment
  • Wood Flooring
  • No HOA

About This Home

As of June 2025

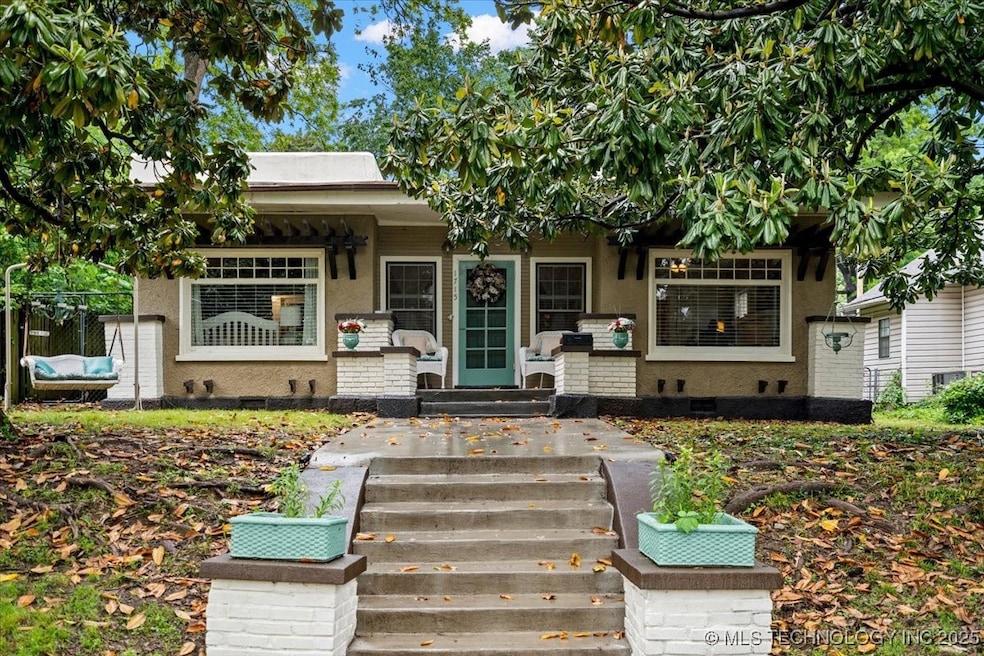
Charming Historic Home with Carriage House in Owen Park Welcome to Magnolia House, built in 1915 and nestled in Tulsa's Historic Owen Park District, this beautifully preserved and thoughtfully updated home offers a rare blend of vintage charm and modern convenience—just minutes from downtown, Cain’s Ballroom, BOK Center, Performing Arts Center, and major expressways. The 1,496 sq ft main house retains much of its original character, including hardwood floors, classic wood-framed windows, and two antique clawfoot tubs. Updates over the years, including remodels in 1945 and 2010, have added modern touches while honoring its historic roots—such as elegant Marie Gras slate tile in the entryway, kitchen, and baths. A detached 440 sq ft carriage house offers flexible space—ideal as a guest suite, rental unit, or home office—with its own full kitchen (including dishwasher, cooktop, convection oven, and fridge), one bedroom, one bath with shower, eat-in area, and spacious living room. It also features optional washer/dryer hookups and abundant storage. This is your opportunity to own a piece of Tulsa history with the space, style, and income potential rarely found in this location.

Last Agent to Sell the Property

David Tenison

Realty of America, LLC License #206695 Listed on: 05/06/2025

Last Buyer's Agent

Amy Main

Coldwell Banker Select License #151368

Coldwell Banker Select

Home Details

Home Type

  • Single Family

Est. Annual Taxes

  • $1,088

Year Built

  • Built in 1915

Lot Details

  • 7,000 Sq Ft Lot
  • South Facing Home
  • Dog Run
  • Privacy Fence
  • Mature Trees

Parking

  • 3 Car Garage
  • Carport
  • Garage Apartment
  • Parking Storage or Cabinetry
  • Rear-Facing Garage

Home Design

  • Wood Frame Construction
  • Stucco

Interior Spaces

  • 1,496 Sq Ft Home
  • 1-Story Property
  • Ceiling Fan
  • Gas Log Fireplace
  • Wood Frame Window
  • Crawl Space
  • Fire and Smoke Detector
  • Washer and Electric Dryer Hookup

Kitchen

  • Oven
  • Range
  • Dishwasher
  • Granite Countertops
  • Laminate Countertops
  • Disposal

Flooring

  • Wood
  • Tile

Bedrooms and Bathrooms

  • 2 Bedrooms
  • 2 Full Bathrooms

Outdoor Features

  • Covered Patio or Porch
  • Rain Gutters

Additional Homes

  • Additional Residence on Property

Schools

  • Wayman Tisdale Fine Arts Academy Elementary School
  • Central High School

Utilities

  • Zoned Heating and Cooling
  • Heating System Uses Gas
  • Programmable Thermostat
  • Tankless Water Heater

Community Details

  • No Home Owners Association
  • Irving Place Subdivision

Home Details

Home Type

Single Family

Est. Annual Taxes

$1,088

Year Built

Built in 1915

Lot Details

7,000 Sq Ft Lot

Parking

3

Listing Details

  • Directions: From Tulsa, take 64/51 west towards Sand Springs. Exit onto North Gilcrease Museum Road. Turn right on West Easton St. Turn Right on N Vancouver Ave. Turn left onto W Cameron St. 1715 W Cameron is on the left (north side of road)
  • Property Sub Type: Single Family Residence
  • Prop. Type: Residential
  • Year Built: 1915
  • Lot Size Acres: 0.161
  • Subdivision Name: Irving Place
  • Carport Y N: Yes
  • Garage Yn: Yes
  • Unit Levels: One
  • Building Stories: 1
  • Structure Type: House
  • Property Sub Type Additional: Single Family Residence
  • Special Features: None
  • Stories: 1

Interior Features

  • Interior Amenities: Granite Counters, Laminate Counters, Ceiling Fan(s), Gas Range Connection, Gas Oven Connection, Programmable Thermostat
  • Appliances: Dishwasher, Electric Water Heater, Disposal, Oven, Range, Tankless Water Heater
  • Has Basement: None, Crawl Space
  • Basement YN: No
  • Full Bathrooms: 2
  • Total Bedrooms: 2
  • Fireplace Features: Gas Log
  • Fireplaces: 1
  • Fireplace: Yes
  • Flooring: Hardwood, Tile
  • Living Area: 1496.0
  • Window Features: Wood Frames

Exterior Features

  • Exterior Features: Dog Run, Rain Gutters
  • Fencing: Privacy
  • Lot Features: Mature Trees
  • Pool Features: None
  • Home Warranty: No
  • Construction Type: Stucco, Wood Frame
  • Direction Faces: South
  • Foundation Details: Crawlspace
  • Other Structures: Other, Garage Apartment, Second Residence
  • Patio And Porch Features: Covered, Porch
  • Roof: Other

Garage/Parking

  • Attached Garage: No
  • Garage Spaces: 3.0
  • Parking Features: Carport, Detached, Garage, Garage Faces Rear, Storage

Utilities

  • Sewer: Public Sewer
  • Utilities: Electricity Available, Natural Gas Available, Water Available
  • Water Source: Public
  • Laundry Features: Washer Hookup, Electric Dryer Hookup
  • Security: No Safety Shelter, Smoke Detector(s)
  • Cooling: Central Air
  • Cooling Y N: Yes
  • Heating: Central, Gas
  • Heating Yn: Yes

Condo/Co-op/Association

  • Community Features: Gutter(s), Sidewalks
  • Senior Community: No
  • Association: No

Schools

  • High School: Central
  • Elementary School: Wayman Tisdale Fine Arts Academy (Former Choutea)
  • Junior High Dist: Tulsa - Sch Dist (1)

Lot Info

  • Lot Size Sq Ft: 7000.0
  • Additional Parcels: No

Tax Info

  • Tax Year: 2024
  • Tax Annual Amount: 1088.0

Ownership History

We collect this data history from publicly available records. To have your information removed, we recommend requesting removal directly through your county’s website.

Date Name Owned For Owner Type

Purchase Details

Listed on
May 6, 2025
Closed on
Jun 4, 2025
Sold by
Bought by
Seller's Agent
David Tenison
Realty of America, LLC
Buyer's Agent
Amy Main
Coldwell Banker Select
List Price
$316,900
Sold Price
$315,000
Premium/Discount to List
-$1,900
-0.6%
Views
33
Current Estimated Value
$319,964

Home Financials for this Owner

Home Financials are based on the most recent Mortgage that was taken out on this home.
Estimated Appreciation
$4,964
Avg. Annual Appreciation
1.37%

Purchase Details

Listed on
May 6, 2025
Closed on
Jun 3, 2025
Sold by
Bought by
Seller's Agent
David Tenison
Realty of America, LLC
Buyer's Agent
Amy Main
Coldwell Banker Select
List Price
$316,900
Sold Price
$315,000
Premium/Discount to List
-$1,900
-0.6%
Views
33

Purchase Details

Closed on
Jan 23, 2012
Sold by
Bought by

Purchase Details

Closed on
Nov 4, 2011
Sold by
Bought by

Purchase Details

Closed on
Jan 10, 2001
Sold by
Bought by

Purchase Details

Closed on
Nov 1, 1996
Source: Public Records

Range of Values:

--
Value Increase
--
Percent Increase
--
Adjusted for Inflation
Collateral Analytics

Collateral Analytics Collateral Analytics AVMs (Automated Valuation Model) employ a number of statistical approaches combined with neighborhood-specific comparable selection guarantees the most up-to-date and precise valuations.

Not Available

Collateral Analytics does not have data for the current month. Please view the chart for historical values.

ICE

ICE Mortgage Technology ICE Mortgage Technology’s AVM (Automated Valuation Model) is a state-of-the-art online residential property valuation tool that provides a quick and accurate estimate of the value of almost any home in the U.S.

Not Available

ICE Mortgage Technology does not have data for the current month. Please view the chart for historical values.

First American

First American First American Data & Analytics’ next-generation AVM combines unrivaled data assets with a blended ensemble of valuation models to produce highly accurate, reliable valuations you can trust.

Not Available

First American does not have data for the current month. Please view the chart for historical values.

Quantarium

Quantarium Quantarium’s valuation service, repeatedly proven the industry’s most accurate and comprehensive, is supercharged with a self-learning and auto-tuning AI engine that continually becomes smarter and more accurate as it processes daily inputs from the industry’s leading RE data lake.

Not Available

Quantarium does not have data for the current month. Please view the chart for historical values.

Average Value
Not Available
List Price
Sold Price
Create a Home Valuation Report for This Property
The Home Valuation Report is an in-depth analysis detailing your home's value as well as a comparison with similar homes in the area

Home Values in the Area

Source: Public Records

Average Home Value in this Area


Source: Public Records

Purchase History

We collect this data history from publicly available records. To have your information removed, we recommend requesting removal directly through your county’s website.

Date Buyer Sale Price Title Company
$80,500 Titan Title
$315,000 Titan Title
$19,000 None Available
-- None Available
$48,000 None Available
$46,000 --
$6,500 --
Source: Public Records

Mortgage History

We collect this data history from publicly available records. To have your information removed, we recommend requesting removal directly through your county’s website.

Date Status Borrower Loan Amount
Previous Owner $18,694
Source: Public Records

Property History

We collect this data history from publicly available records. To have your information removed, we recommend requesting removal directly through your county’s website.

Date Event Price List to Sale Price per Sq Ft
06/03/2025 06/03/25 Sold $315,000 -0.6% $211 / Sq Ft
05/09/2025 05/09/25 Pending -- -- --
05/06/2025 05/06/25 For Sale $316,900 -- $212 / Sq Ft
Source: MLS Technology

Tax History

We collect this data history from publicly available records. To have your information removed, we recommend requesting removal directly through your county’s website.

Year Tax Paid Tax Assessment Tax Assessment Total Assessment is a certain percentage of the fair market value that is determined by local assessors to be the total taxable value of land and additions on the property. Land Improvement
2025 $1,182 $8,823 $596 $8,227
2024 $1,016 $8,403 $1,221 $7,182
2023 $1,016 $8,003 $1,163 $6,840
2022 $1,016 $7,622 $1,274 $6,348
2021 $959 $7,259 $1,213 $6,046
2020 $946 $7,259 $1,213 $6,046
2019 $980 $7,155 $1,196 $5,959
2018 $936 $6,815 $1,139 $5,676
2017 $890 $6,490 $1,085 $5,405
2016 $830 $6,181 $1,111 $5,070
2015 $816 $6,181 $1,111 $5,070
2014 $769 $5,775 $1,111 $4,664
Source: Public Records

Agents Affiliated with this Home

  • Section Image
  • Section Image
See All Agents

Map

Source: MLS Technology

MLS Number: 2519014

MLS Technology

APN: 20300-92-03-05460

Your Personal Tour Guide

Ask me questions while you tour the home.