NOT LISTED FOR SALE

17153 Spindle Oaks Dr Conroe, TX 77385

Conroe Area
4 Beds
2.5 Baths
1,820 Sq Ft
7,500 Sq Ft Lot

Highlights

  • New Construction
  • Traditional Architecture
  • Granite Countertops
  • Suchma Elementary School Rated A
  • High Ceiling
  • Family Room Off Kitchen

About This Home

As of October 2023

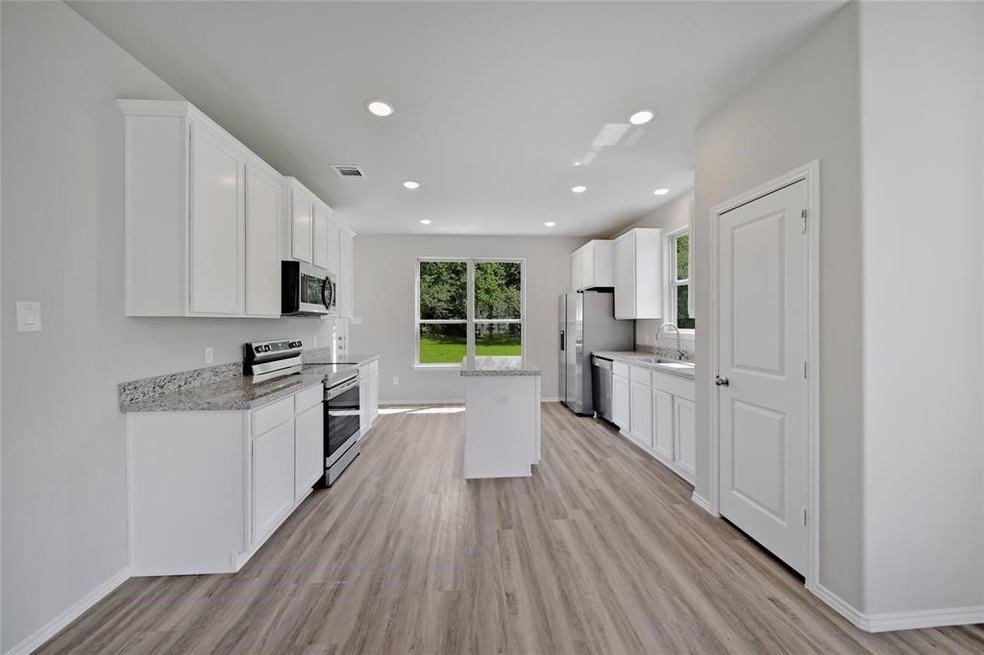
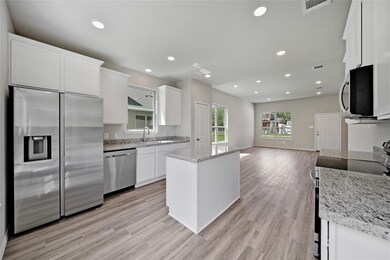
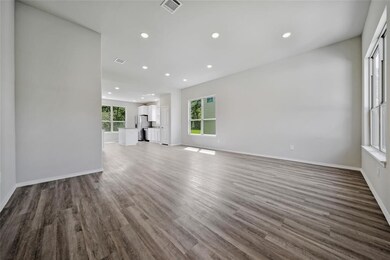
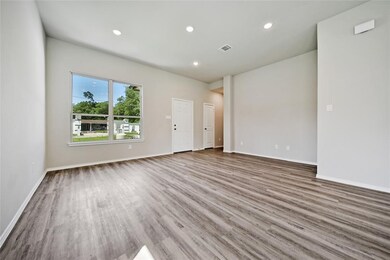
Be the first to live in this gorgeous starter home. It has 10' ceilings in kitchen and living area, beautiful open concept. Spacious kitchen with 42" upper cabinets with large island, and granite counter tops. Bedrooms have huge walk-in closets. Great lighting and all LED! Samsung Stainless Steel appliance package including refrigerator, easy clean top range with electric oven, 3 rack dishwasher, and microwave. Washer and dryer are also included!

Last Agent to Rent the Property

Roy Gamiz

Serve Management License #0794648 Listed on: 07/10/2023

Last Renter's Agent

Susan Rozell

eXp Realty, LLC License #0808428

eXp Realty, LLC
Create a Home Valuation Report for This Property
The Home Valuation Report is an in-depth analysis detailing your home's value as well as a comparison with similar homes in the area

Home Details

Home Type

  • Single Family

Year Built

  • Built in 2022 | New Construction

Lot Details

  • 7,500 Sq Ft Lot

Parking

  • 1 Car Attached Garage

Home Design

  • Traditional Architecture
  • Radiant Barrier

Interior Spaces

  • 1,820 Sq Ft Home
  • 2-Story Property
  • High Ceiling
  • Family Room Off Kitchen
  • Living Room
  • Open Floorplan
  • Utility Room
  • Fire and Smoke Detector

Kitchen

  • Electric Oven
  • Free-Standing Range
  • Microwave
  • Dishwasher
  • Kitchen Island
  • Granite Countertops

Flooring

  • Carpet
  • Vinyl Plank
  • Vinyl

Bedrooms and Bathrooms

  • 4 Bedrooms
  • En-Suite Primary Bedroom
  • Bathtub with Shower

Laundry

  • Dryer
  • Washer

Eco-Friendly Details

  • Energy-Efficient Windows with Low Emissivity
  • Energy-Efficient HVAC
  • Energy-Efficient Lighting
  • Energy-Efficient Insulation
  • Energy-Efficient Thermostat
  • Ventilation

Schools

  • Suchma Elementary School
  • Irons Junior High School
  • Oak Ridge High School

Utilities

  • Central Heating and Cooling System
  • Programmable Thermostat
  • Well
  • Septic Tank

Community Details

  • Serve Management Llc Association
  • Tall Timbers 02 Subdivision

Listing and Financial Details

  • Property Available on 3/28/23
  • 12 Month Lease Term

Home Details

Home Type

Single Family

Year Built

Built in 2022 | New Construction

Lot Details

7,500 Sq Ft Lot

Parking

1

Rental Info

  • Lease Term: 12 Months
  • Available Date: 2023-03-28

Listing Details

  • Property Sub Type: Detached
  • Prop. Type: Residential Lease
  • Building Stories: 2
  • Year Built: 2022
  • Lot Size Acres: 0.172
  • Subdivision Name: Tall Timbers 02
  • Architectural Style: Detached, Traditional
  • Garage Yn: Yes
  • Unit Levels: Two
  • New Construction: Yes
  • Efficiency: Radiant Attic Barrier, HVAC, Insulation, Lighting, Thermostat, Windows
  • Property Attached Yn: No
  • Property Sub Type Additional: Detached,Single Family Residence
  • Pets No Pets Comments: PetDepositDescription:Max 2 pets,PetDepositDescription: under 30 pounds. No aggressive breeds. $350 Non-Refundable Pet Deposit required
  • UniversalParcelId: urn:reso:upi:2.0:US:48339:9160-02-11240
  • Special Features: NewHome
  • Stories: 2

Interior Features

  • Appliances: Dishwasher, Electric Oven, Free-Standing Range, Microwave, Dryer, Refrigerator, Washer
  • Full Bathrooms: 2
  • Half Bathrooms: 1
  • Total Bedrooms: 4
  • Flooring: Carpet, Plank, Vinyl
  • Interior Amenities: Granite Counters, High Ceilings, Kitchen Island, Kitchen/Family Room Combo, Bath in Primary Bedroom, Pantry, Tub Shower, Kitchen/Dining Combo, Living/Dining Room, Programmable Thermostat
  • Living Area: 1820.0
  • Dining Room Type: Kitchen, Living Room, Utility Room, Half Bath
  • Window Features: Low-Emissivity Windows
  • ResoLivingAreaSource: Builder

Exterior Features

  • Disclosures: None
  • Lot Features: Subdivision
  • Pool Private: No
  • Property Condition: New Construction

Garage/Parking

  • Attached Garage: Yes
  • Garage Spaces: 1.0
  • Parking Features: Attached, Garage

Utilities

  • Laundry Features: Electric Dryer Hookup
  • Security: Smoke Detector(s)
  • Cooling: Central Air, Electric
  • Cooling Y N: Yes
  • Heating: Central, Electric
  • Heating Yn: Yes
  • Sewer: Septic Tank
  • Water Source: Well

Condo/Co-op/Association

  • Association Name: SERVE Management LLC
  • Pets Allowed: Pet Deposit, Pet Restrictions

Schools

  • Elementary School: SUCHMA ELEMENTARY SCHOOL
  • Junior High Dist: 11 - Conroe
  • High School: OAK RIDGE HIGH SCHOOL
  • Middle Or Junior School: IRONS JUNIOR HIGH SCHOOL

Green Features

  • Green Indoor Air Qlty: Ventilation

Lot Info

  • ResoLotSizeUnits: SquareFeet

Property History

We collect this data history from publicly available records. To have your information removed, we recommend requesting removal directly through your county’s website.

Date Event Price List to Sale Price per Sq Ft
10/07/2023 10/07/23 Rented $2,000 0.0% --
09/18/2023 09/18/23 Price Changed $2,000 -3.6% $1 / Sq Ft
09/15/2023 09/15/23 For Rent $2,075 0.0% --
08/28/2023 08/28/23 Under Contract -- -- --
08/04/2023 08/04/23 For Rent $2,075 0.0% --
08/01/2023 08/01/23 Under Contract -- -- --
07/10/2023 07/10/23 For Rent $2,075 -- --
Source: Houston Association of REALTORS®

Agents Affiliated with this Home

  • Section Image
  • Section Image
See All Agents

Map

Source: Houston Association of REALTORS®

MLS Number: 90661409

Houston Association of REALTORS®
Your Personal Tour Guide

Ask me questions while you tour the home.