
DeeAnn LaRue
Southern Star Realty
(346) 701-5294
121 Total Sales
1 in Angleton
$107,000 Price


Estimated Value: $327,960
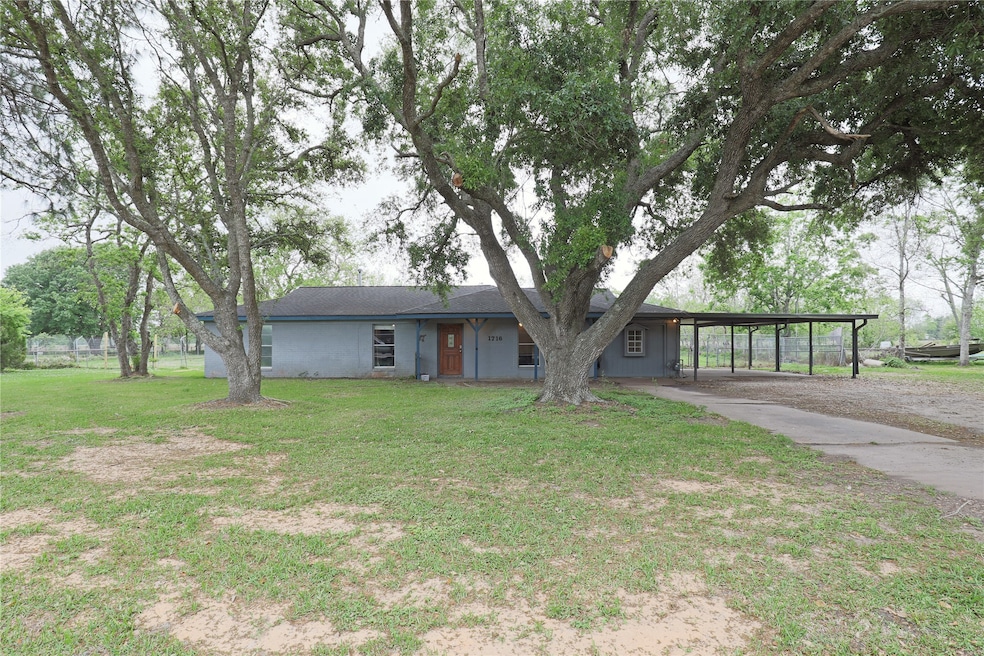
There is room for everyone in this multiple home property on an acre just outside city limits! Main house is 3 bedrooms with recently updated carpet, 1.5 updated bathrooms that includes laminate flooring, vanities, paint and fixtures, new water heater March 2022, new septic February 2022 and AC replaced in 2019. Large eat-in kitchen, separate den or home office area with charming brick hearth, enclosed garage that can be used for second living area, game room, office or any extra storage needs. The backyard has a separate 1 bedroom, 1 bathroom guest house with just over 700 sq ft of living space. Updates include laminate flooring and bathroom updates. This guest suite also has a full kitchen, window AC units and plenty of room to entertain. Use it for a hang out, extra living space for owners or rent it out! Property has multiple storage sheds, circle driveway, and room for boat, RV trailer, livestock and any other fun things you wish! This home just needs your touch to be complete!
Last Agent to Sell the Property
Icon Real Estate Services License #0709409 Listed on: 04/18/2022
We collect this data history from publicly available records. To have your information removed, we recommend requesting removal directly through your county’s website.
DeeAnn LaRue
Southern Star Realty
(346) 701-5294
121 Total Sales
1 in Angleton
$107,000 Price
Sue Cornell
Coldwell Banker Ultimate
(979) 553-7311
73 Total Sales
6 in Angleton
$218K - $815K Price Range
Kim Beebe
American Realty
(979) 325-4790
117 Total Sales
13 in Angleton
$84K - $550K Price Range
Pam Castello
Comiskey Realty
(281) 317-8245
47 Total Sales
1 in Angleton
$90,000 Price
Melvin Ruiz
Levitate Real Estate
(832) 479-3065
40 Total Sales
1 in Angleton
$215,000 Price
Michael Gee
Real Broker, LLC
(832) 536-6432
172 Total Sales
1 in Angleton
$155,000 Price
We collect this data history from publicly available records. To have your information removed, we recommend requesting removal directly through your county’s website.
| Date | Buyer | Sale Price | Title Company |
|---|---|---|---|
| -- | Great American Title | ||
| -- | Alamo Title Company | ||
| -- | Alamo Title Company | ||
| -- | Alamo Title Company | ||
| -- | -- |
We collect this data history from publicly available records. To have your information removed, we recommend requesting removal directly through your county’s website.
| Date | Status | Borrower | Loan Amount |
|---|---|---|---|
| Open | $317,540 | ||
| Closed | $305,000 | ||
| Previous Owner | $184,500 | ||
| Previous Owner | $118,525 | ||
| Previous Owner | $119,024 | ||
| Previous Owner | $64,000 |
We collect this data history from publicly available records. To have your information removed, we recommend requesting removal directly through your county’s website.
| Date | Event | Price | List to Sale | Price per Sq Ft |
|---|---|---|---|---|
| 05/20/2022 05/20/22 | Sold | -- | -- | -- |
| 04/21/2022 04/21/22 | Pending | -- | -- | -- |
| 04/18/2022 04/18/22 | For Sale | $185,000 | -- | $114 / Sq Ft |
We collect this data history from publicly available records. To have your information removed, we recommend requesting removal directly through your county’s website.
| Year | Tax Paid | Tax Assessment Tax Assessment Total Assessment is a certain percentage of the fair market value that is determined by local assessors to be the total taxable value of land and additions on the property. | Land | Improvement |
|---|---|---|---|---|
| 2025 | $1,274 | $235,390 | $12,540 | $222,850 |
| 2023 | $1,274 | $204,770 | $12,540 | $192,230 |
| 2022 | $3,546 | $183,330 | $11,710 | $171,620 |
| 2021 | $3,247 | $149,000 | $10,870 | $138,130 |
| 2020 | $2,879 | $124,460 | $10,870 | $113,590 |
| 2019 | $3,091 | $128,150 | $10,870 | $117,280 |
| 2018 | $3,147 | $128,150 | $10,870 | $117,280 |
| 2017 | $3,217 | $128,150 | $10,870 | $117,280 |
| 2016 | $2,900 | $115,500 | $10,030 | $105,470 |
| 2014 | $2,353 | $89,830 | $8,360 | $81,470 |
Seller's Agent in 2022
Jesse Glatz
Icon Real Estate Services
(979) 292-6482
99 Total Sales
Buyer's Agent in 2022
Edward Socha
My Castle Realty
(713) 683-0054
7 Total Sales
Source: Houston Association of REALTORS®
MLS Number: 6248386
APN: 7365-0004-000
Disclaimer: Certain information contained herein is derived from information provided by parties other than Homes.com. All information provided is deemed reliable, but is not guaranteed to be accurate and should be independently verified.
Copyright 2026, Houston REALTORS® Information Service, Inc.
The information provided is exclusively for consumers’ personal, non-commercial use, and may not be used for any purpose other than to identify prospective properties consumers may be interested in purchasing.
Information is deemed reliable but not guaranteed.
Ask me questions while you tour the home.