
Vito LiRosi
Responds Quickly
Real 1 Realty
(708) 286-5811
58 Total Sales
6 in Des Plaines
$175K - $535K Price Range
Estimated Value: $258,000 - $328,000
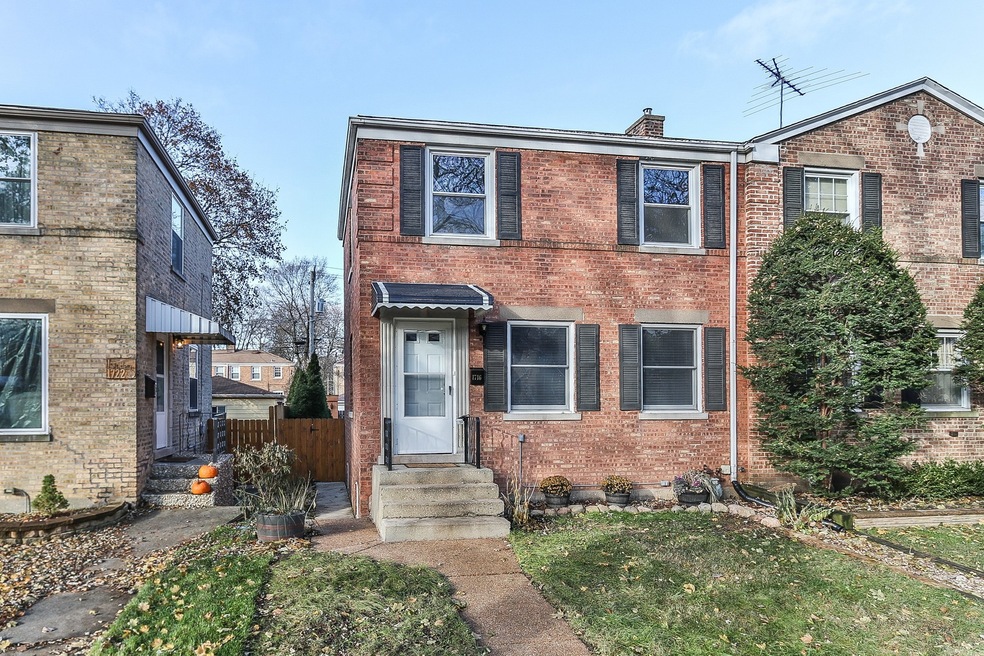
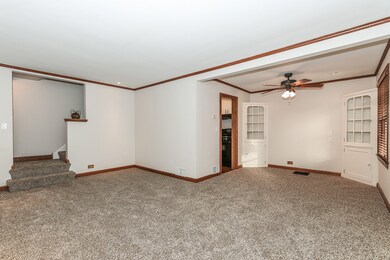
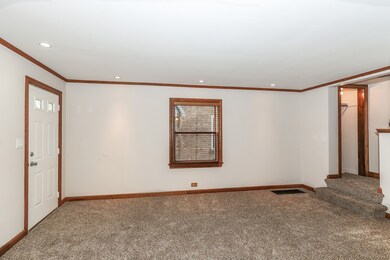
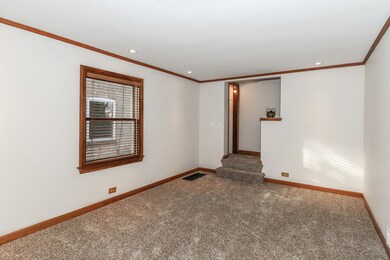
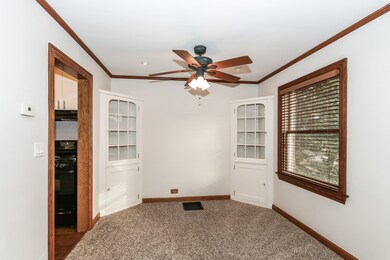
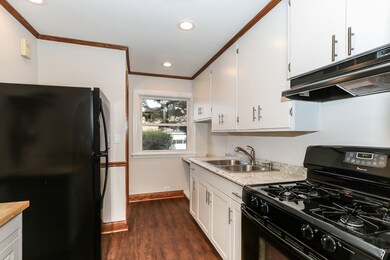
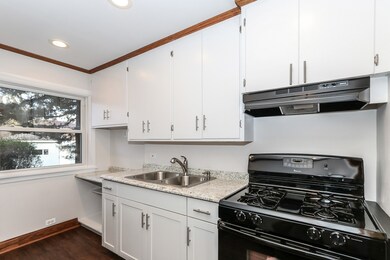
This 2 story duplex with no association fees is just the home for you. There are updates throughout the home which include new furnace and air conditioner (2019), new refrigerator, new carpet, freshly painted, newer windows and 6 panel doors. There is a full finished basement with a gas fireplace. Other features include can lighting, ceiling fan, hardwood floors under carpet on the 2nd floor, updated kitchen with 36" cabinets. Backyard includes a great deck for summertime entertainment. Finished 1 1/2 car garage - which could double as a "party room". Fast closing possible.
Last Agent to Sell the Property
Century 21 Circle License #475097491 Listed on: 11/26/2019
We collect this data history from publicly available records. To have your information removed, we recommend requesting removal directly through your county’s website.
Vito LiRosi
Real 1 Realty
(708) 286-5811
58 Total Sales
6 in Des Plaines
$175K - $535K Price Range
Joseph Licari
Keller Williams Success Realty
(708) 854-5978
28 Total Sales
2 in Des Plaines
$325K - $560K Price Range
Omar Sanchez
Habloft LLC
(866) 758-0745
54 Total Sales
1 in Des Plaines
$185,000 Price
Reginald Patterson
eXp Realty
(773) 830-6144
101 Total Sales
1 in Des Plaines
$400,000 Price
Monica Cintron
Real People Realty
(833) 886-0369
30 Total Sales
1 in Des Plaines
$225,000 Price
Bram Chill
@properties Christie's International Real Estate
(708) 480-1383
41 Total Sales
1 in Des Plaines
$475,000 Price
We collect this data history from publicly available records. To have your information removed, we recommend requesting removal directly through your county’s website.
| Date | Buyer | Sale Price | Title Company |
|---|---|---|---|
| -- | First American Title | ||
| $200,000 | Attorney | ||
| -- | Attorney | ||
| -- | -- |
We collect this data history from publicly available records. To have your information removed, we recommend requesting removal directly through your county’s website.
| Date | Status | Borrower | Loan Amount |
|---|---|---|---|
| Open | $196,377 | ||
| Previous Owner | $190,000 |
We collect this data history from publicly available records. To have your information removed, we recommend requesting removal directly through your county’s website.
| Date | Event | Price | List to Sale | Price per Sq Ft |
|---|---|---|---|---|
| 05/08/2020 05/08/20 | Sold | $200,000 | -4.8% | $203 / Sq Ft |
| 02/18/2020 02/18/20 | For Sale | $210,000 | 0.0% | $214 / Sq Ft |
| 02/03/2020 02/03/20 | Pending | -- | -- | -- |
| 11/26/2019 11/26/19 | For Sale | $210,000 | -- | $214 / Sq Ft |
We collect this data history from publicly available records. To have your information removed, we recommend requesting removal directly through your county’s website.
| Year | Tax Paid | Tax Assessment Tax Assessment Total Assessment is a certain percentage of the fair market value that is determined by local assessors to be the total taxable value of land and additions on the property. | Land | Improvement |
|---|---|---|---|---|
| 2025 | $4,663 | $20,000 | $3,062 | $16,938 |
| 2024 | $4,663 | $21,000 | $3,500 | $17,500 |
| 2023 | $4,524 | $21,000 | $3,500 | $17,500 |
| 2022 | $4,524 | $21,000 | $3,500 | $17,500 |
| 2021 | $3,832 | $15,795 | $2,126 | $13,669 |
| 2020 | $4,773 | $15,795 | $2,126 | $13,669 |
| 2019 | $4,776 | $17,748 | $2,126 | $15,622 |
| 2018 | $4,752 | $15,888 | $1,871 | $14,017 |
| 2017 | $4,668 | $15,888 | $1,871 | $14,017 |
| 2016 | $4,415 | $15,888 | $1,871 | $14,017 |
| 2015 | $4,211 | $13,930 | $1,615 | $12,315 |
| 2014 | $4,122 | $13,930 | $1,615 | $12,315 |
| 2013 | $4,020 | $13,930 | $1,615 | $12,315 |
Seller's Agent in 2020
Carol Lynn Seifert
Century 21 Circle
(847) 912-1803
103 Total Sales
Buyer's Agent in 2020
Sindy Walters
RE/MAX Suburban
(847) 361-5081
39 Total Sales
Source: Midwest Real Estate Data (MRED)
MLS Number: 10581665
APN: 09-28-108-113-0000
Disclaimer: Certain information contained herein is derived from information provided by parties other than Homes.com. All information provided is deemed reliable, but is not guaranteed to be accurate and should be independently verified.
All data is obtained from various sources and may not have been verified by broker or MLS GRID. Supplied Open House Information is subject to change without notice. All information should be independently reviewed and verified for accuracy. Properties may or may not be listed by the office/agent presenting the information. Some IDX listings have been excluded from this website.
Listings courtesy of Midwest Real Estate Data (MRED) as distributed by MLS GRID.
Based on information submitted to the MLS GRID
Ask me questions while you tour the home.