
Liliana Perez
eXp Realty, LLC Central
(659) 207-2132
83 Total Sales
1 in Center Point
$245,000 Price
Estimated Value: $171,942
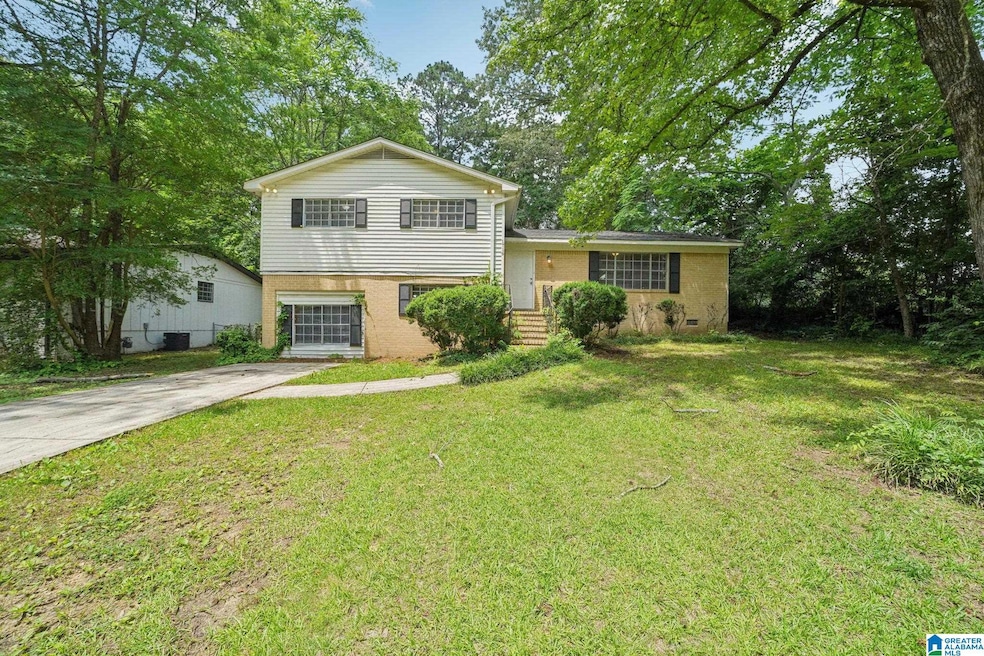
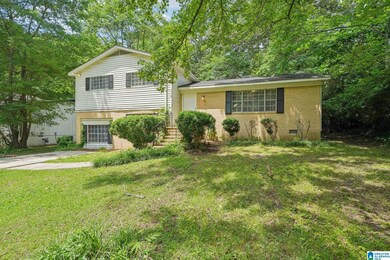
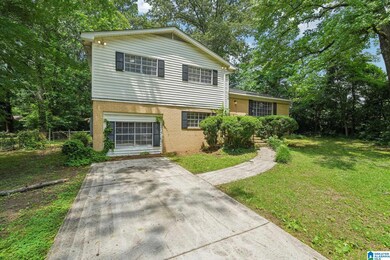
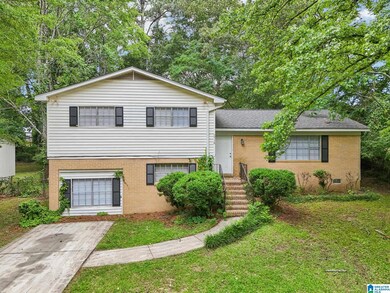
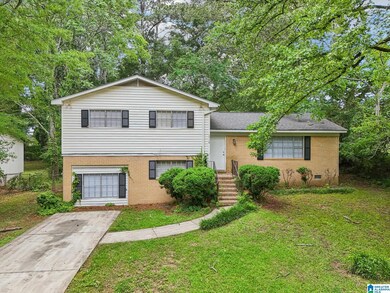
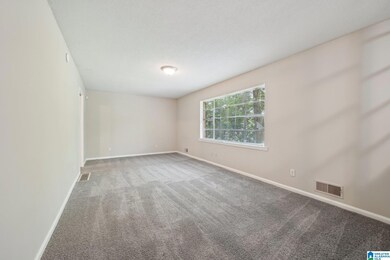
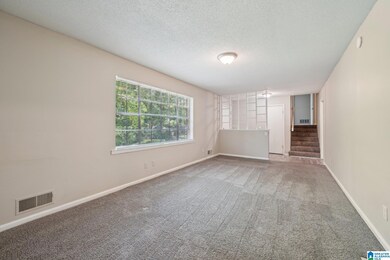
This inviting split-foyer, one-level home in Center Point combines comfort and practicality with a layout designed for everyday living. The main level features a spacious living room perfect for relaxing or entertaining, along with a bright kitchen offering ample cabinet and counter space, seamlessly connected to a cozy dining area. Laminate hardwood flooring in the kitchen and dining area adds a stylish touch, while plush carpet in the living room, den, and bedrooms enhances the home's warmth and comfort. All three bedrooms are generously sized, providing a peaceful retreat at the end of the day. Both bathrooms are finished with classic tile for durability and easy maintenance. Step outside to an uncovered patio, ideal for enjoying your morning coffee or hosting weekend get-togethers. This well-kept home offers a great opportunity in a convenient Center Point location.
Co-Listed By
Ashton White
Keller Williams Realty Hoover
We collect this data history from publicly available records. To have your information removed, we recommend requesting removal directly through your county’s website.
Liliana Perez
eXp Realty, LLC Central
(659) 207-2132
83 Total Sales
1 in Center Point
$245,000 Price
Grant Linhart
Southern Harbor Properties
(888) 443-1569
133 Total Sales
3 in Center Point
$115K - $215K Price Range
Holly Ray
Forever Home Realty Inc.
(659) 207-5587
29 Total Sales
4 in Center Point
$70K - $255K Price Range
Lyn Berry
Keller Williams Realty Hoover
(659) 207-2933
89 Total Sales
3 in Center Point
$194K - $260K Price Range
Rick Davis
EXP Realty LLC PowerHouse
(844) 771-7574
93 Total Sales
1 in Center Point
$250,000 Price
Jerica Miles Mabry
1620 Homes LLC
(205) 784-2521
10 Total Sales
1 in Center Point
$146,500 Price
We collect this data history from publicly available records. To have your information removed, we recommend requesting removal directly through your county’s website.
| Date | Buyer | Sale Price | Title Company |
|---|---|---|---|
| $160,000 | None Listed On Document | ||
| $160,000 | -- | ||
| $22,109,828 | -- | ||
| $18,282,760 | -- | ||
| $5,420,076 | -- | ||
| $60,255 | -- | ||
| $500 | None Available |
We collect this data history from publicly available records. To have your information removed, we recommend requesting removal directly through your county’s website.
| Date | Status | Borrower | Loan Amount |
|---|---|---|---|
| Closed | $5,600 | ||
| Open | $157,102 |
We collect this data history from publicly available records. To have your information removed, we recommend requesting removal directly through your county’s website.
| Date | Event | Price | List to Sale | Price per Sq Ft |
|---|---|---|---|---|
| 06/23/2025 06/23/25 | Sold | $160,000 | +3.2% | $91 / Sq Ft |
| 05/23/2025 05/23/25 | For Sale | $155,000 | -- | $88 / Sq Ft |
We collect this data history from publicly available records. To have your information removed, we recommend requesting removal directly through your county’s website.
| Year | Tax Paid | Tax Assessment Tax Assessment Total Assessment is a certain percentage of the fair market value that is determined by local assessors to be the total taxable value of land and additions on the property. | Land | Improvement |
|---|---|---|---|---|
| 2025 | $1,557 | $30,220 | ||
| 2024 | $1,557 | $28,260 | ||
| 2022 | $1,238 | $22,620 | $4,200 | $18,420 |
| 2021 | $1,130 | $20,500 | $4,200 | $16,300 |
| 2020 | $1,056 | $19,160 | $4,200 | $14,960 |
| 2019 | $1,056 | $19,160 | $0 | $0 |
| 2018 | $871 | $15,800 | $0 | $0 |
| 2017 | $871 | $15,800 | $0 | $0 |
| 2016 | $699 | $13,960 | $0 | $0 |
| 2015 | $699 | $15,800 | $0 | $0 |
| 2014 | $765 | $14,580 | $0 | $0 |
| 2013 | $765 | $14,960 | $0 | $0 |
Seller's Agent in 2025
Christina James
Keller Williams Realty Hoover
(205) 882-4200
250 Total Sales
A
Seller Co-Listing Agent in 2025
Ashton White
Keller Williams Realty Hoover
T
Buyer's Agent in 2025
Teneshia Tate
Keller Williams
(678) 727-2878
28 Total Sales
Source: Greater Alabama MLS
MLS Number: 21419710
APN: 12-00-19-1-004-018.000
Disclaimer: Certain information contained herein is derived from information provided by parties other than Homes.com. All information provided is deemed reliable, but is not guaranteed to be accurate and should be independently verified.
IDX information is provided exclusively for personal, non-commercial use, and may not be used for any purpose other than to identify prospective properties consumers may be interested in purchasing. Information is deemed reliable but not guaranteed.
Ask me questions while you tour the home.