
Beatty Pittman Real Estate Team LLC
Intracoastal Realty Corporation
(910) 839-7831
609 Total Sales
1 in Greenville
$313,250 Price
Estimated Value: $307,138
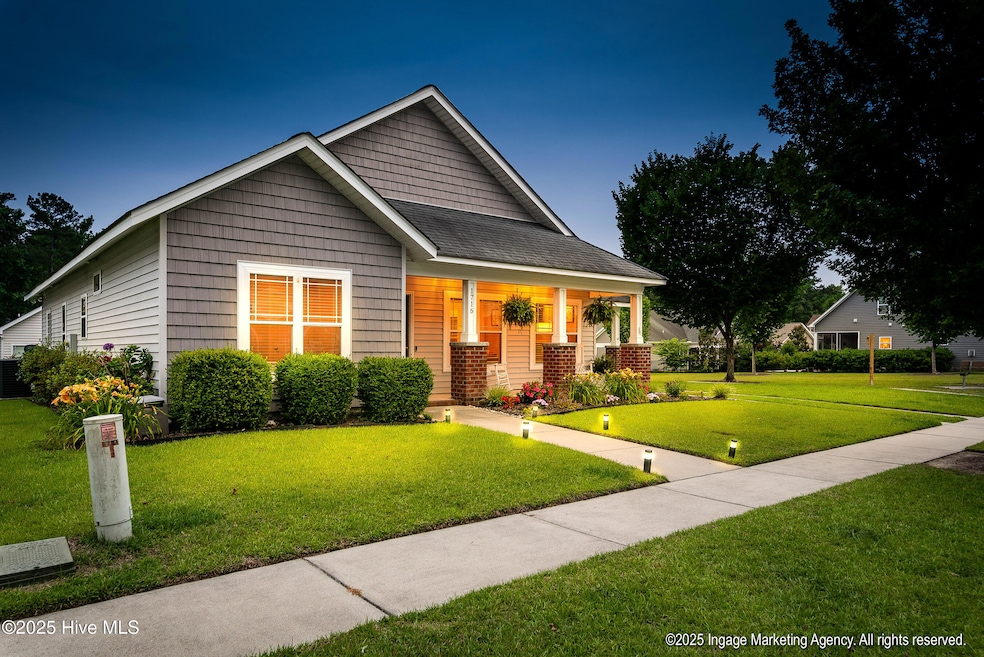
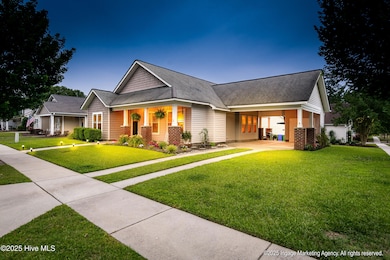
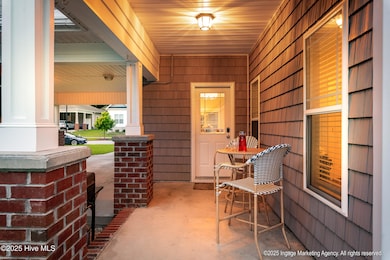
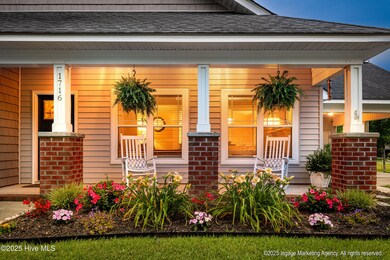
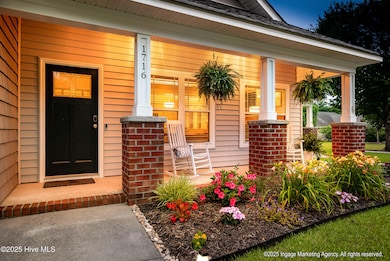
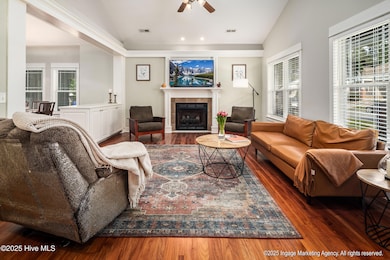
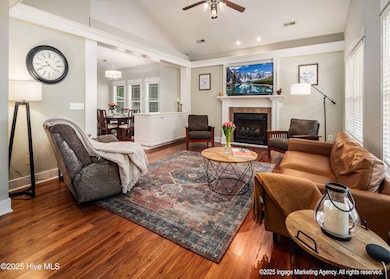
Beautifully maintained 3-bedroom, 2-bathroom ranch, full of character and thoughtful design. Offers comfort, style, and easy living, all on one level. With Craftsman-style details, solid surface flooring throughout, and gorgeous hardwood floors in the main living areas, this home is move-in ready and full of warmth. The spacious living room features vaulted ceilings and a cozy fireplace, creating a welcoming focal point. The open dining area connects seamlessly to a well-appointed kitchen with granite countertops, tile backsplash, stainless steel appliances, and a sunny eat-in nook overlooking the backyard. Freshly painted throughout, the home has a bright and inviting feel. The primary suite provides a peaceful retreat with a walk-in closet and an en suite bath featuring a double vanity and soaking tub. Two additional bedrooms and a second full bath offer flexibility for guests, a home office, or playroom. A separate laundry room and attached garage add to the home's functionality, and the mature landscaping enhances its curb appeal. Located in the desirable Wintergreen, Hope, and Conley school district and just minutes from shopping, dining, and ECU Health, this home offers the ideal blend of charm, practicality, and location in the heart of Greenville.
Last Agent to Sell the Property
Haystack Realty Group License #268565 Listed on: 06/13/2025
We collect this data history from publicly available records. To have your information removed, we recommend requesting removal directly through your county’s website.
Beatty Pittman Real Estate Team LLC
Intracoastal Realty Corporation
(910) 839-7831
609 Total Sales
1 in Greenville
$313,250 Price
SNOW JONES
Kinston Realty Group
(252) 549-4546
62 Total Sales
3 in Greenville
$165K - $440K Price Range
Kathryn Glenn
Keller Williams Realty Points East
(252) 417-2271
90 Total Sales
48 in Greenville
$75K - $1.2M Price Range
Kia Settles
eXp Realty, LLC - C
(252) 645-6352
124 Total Sales
1 in Greenville
$40,000 Price
Katie Burnett
High Tide Property Group Too, LLC
(252) 417-2407
49 Total Sales
2 in Greenville
$280K - $312K Price Range
Felicia Worrell
Coldwell Banker Howard Perry & Walston
(844) 381-6785
141 Total Sales
1 in Greenville
$295,900 Price
We collect this data history from publicly available records. To have your information removed, we recommend requesting removal directly through your county’s website.
| Date | Buyer | Sale Price | Title Company |
|---|---|---|---|
| $310,000 | None Listed On Document | ||
| Newton Mark Hollis | $188,000 | None Available | |
| Bright Timothy Allen | -- | None Available | |
| T A Bright Construction Co | $29,000 | None Available |
We collect this data history from publicly available records. To have your information removed, we recommend requesting removal directly through your county’s website.
| Date | Status | Borrower | Loan Amount |
|---|---|---|---|
| Previous Owner | $50,000 | ||
| Previous Owner | Newton Mark Hollis | $168,000 |
We collect this data history from publicly available records. To have your information removed, we recommend requesting removal directly through your county’s website.
| Date | Event | Price | List to Sale | Price per Sq Ft | Prior Sale |
|---|---|---|---|---|---|
| 07/31/2025 07/31/25 | Sold | $309,900 | 0.0% | $192 / Sq Ft | |
| 06/20/2025 06/20/25 | Pending | -- | -- | -- | |
| 06/13/2025 06/13/25 | For Sale | $309,900 | +64.8% | $192 / Sq Ft | |
| 05/06/2020 05/06/20 | Sold | $188,000 | -1.0% | $116 / Sq Ft | View Prior Sale |
| 03/27/2020 03/27/20 | Pending | -- | -- | -- | |
| 03/20/2020 03/20/20 | For Sale | $189,900 | 0.0% | $117 / Sq Ft | |
| 07/10/2015 07/10/15 | Rented | -- | -- | -- | |
| 07/10/2015 07/10/15 | Under Contract | -- | -- | -- | |
| 11/16/2013 11/16/13 | For Rent | $1,100 | -- | -- |
We collect this data history from publicly available records. To have your information removed, we recommend requesting removal directly through your county’s website.
| Year | Tax Paid | Tax Assessment Tax Assessment Total Assessment is a certain percentage of the fair market value that is determined by local assessors to be the total taxable value of land and additions on the property. | Land | Improvement |
|---|---|---|---|---|
| 2026 | $2,637 | $259,257 | $40,000 | $219,257 |
| 2025 | $2,637 | $259,257 | $40,000 | $219,257 |
| 2024 | $2,625 | $259,257 | $40,000 | $219,257 |
| 2023 | $2,244 | $183,063 | $30,000 | $153,063 |
| 2022 | $2,268 | $183,063 | $30,000 | $153,063 |
| 2021 | $2,244 | $183,063 | $30,000 | $153,063 |
| 2020 | $2,262 | $183,063 | $30,000 | $153,063 |
| 2019 | $2,218 | $171,350 | $30,000 | $141,350 |
| 2018 | $2,155 | $171,350 | $30,000 | $141,350 |
| 2017 | $2,155 | $171,350 | $30,000 | $141,350 |
| 2016 | $2,137 | $171,350 | $30,000 | $141,350 |
| 2015 | $2,327 | $188,012 | $34,500 | $153,512 |
| 2014 | $2,327 | $188,012 | $34,500 | $153,512 |
Seller's Agent in 2025
Katherine Holloman
Haystack Realty Group
(252) 717-5417
141 Total Sales
DW
Buyer's Agent in 2025
Dalen Woolard
Keller Williams Realty Points East
(252) 916-4082
60 Total Sales
Buyer's Agent in 2020
Rob Hall
Rob Hall Realty
(252) 347-8031
137 Total Sales
WP
Seller's Agent in 2015
Wiley Price
WILEY REALTY & PROPERTY MANAGEMENT INC.
Source: Hive MLS
MLS Number: 100513387
APN: 066354
Disclaimer: Certain information contained herein is derived from information provided by parties other than Homes.com. All information provided is deemed reliable, but is not guaranteed to be accurate and should be independently verified.
The data relating to real estate on this web site comes in part from the Internet Data Exchange program of Hive MLS LLC. All information is deemed reliable but not guaranteed and should be independently verified. All properties are subject to prior sale, change, or withdrawal. Neither listing broker(s) nor Homesnap, Inc. shall be responsible for any typographical errors, misinformation, or misprints, and shall be held totally harmless from any damages arising from reliance upon these data. ©2026 Hive MLS LLC
Ask me questions while you tour the home.