
Tammy Bjorge
EXP Realty, LLC
(703) 854-9870
17 Total Sales
1 in Lake Anne
$495,000 Price


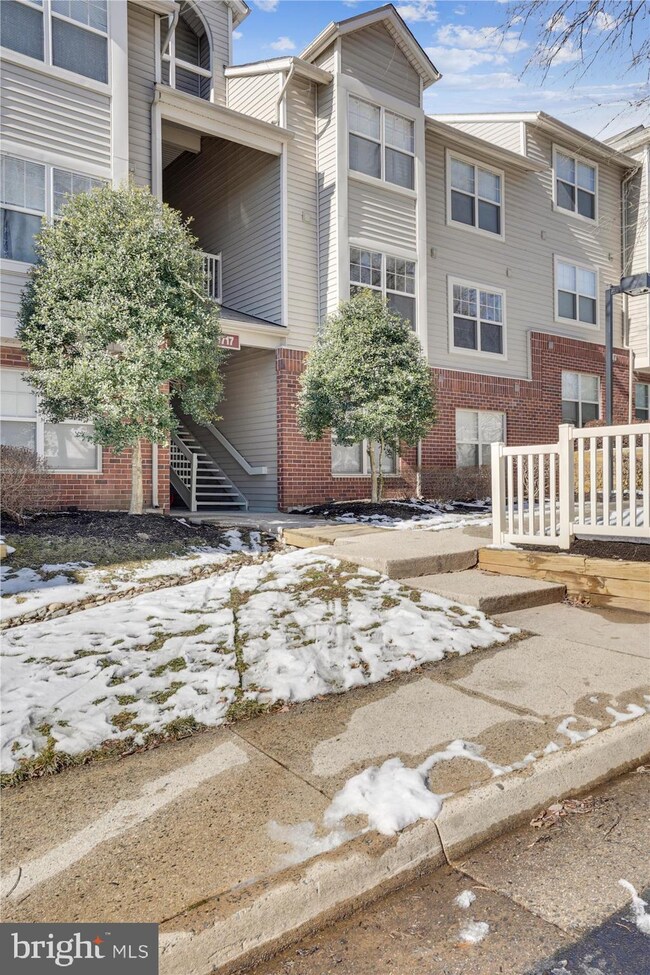
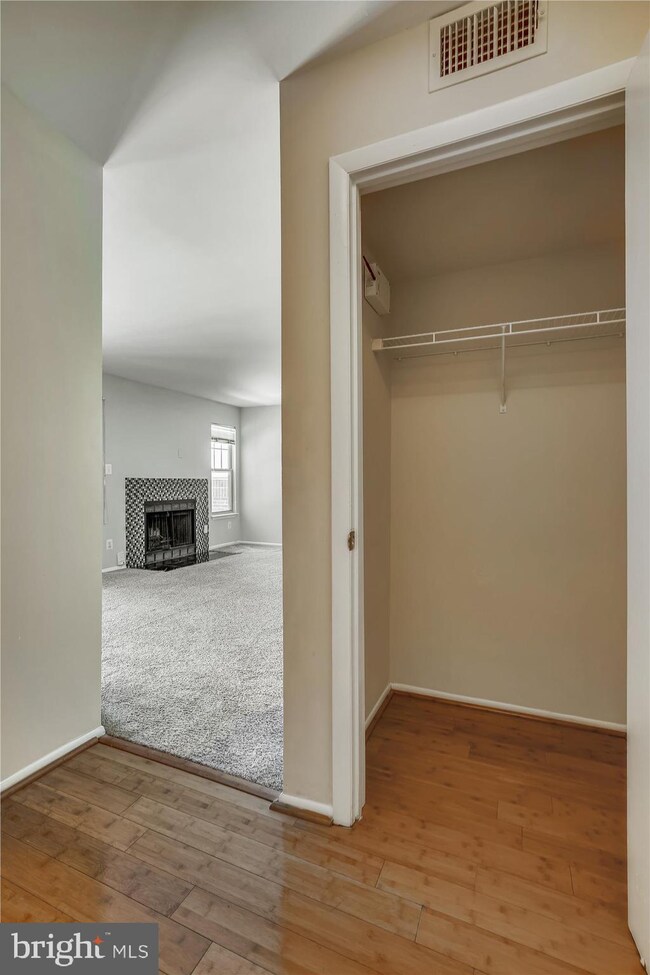
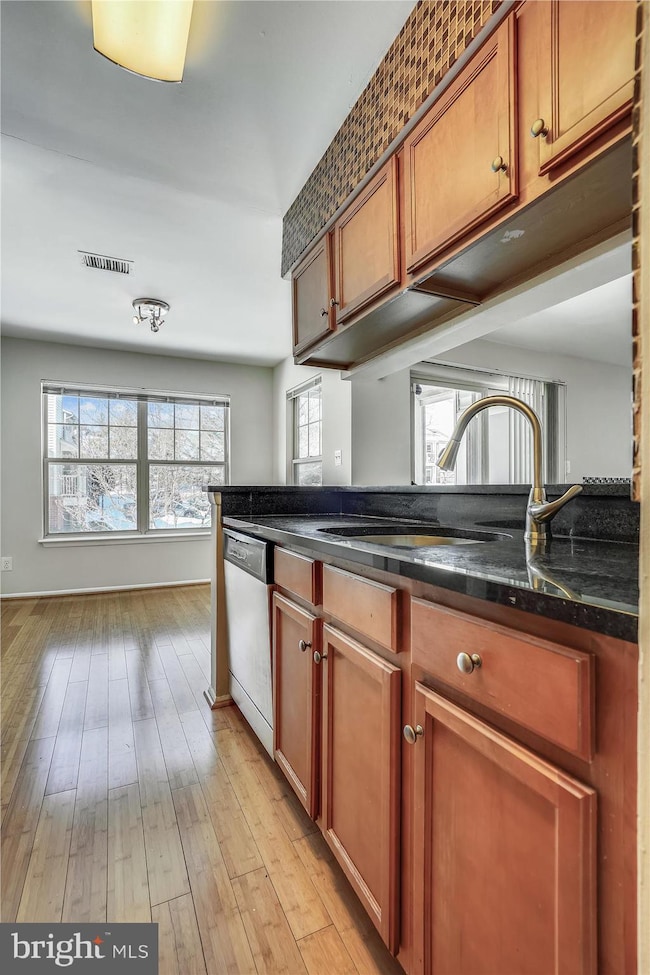


Just Blocks from Reston Town Center and the new metro station is this freshly painted updated 2 bedroom 2 bath one level condo. The property features hardwood floors in the kitchen and dining room, stainless steel appliances, granite counter tops, a large balcony, large living room with wood burning fireplace for those chilly nights, 2 large bedrooms, 2 bathrooms, a laundry closet and 2 assigned parking spaces. This property is located in Parc Reston which has a community pool, exercise room, hiking and jogging trails and more. Call for a showing of this great condo today!
Last Agent to Rent the Property
(703) 349-0144 patrick.p@circlepm.com Circle Property Management License #0225215095 Listed on: 02/27/2021
Tammy Bjorge
EXP Realty, LLC
(703) 854-9870
17 Total Sales
1 in Lake Anne
$495,000 Price
Connie Hartke
National Realty, LLC
(571) 520-6899
9 Total Sales
1 in Lake Anne
$189,900 Price
Raba Letteri
Weichert, REALTORS
(240) 414-4926
14 Total Sales
1 in Lake Anne
$657,000 Price
Kamber Petty
Pearson Smith Realty, LLC
(571) 520-3730
43 Total Sales
1 in Lake Anne
$570,000 Price
Mary Ann Bendinelli
Weichert, REALTORS
(844) 243-3706
254 Total Sales
1 in Lake Anne
$820,000 Price
Laurie Mensing
Long & Foster Real Estate, Inc.
(844) 760-1166
265 Total Sales
1 in Lake Anne
$610,000 Price
We collect this data history from publicly available records. To have your information removed, we recommend requesting removal directly through your county’s website.
| Date | Event | Price | List to Sale | Price per Sq Ft |
|---|---|---|---|---|
| 04/15/2021 04/15/21 | Rented | $1,700 | 0.0% | -- |
| 04/07/2021 04/07/21 | Price Changed | $1,700 | -9.3% | $2 / Sq Ft |
| 02/27/2021 02/27/21 | For Rent | $1,875 | +13.6% | -- |
| 12/15/2017 12/15/17 | Rented | $1,650 | -5.7% | -- |
| 12/08/2017 12/08/17 | Under Contract | -- | -- | -- |
| 10/03/2017 10/03/17 | For Rent | $1,750 | 0.0% | -- |
| 02/20/2016 02/20/16 | Rented | $1,750 | -2.8% | -- |
| 02/08/2016 02/08/16 | Under Contract | -- | -- | -- |
| 12/15/2015 12/15/15 | For Rent | $1,800 | +4.3% | -- |
| 11/23/2014 11/23/14 | Rented | $1,725 | 0.0% | -- |
| 11/21/2014 11/21/14 | Under Contract | -- | -- | -- |
| 11/08/2014 11/08/14 | For Rent | $1,725 | -- | -- |
PP
Landlord's Agent in 2021
Patrick Page
Circle Property Management
(703) 851-2849
Tenant's Agent in 2021
Kay Dillon
Pearson Smith Realty, LLC
(703) 405-4750
41 Total Sales
Seller's Agent in 2017
Kevin Canto
Keller Williams Realty
(703) 338-9416
2 in this area
91 Total Sales
JC
Buyer's Agent in 2016
Julie Challis
Independent Property Management LLC
Seller's Agent in 2014
Linda Pellum
United Real Estate
(301) 523-3759
3 Total Sales
Source: Bright MLS
MLS Number: VAFX1182964
Disclaimer: Certain information contained herein is derived from information provided by parties other than Homes.com. All information provided is deemed reliable, but is not guaranteed to be accurate and should be independently verified.
The data relating to real estate for sale on this website appears in part through the BRIGHT Internet Data Exchange program, a voluntary cooperative exchange of property listing data between licensed real estate brokerage firms, and is provided by BRIGHT through a licensing agreement.
Listing information is from various brokers who participate in the Bright MLS IDX program and not all listings may be visible on the site.
The property information being provided on or through the website is for the personal, non-commercial use of consumers and such information may not be used for any purpose other than to identify prospective properties consumers may be interested in purchasing.
Some properties which appear for sale on the website may no longer be available because they are for instance, under contract, sold or are no longer being offered for sale.
Property information displayed is deemed reliable but is not guaranteed.
Copyright 2026 Bright MLS, Inc.
Ask me questions while you tour the home.