NOT LISTED FOR SALE

1717 Belgian Loop Silt, CO 81652

Silt Area

Estimated Value: $634,703

3 Beds
2 Baths
1,613 Sq Ft
$393/Sq Ft Est. Value

Sale Details

Date Sold: October 28, 2021

Last sale price $459,000 $285 Per Sq Ft

Est. 38% increase in value since last sale

Current estimated payment $3,764 / mo

2 Days on Market

Highlights

  • Green Building
  • Views
  • Laundry Room
  • Interior Lot
  • Patio
  • Landscaped with Trees

About This Home

As of October 2021

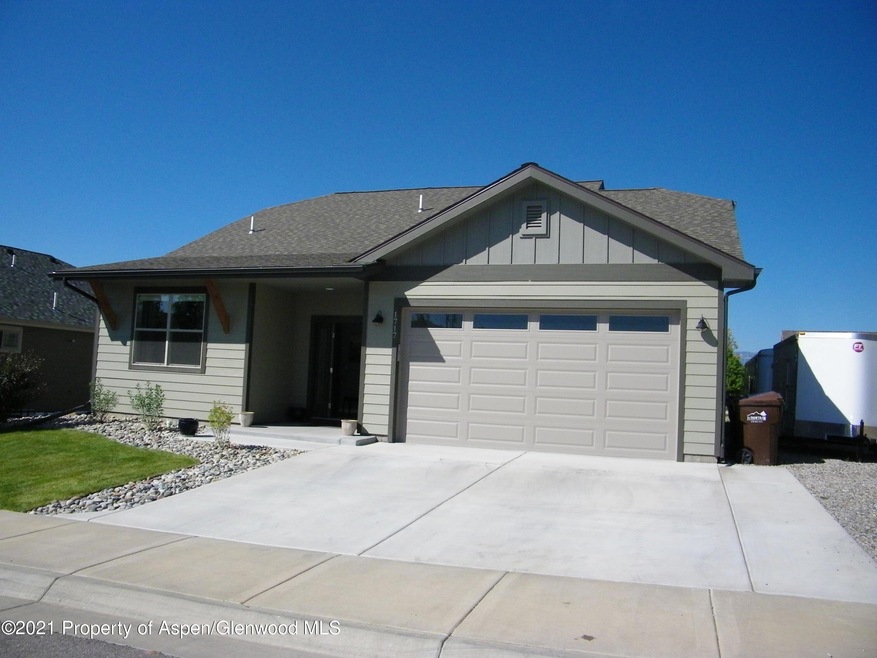

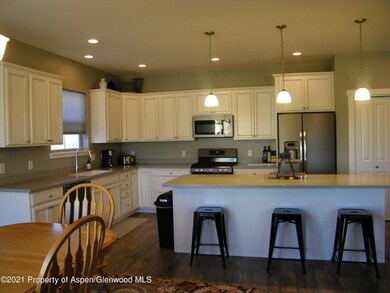
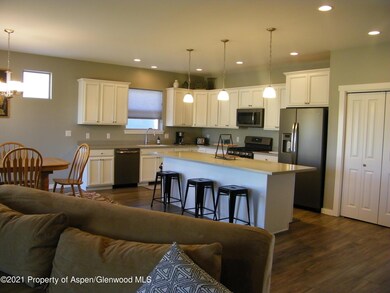
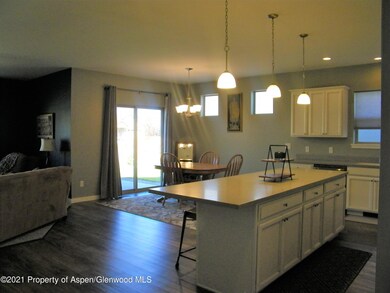
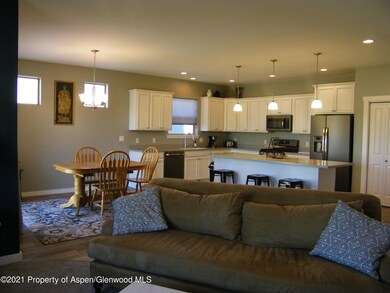
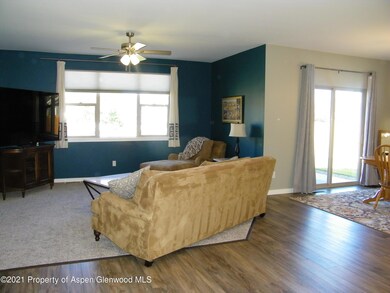
Ranch style home in Iron Horse Mesa subdivision. Spacious kitchen, open living/dining room. Beautiful master suite with 2 additional bedrooms. Come enjoy Colorado in this tastefully built and decorated home.

Last Agent to Sell the Property

Marianne Ackerman

The Property Shop Brokerage Phone: (970) 947-9300 License #1315764 Listed on: 09/16/2021

Co-Listed By

Haddie Lopez

Valley Real Estate Brokerage Phone: (970) 947-9300 License #FA100066077

Last Buyer's Agent

Anahi Salido

Property Professionals License #FA100082755

Create a Home Valuation Report for This Property
The Home Valuation Report is an in-depth analysis detailing your home's value as well as a comparison with similar homes in the area

Home Details

Home Type

  • Single Family

Est. Annual Taxes

  • $2,052

Year Built

  • Built in 2018

Lot Details

  • 6,175 Sq Ft Lot
  • Interior Lot
  • Sprinkler System
  • Landscaped with Trees
  • Property is in excellent condition

Parking

  • 2 Car Garage

Home Design

  • Frame Construction
  • Composition Roof
  • Composition Shingle Roof
  • Wood Siding

Interior Spaces

  • 1,613 Sq Ft Home
  • 1-Story Property
  • Window Treatments
  • Crawl Space
  • Property Views

Kitchen

  • Range
  • Microwave
  • Dishwasher

Bedrooms and Bathrooms

  • 3 Bedrooms
  • 2 Full Bathrooms

Laundry

  • Laundry Room
  • Dryer
  • Washer

Utilities

  • Forced Air Heating and Cooling System
  • Heating System Uses Natural Gas
  • Water Rights Not Included

Additional Features

  • Green Building
  • Patio
  • Mineral Rights Excluded

Community Details

  • Property has a Home Owners Association
  • Association fees include sewer
  • Iron Horse Mesa Subdivision

Listing and Financial Details

  • Assessor Parcel Number 217904111026

Home Details

Home Type

Single Family

Est. Annual Taxes

$2,052

Year Built

Built in 2018

Lot Details

6,175 Sq Ft Lot

Listing Details

  • Property Sub Type: Single Family Residence
  • Prop. Type: Residential
  • Lot Size Acres: 0.14
  • Co List Office Mls Id: PropertyG
  • Inclusions: Dryer, Refrigerator, Washer, Window Coverings, Range, Microwave, Dishwasher
  • Subdivision Name: Iron Horse Mesa (Miraloma)
  • Directions: Main Street to 1st Street, up the hill to Iron Horse Mesa - look for sign
  • Architectural Style: Ranch
  • Master Model: No
  • New Construction: No
  • Year Built: 2018
  • Tax Parcel Letter: R043867
  • Attribution Contact: (970) 947-9300
  • Location Info:Furnished: No
  • Keywords Info:Pre-Fabricated Home: No
  • General Info:Zoning2: residential
  • General Info:Main Floor Master: Yes
  • Laundry Facility:Laundry Room: Yes
  • Listing Info:Short Sale: No
  • Listing Info:REO: No
  • Listing Info:Auction: No
  • Listing Info:Foreclosure: No
  • Gas:Natural Gas2: Yes
  • Listing Info:ADU: No
  • General Info:Levels: 1.0
  • Financing Info:Taxes2: 2052.04
  • Financing Info:Tax Year2: 2020
  • Extras:Landscaping: Yes
  • Extras:PatioDeck: Yes
  • Sanitation:Sewer: Yes
  • Inclusions:Dishwasher: Yes
  • Inclusions:Microwave: Yes
  • Exterior:Wood Siding: Yes
  • Inclusions:Range: Yes
  • Condition:Excellent: Yes
  • Water Rights:No3: Yes
  • Extras:Lawn Sprinklers: Yes
  • Miscellaneous:Under Construction3: No
  • Style:Ranch: Yes
  • Electric:Yes: Public
  • Substructure:Crawl Space: Yes
  • Roof:Composition Shingles: Yes
  • Mineral Rights:No2: Yes
  • Inclusions:Dryer: Yes
  • Inclusions:Washer: Yes
  • Inclusions:Window Coverings: Yes
  • Cooling:Central AC: Yes
  • Financing Info:HOA Dues YN: No
  • Special Features: None

Interior Features

  • Furnished: Unfurnished
  • Has Basement: Crawl Space
  • Full Bathrooms: 2
  • Total Bedrooms: 3
  • Living Area: 1613.0

Exterior Features

  • Lot Features: Interior Lot, Landscaped
  • Construction Type: Wood Siding, Frame
  • Property Condition: Excellent
  • Roof: Composition
  • Construction:Frame: Yes

Garage/Parking

  • Keywords Info:Garage: 2 Car

Utilities

  • Laundry Features: Inside
  • Building Features: Yes
  • Cooling: Central Air
  • Cooling Y N: Yes
  • Heating: Natural Gas, Forced Air
  • Heating Yn: Yes
  • Electric: Yes
  • Utilities: Natural Gas Available
  • Water Source: Public
  • Heating:Forced Air: Yes
  • Heating:Natural Gas: Yes

Condo/Co-op/Association

  • Association: Yes

Association/Amenities

  • Listing Info:Member Association: Glenwood Association
  • Location Amenities:Views: Yes
  • Location Amenities:Interior Lot: Yes
  • Location Amenities:Trees: Yes

Fee Information

  • Association Fee Includes: Sewer

Lot Info

  • Lot Size Sq Ft: 6175.0
  • Parcel #: 217904111026
  • Zoning: residential
  • ResoLotSizeUnits: Acres

Tax Info

  • Tax Annual Amount: 2052.04
  • Tax Year: 2020

Ownership History

We collect this data history from publicly available records. To have your information removed, we recommend requesting removal directly through your county’s website.

Date Name Owned For Owner Type

Purchase Details

Listed on
Sep 16, 2021
Closed on
Oct 28, 2021
Sold by
Bought by
Seller's Agent
Marianne Ackerman
The Property Shop
Buyer's Agent
Anahi Salido
Property Professionals
List Price
$459,000
Sold Price
$459,000
Current Estimated Value
$634,703

Home Financials for this Owner

Home Financials are based on the most recent Mortgage that was taken out on this home.
Estimated Appreciation
$175,703
Avg. Annual Appreciation
7.05%
Original Mortgage
$450,688
Outstanding Balance
$402,874
Interest Rate
2.8%
Mortgage Type
FHA
Estimated Equity
$231,829

Purchase Details

Closed on
Aug 13, 2019
Sold by
Bought by

Home Financials for this Owner

Home Financials are based on the most recent Mortgage that was taken out on this home.
Original Mortgage
$220,000
Interest Rate
3.7%
Mortgage Type
Closed End Mortgage

Purchase Details

Closed on
Nov 9, 2018
Sold by
Bought by

Home Financials for this Owner

Home Financials are based on the most recent Mortgage that was taken out on this home.
Original Mortgage
$220,000
Interest Rate
4.7%
Mortgage Type
Construction

Purchase Details

Closed on
Dec 6, 2011
Sold by
Bought by
Source: Public Records

Home Values in the Area

Source: Public Records

Average Home Value in this Area


Source: Public Records

Agents Specializing in Silt, CO

See All Agents

Purchase History

We collect this data history from publicly available records. To have your information removed, we recommend requesting removal directly through your county’s website.

Date Buyer Sale Price Title Company
$459,000 None Available
-- Land Title Guarantee Co
-- Land Title Guarantee
$34,000 Title Company Of The Rockies
Source: Public Records

Mortgage History

We collect this data history from publicly available records. To have your information removed, we recommend requesting removal directly through your county’s website.

Date Status Borrower Loan Amount
Open $29,926
Closed $29,926
Open $450,688
Previous Owner $220,000
Source: Public Records

Property History

We collect this data history from publicly available records. To have your information removed, we recommend requesting removal directly through your county’s website.

Date Event Price List to Sale Price per Sq Ft
10/28/2021 10/28/21 Sold $459,000 0.0% $285 / Sq Ft
09/19/2021 09/19/21 Pending -- -- --
09/16/2021 09/16/21 For Sale $459,000 -- $285 / Sq Ft
Source: Aspen Glenwood MLS

Tax History

We collect this data history from publicly available records. To have your information removed, we recommend requesting removal directly through your county’s website.

Year Tax Paid Tax Assessment Tax Assessment Total Assessment is a certain percentage of the fair market value that is determined by local assessors to be the total taxable value of land and additions on the property. Land Improvement
2025 $3,233 $35,280 $5,940 $29,340
2024 $3,233 $30,460 $4,780 $25,680
2023 $2,436 $30,460 $4,780 $25,680
2022 $1,991 $26,440 $4,870 $21,570
2021 $2,275 $27,200 $5,010 $22,190
2020 $2,052 $26,700 $2,720 $23,980
2019 $1,130 $15,500 $2,720 $12,780
2018 $172 $2,310 $2,310 $0
2017 $156 $2,310 $2,310 $0
2016 $122 $2,030 $2,030 $0
2015 $113 $2,030 $2,030 $0
2014 -- $2,100 $2,100 $0
Source: Public Records

Agents Affiliated with this Home

  • Section Image
  • Section Image
  • Section Image
See All Agents

Map

Source: Aspen Glenwood MLS

MLS Number: 172042

Aspen Glenwood MLS

APN: R043867

Your Personal Tour Guide

Ask me questions while you tour the home.