
Crystal Pickett
EXP Realty, LLC
(667) 261-8803
35 Total Sales
1 in Ruxton
$525,000 Price
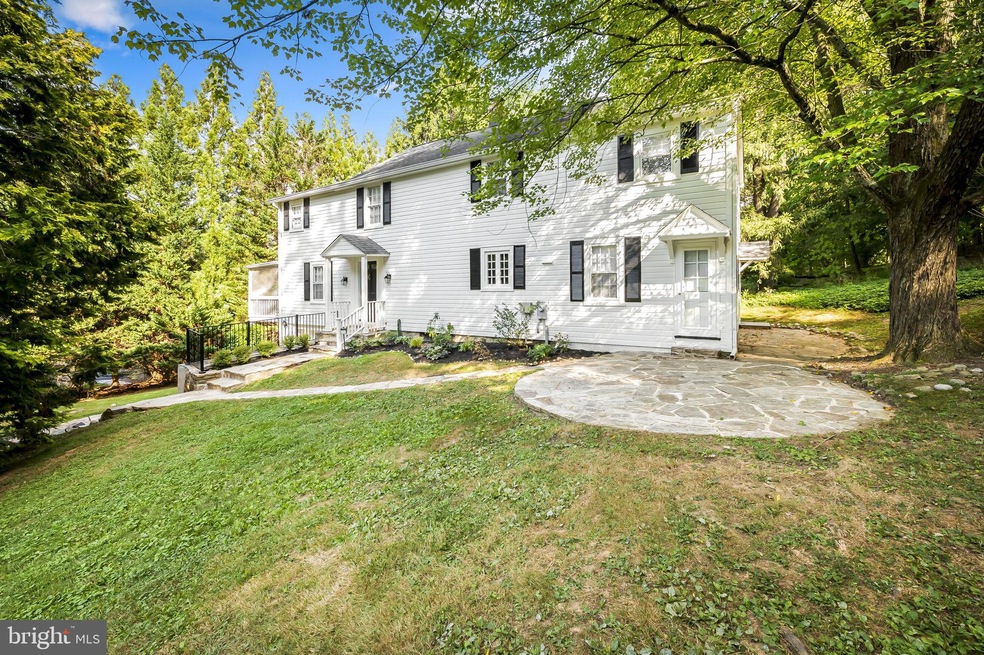
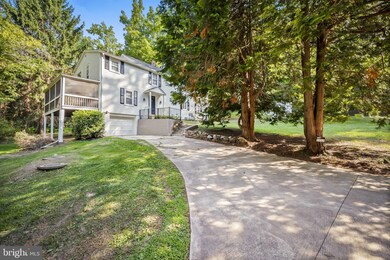
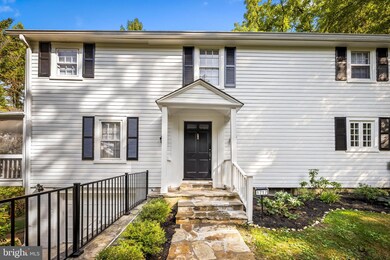
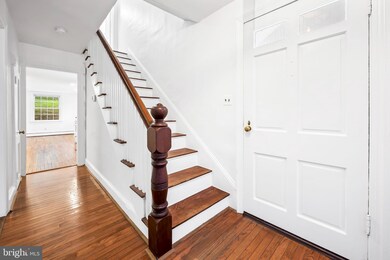
Estimated Value: $1,052,306
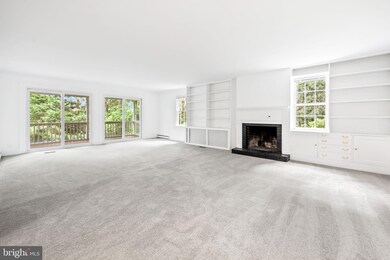
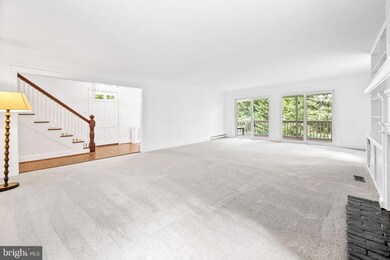
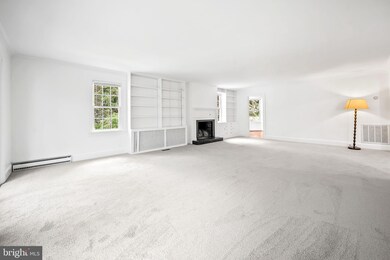
Charming, roomy and private, this hard to find single family Ruxton rental will be available for June 1st occupancy. 4 large bedrooms, 2 full and 1 half baths. Very spacious living room opens to screened porch and formal dining room. Den off of the kitchen would also make a great office or playroom. Basement offers ample storage and is accessible both from the kitchen and the garage. Zoned for Riderwood Elementary, Dumbarton Middle and Towson High schools; also close proximity to many private schools, Greenspring Station, downtown Towson, and interstates 83 and 695. Separate garage not included in the lease. Multi-year leases encouraged. 1 dog allowed on case by case basis.
Last Agent to Rent the Property
(410) 886-7342 carakohlerrealtor@gmail.com Compass License #527381 Listed on: 04/28/2025
Last Renter's Agent
(410) 583-0400 gschlectic@homesale.com Berkshire Hathaway HomeServices Homesale Realty License #5003644
We collect this data history from publicly available records. To have your information removed, we recommend requesting removal directly through your county’s website.
Crystal Pickett
EXP Realty, LLC
(667) 261-8803
35 Total Sales
1 in Ruxton
$525,000 Price
Larry Makowski
Express Auctioneers, LLC
(443) 879-7241
48 Total Sales
1 in Ruxton
$313,500 Price
Kate Gentry-Roan
Compass
(443) 429-1851
91 Total Sales
1 in Ruxton
$525,000 Price
Josephine Cicolini
Berkshire Hathaway HomeServices PenFed Realty
(240) 663-5808
40 Total Sales
1 in Ruxton
$535,000 Price
Liz Keyser
LPT Realty, LLC
(667) 270-8279
110 Total Sales
1 in Ruxton
$715,000 Price
Jenn Bonk
Cummings & Co. Realtors
(667) 771-6583
166 Total Sales
1 in Ruxton
$620,000 Price
We collect this data history from publicly available records. To have your information removed, we recommend requesting removal directly through your county’s website.
| Date | Buyer | Sale Price | Title Company |
|---|---|---|---|
| $529,000 | American Land Title Corp |
We collect this data history from publicly available records. To have your information removed, we recommend requesting removal directly through your county’s website.
| Date | Status | Borrower | Loan Amount |
|---|---|---|---|
| Open | $396,750 |
We collect this data history from publicly available records. To have your information removed, we recommend requesting removal directly through your county’s website.
| Date | Event | Price | List to Sale | Price per Sq Ft | Prior Sale |
|---|---|---|---|---|---|
| 06/01/2025 06/01/25 | Rented | $4,000 | 0.0% | -- | |
| 04/28/2025 04/28/25 | For Rent | $4,000 | 0.0% | -- | |
| 07/15/2024 07/15/24 | Rented | $4,000 | 0.0% | -- | |
| 06/25/2024 06/25/24 | Under Contract | -- | -- | -- | |
| 04/01/2024 04/01/24 | For Rent | $4,000 | +17.6% | -- | |
| 05/28/2019 05/28/19 | Rented | $3,400 | 0.0% | -- | |
| 05/12/2019 05/12/19 | Under Contract | -- | -- | -- | |
| 05/06/2019 05/06/19 | For Rent | $3,400 | +6.3% | -- | |
| 04/01/2018 04/01/18 | Rented | $3,200 | 0.0% | -- | |
| 02/04/2018 02/04/18 | Under Contract | -- | -- | -- | |
| 12/11/2017 12/11/17 | For Rent | $3,200 | 0.0% | -- | |
| 10/24/2017 10/24/17 | Sold | $529,000 | -3.6% | $223 / Sq Ft | View Prior Sale |
| 09/11/2017 09/11/17 | Pending | -- | -- | -- | |
| 08/28/2017 08/28/17 | For Sale | $549,000 | +3.8% | $231 / Sq Ft | |
| 07/17/2017 07/17/17 | Off Market | $529,000 | -- | -- | |
| 06/13/2017 06/13/17 | Price Changed | $549,000 | -8.3% | $231 / Sq Ft | |
| 05/08/2017 05/08/17 | Price Changed | $599,000 | -4.8% | $253 / Sq Ft | |
| 04/10/2017 04/10/17 | For Sale | $629,000 | -- | $265 / Sq Ft |
We collect this data history from publicly available records. To have your information removed, we recommend requesting removal directly through your county’s website.
| Year | Tax Paid | Tax Assessment Tax Assessment Total Assessment is a certain percentage of the fair market value that is determined by local assessors to be the total taxable value of land and additions on the property. | Land | Improvement |
|---|---|---|---|---|
| 2025 | $8,318 | $676,000 | $380,000 | $296,000 |
| 2024 | $8,318 | $662,200 | ||
| 2023 | $4,087 | $648,400 | $0 | $0 |
| 2022 | $7,926 | $634,600 | $380,000 | $254,600 |
| 2021 | $7,487 | $614,933 | $0 | $0 |
| 2020 | $7,487 | $595,267 | $0 | $0 |
| 2019 | $7,229 | $575,600 | $380,000 | $195,600 |
| 2018 | $6,933 | $552,600 | $0 | $0 |
| 2017 | $2,613 | $529,600 | $0 | $0 |
| 2016 | $4,194 | $506,600 | $0 | $0 |
| 2015 | $4,194 | $506,600 | $0 | $0 |
| 2014 | $4,194 | $506,600 | $0 | $0 |
Landlord's Agent in 2025
Cara Kohler
Compass
(443) 226-6409
4 in this area
105 Total Sales
Tenant's Agent in 2025
Michael Sutton
Berkshire Hathaway HomeServices Homesale Realty
(410) 258-8664
25 Total Sales
Buyer's Agent in 2024
Tracy Swindell
Monument Sotheby's International Realty
(410) 456-4704
8 in this area
46 Total Sales
LS
Seller's Agent in 2019
Lucy Sarris
Coldwell Banker (NRT-Southeast-MidAtlantic)
Buyer's Agent in 2019
Mary Widomski
Cummings & Co Realtors
(443) 858-5228
58 Total Sales
Buyer's Agent in 2018
David Cummings
Cummings & Co Realtors
(410) 823-0033
5 Total Sales
Source: Bright MLS
MLS Number: MDBC2126132
APN: 09-0923353290
Disclaimer: Certain information contained herein is derived from information provided by parties other than Homes.com. All information provided is deemed reliable, but is not guaranteed to be accurate and should be independently verified.
The data relating to real estate for sale on this website appears in part through the BRIGHT Internet Data Exchange program, a voluntary cooperative exchange of property listing data between licensed real estate brokerage firms, and is provided by BRIGHT through a licensing agreement.
Listing information is from various brokers who participate in the Bright MLS IDX program and not all listings may be visible on the site.
The property information being provided on or through the website is for the personal, non-commercial use of consumers and such information may not be used for any purpose other than to identify prospective properties consumers may be interested in purchasing.
Some properties which appear for sale on the website may no longer be available because they are for instance, under contract, sold or are no longer being offered for sale.
Property information displayed is deemed reliable but is not guaranteed.
Copyright 2026 Bright MLS, Inc.
Ask me questions while you tour the home.