
Tina Irias
Real Broker (Big Co. Realty G
(325) 238-9553
165 Total Sales
3 in Abilene Heights
$130K - $260K Price Range


Estimated Value: $402,701
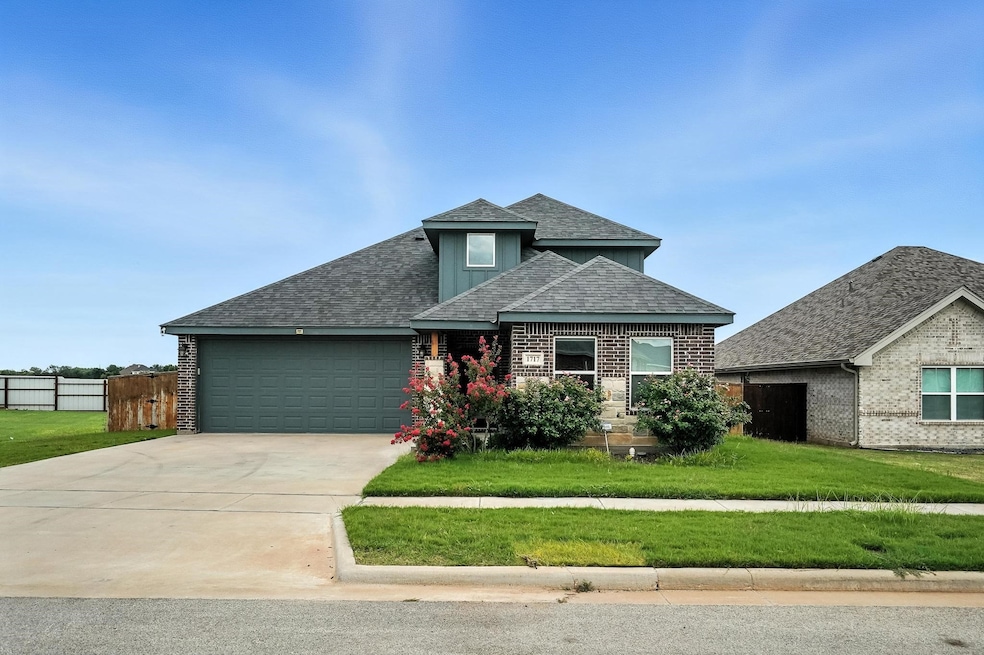
Welcome home to this stunning custom 4 bed, 3 bath beauty in the Griffith Lake Estates. Located just minutes away from ACU, Hendrick Hospital, Hardin Simmon's University, this home offers the perfect blend of convenience and tranquility. Nestled in a private community, you'll have access to a 13-acre lake with a dock for relaxing strolls and peaceful fishing trips. The primary bedroom has a ensuite bath with a large walk in closet. The split floor plan has 2 more bedrooms and bath downstairs and one bedroom and bath upstairs. The split floor plan ensures maximum privacy, separating the primary bedroom from the secondary bedrooms. With open living spaces seamlessly flowing from the living room, complete with fireplace open to the kitchen with quartz countertops. This is a MUST SEE!
Buyer and Buyers agent to verify square footage, material, and schools.
Last Agent to Sell the Property
KW SYNERGY* Brokerage Phone: 325-692-4488 License #0679121 Listed on: 07/11/2025
We collect this data history from publicly available records. To have your information removed, we recommend requesting removal directly through your county’s website.
Tina Irias
Real Broker (Big Co. Realty G
(325) 238-9553
165 Total Sales
3 in Abilene Heights
$130K - $260K Price Range
Monya Barton
RE/MAX Big Country
(325) 739-8805
48 Total Sales
3 in Abilene Heights
$255K - $450K Price Range
Bubba Weckwerth
Whitten Real Estate
(325) 238-7740
113 Total Sales
1 in Abilene Heights
$215,000 Price
Ashleigh Wright
Modern Day Living Re LLC
(567) 333-9781
54 Total Sales
1 in Abilene Heights
$200,000 Price
Cedric Williams
Trinity Group Realty
(817) 839-3626
73 Total Sales
1 in Abilene Heights
$199,000 Price
Brandi Smith
RE/MAX Big Country
(325) 455-2066
619 Total Sales
11 in Abilene Heights
$169K - $450K Price Range
We collect this data history from publicly available records. To have your information removed, we recommend requesting removal directly through your county’s website.
| Date | Buyer | Sale Price | Title Company |
|---|---|---|---|
| -- | None Listed On Document | ||
| -- | None Listed On Document | ||
| -- | None Available | ||
| -- | Big Country Title Llc |
We collect this data history from publicly available records. To have your information removed, we recommend requesting removal directly through your county’s website.
| Date | Status | Borrower | Loan Amount |
|---|---|---|---|
| Open | $295,920 | ||
| Previous Owner | $240,000 |
We collect this data history from publicly available records. To have your information removed, we recommend requesting removal directly through your county’s website.
| Date | Event | Price | List to Sale | Price per Sq Ft |
|---|---|---|---|---|
| 08/15/2025 08/15/25 | Sold | -- | -- | -- |
| 07/16/2025 07/16/25 | Pending | -- | -- | -- |
| 07/12/2025 07/12/25 | For Sale | $369,900 | -- | $188 / Sq Ft |
We collect this data history from publicly available records. To have your information removed, we recommend requesting removal directly through your county’s website.
| Year | Tax Paid | Tax Assessment Tax Assessment Total Assessment is a certain percentage of the fair market value that is determined by local assessors to be the total taxable value of land and additions on the property. | Land | Improvement |
|---|---|---|---|---|
| 2026 | $6,010 | $350,378 | $44,000 | $306,378 |
| 2025 | $6,295 | $350,420 | $44,000 | $306,420 |
| 2023 | $6,295 | $325,697 | $44,000 | $281,697 |
| 2022 | $7,265 | $286,154 | $42,000 | $244,154 |
| 2021 | $7,379 | $273,557 | $42,000 | $231,557 |
| 2020 | $7,499 | $273,367 | $42,000 | $231,367 |
| 2019 | $4,437 | $170,418 | $42,000 | $128,418 |
| 2018 | $541 | $21,000 | $21,000 | $0 |
Seller's Agent in 2025
Stacy Doby
KW SYNERGY*
(325) 669-3558
9 in this area
313 Total Sales
Buyer's Agent in 2025
Charlie Thyne
Charlie Thyne Inc.
(325) 518-5042
6 in this area
103 Total Sales
Source: North Texas Real Estate Information Systems (NTREIS)
MLS Number: 20989118
APN: 1015142
Disclaimer: Certain information contained herein is derived from information provided by parties other than Homes.com. All information provided is deemed reliable, but is not guaranteed to be accurate and should be independently verified.
Listing information provided in part by the North Texas Real Estate Information Systems, Inc, for personal, non-commercial use by viewers of this site and may not be reproduced or redistributed. All information is deemed reliable but not guaranteed. Copyright © NTREIS 2026. All rights reserved
Ask me questions while you tour the home.