
Jenny Wisniewski
Landmark Realty
(618) 726-9357
327 Total Sales
1 in South Jacksonville
$150,000 Price


Estimated Value: $168,369
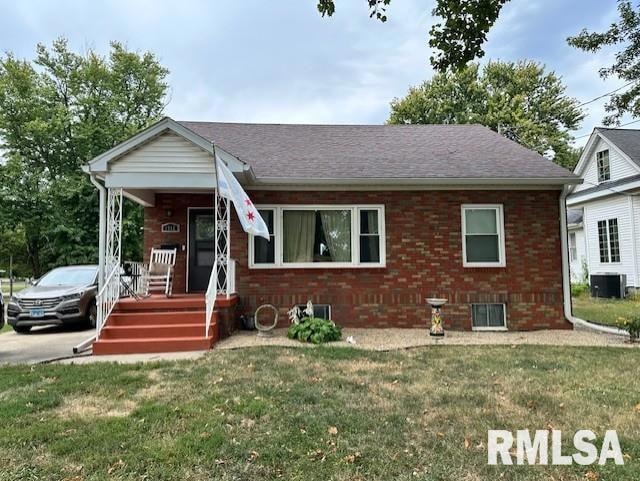
All brick charmer in mint condition! In 2015-2016 this home was remodeled and it's a fooler! Kitchen and baths are NICE! Upper level makes a great owners suite with full bath and 2 closets. Delightful kitchen full of cabinets and counter space. Replacement windows, 6 panel doors and a NEW sewer line to the street in 2024. Basement is partially finished and houses a half bath, rec area and 4th bedroom with egress! Large backyard has access to Village Lane, so no need to back out on S. Main St. Walk to South School! What a find! Don't wait!
Last Agent to Sell the Property
The Real Estate Group, Inc. License #471018956 Listed on: 08/26/2025
We collect this data history from publicly available records. To have your information removed, we recommend requesting removal directly through your county’s website.
Jenny Wisniewski
Landmark Realty
(618) 726-9357
327 Total Sales
1 in South Jacksonville
$150,000 Price
LORI WAGGENER
The Real Estate Group, Inc.
(217) 290-0145
255 Total Sales
1 in South Jacksonville
$132,000 Price
Judy Eoff
RE/MAX Results Plus
(217) 461-4893
336 Total Sales
54 in South Jacksonville
$47K - $370K Price Range
SHAWN DOERR
The Real Estate Group, Inc.
(217) 673-0322
512 Total Sales
76 in South Jacksonville
$25K - $285K Price Range
Scott Eoff
RE/MAX Results Plus
484 Total Sales
89 in South Jacksonville
$10K - $343K Price Range
Amy Hageman
The Real Estate Group, Inc.
(217) 886-8018
245 Total Sales
36 in South Jacksonville
$25K - $350K Price Range
We collect this data history from publicly available records. To have your information removed, we recommend requesting removal directly through your county’s website.
| Date | Buyer | Sale Price | Title Company |
|---|---|---|---|
| $160,000 | None Listed On Document | ||
| Baulos William | $65,000 | None Available | |
| Stone Danny A | $62,500 | None Available |
We collect this data history from publicly available records. To have your information removed, we recommend requesting removal directly through your county’s website.
| Date | Status | Borrower | Loan Amount |
|---|---|---|---|
| Open | $127,920 | ||
| Closed | Price Martell | $15,990 | |
| Previous Owner | Baulos William O | $81,000 | |
| Previous Owner | Stone Danny A | $55,000 | |
| Previous Owner | Stone Danny A | $47,000 |
We collect this data history from publicly available records. To have your information removed, we recommend requesting removal directly through your county’s website.
| Date | Event | Price | List to Sale | Price per Sq Ft |
|---|---|---|---|---|
| 10/17/2025 10/17/25 | Sold | $159,900 | 0.0% | $83 / Sq Ft |
| 09/23/2025 09/23/25 | Pending | -- | -- | -- |
| 09/11/2025 09/11/25 | Price Changed | $159,900 | -5.9% | $83 / Sq Ft |
| 08/30/2025 08/30/25 | Price Changed | $169,900 | -5.6% | $88 / Sq Ft |
| 08/26/2025 08/26/25 | For Sale | $179,900 | -- | $93 / Sq Ft |
We collect this data history from publicly available records. To have your information removed, we recommend requesting removal directly through your county’s website.
| Year | Tax Paid | Tax Assessment Tax Assessment Total Assessment is a certain percentage of the fair market value that is determined by local assessors to be the total taxable value of land and additions on the property. | Land | Improvement |
|---|---|---|---|---|
| 2025 | $2,535 | $42,710 | $6,210 | $36,500 |
| 2024 | $2,364 | $39,370 | $6,210 | $33,160 |
| 2023 | $2,287 | $35,370 | $6,210 | $29,160 |
| 2022 | $2,029 | $31,580 | $6,210 | $25,370 |
| 2021 | $1,560 | $26,420 | $6,210 | $20,210 |
| 2020 | $1,722 | $28,010 | $6,210 | $21,800 |
| 2019 | $1,769 | $28,800 | $7,360 | $21,440 |
| 2018 | $1,709 | $28,800 | $7,360 | $21,440 |
| 2017 | $1,640 | $28,180 | $7,360 | $20,820 |
| 2016 | $1,646 | $28,180 | $7,360 | $20,820 |
| 2015 | $1,633 | $27,360 | $7,150 | $20,210 |
| 2014 | $1,633 | $27,360 | $7,150 | $20,210 |
| 2013 | $1,570 | $27,360 | $7,150 | $20,210 |
Seller's Agent in 2025
SHAWN DOERR
The Real Estate Group, Inc.
(217) 248-0457
512 Total Sales
Buyer's Agent in 2025
Amy Hageman
The Real Estate Group, Inc.
(217) 473-1546
245 Total Sales
Source: RMLS Alliance
MLS Number: CA1038772
APN: 09-29-415-004
Disclaimer: Certain information contained herein is derived from information provided by parties other than Homes.com. All information provided is deemed reliable, but is not guaranteed to be accurate and should be independently verified.
All data is obtained from various sources and may not have been verified by broker or MLS GRID. Supplied Open House Information is subject to change without notice. All information should be independently reviewed and verified for accuracy. Properties may or may not be listed by the office/agent presenting the information. Some IDX listings have been excluded from this website.IDX information is provided exclusively for personal, non-commercial use, and may not be used for any purpose other than to identify prospective properties consumers may be interested in purchasing. Information is deemed reliable but not guaranteed.
Listings courtesy of RMLS Alliance as distributed by MLS GRID.
Based on information submitted to the MLS GRID
Ask me questions while you tour the home.