
Brian Spangler
Keller Williams Real Estate - Media
(484) 787-3029
128 Total Sales
5 in East Marlborough
$403K - $926K Price Range


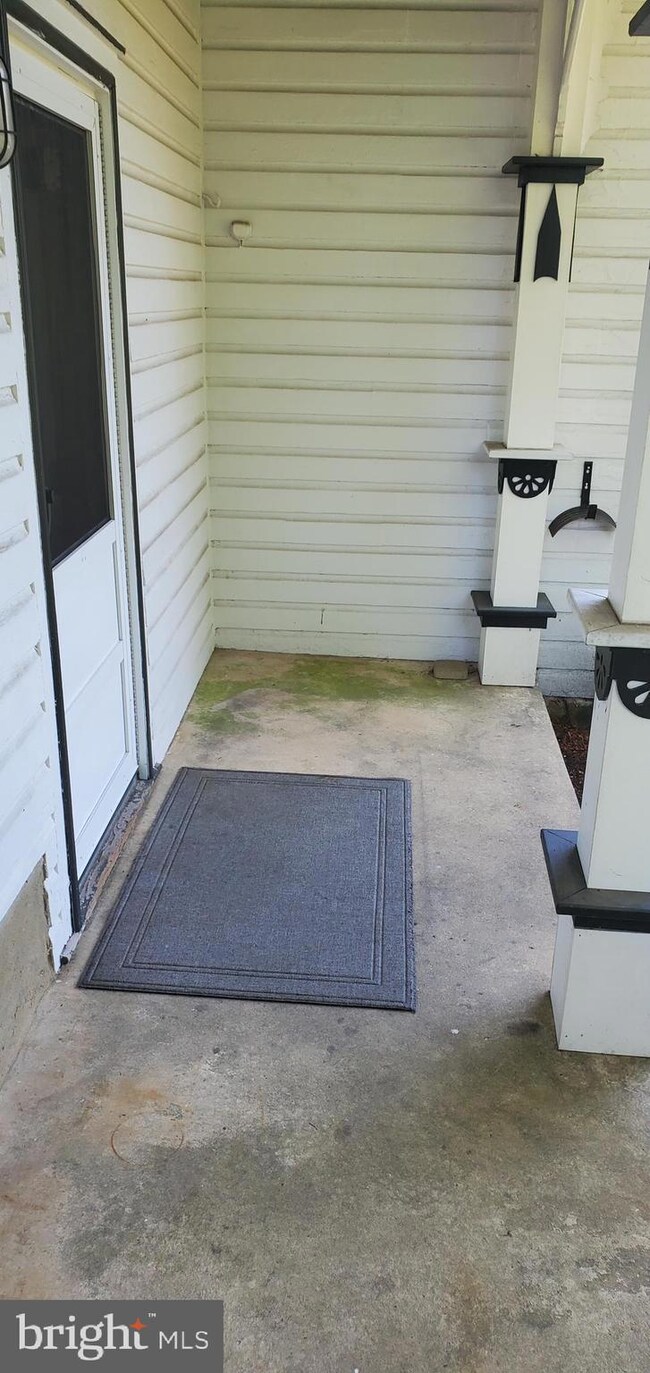
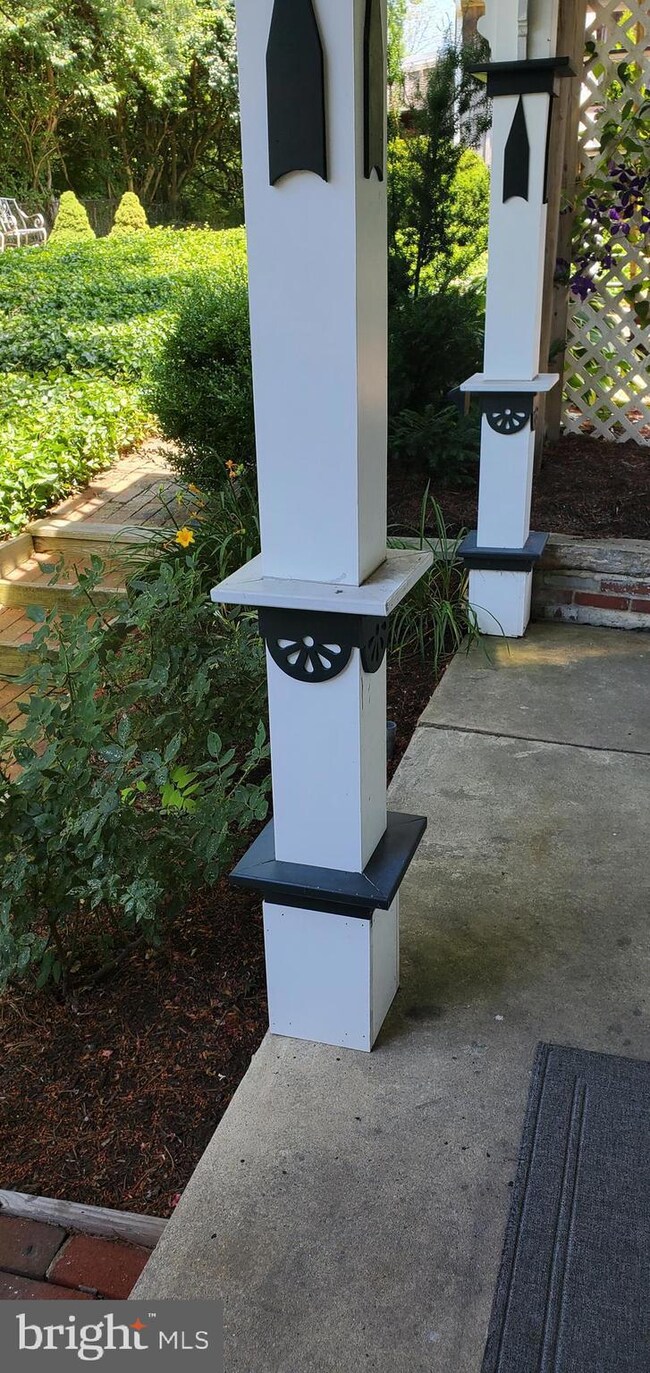
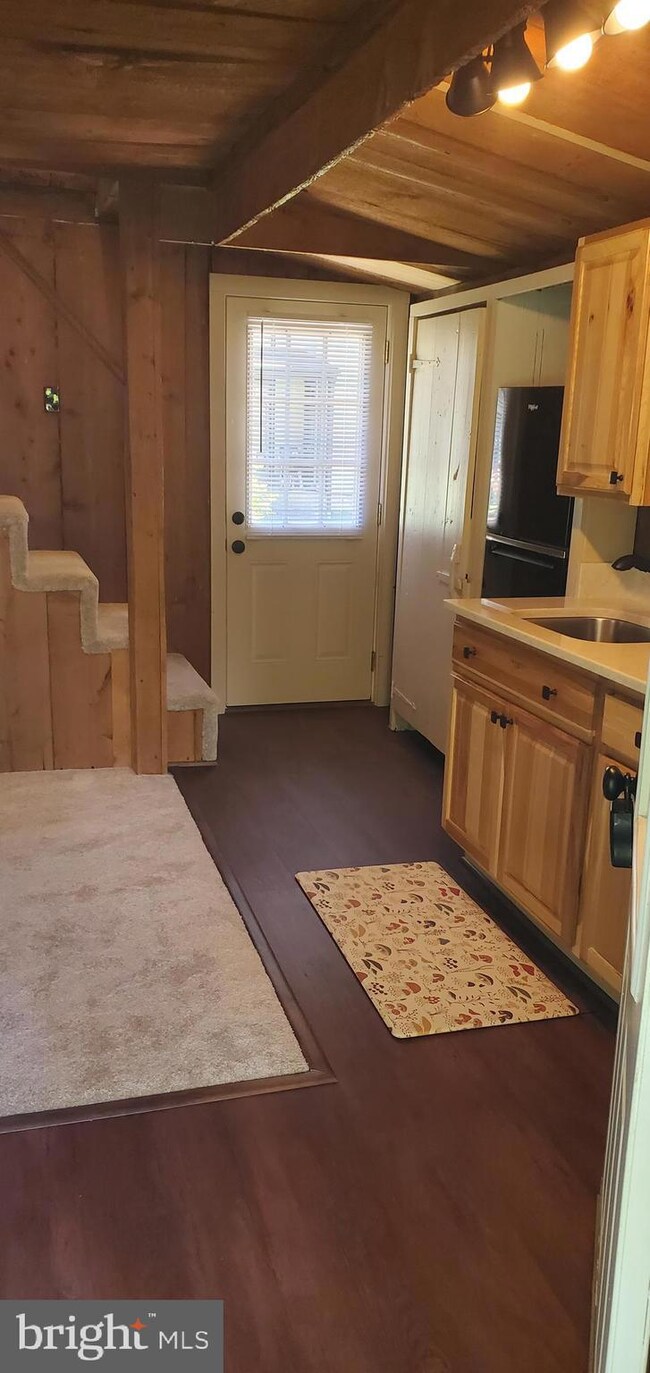


Charming 1 BR Efficiency Apartment in the heart of Unionville Village! Newly Renovated! 1st Floor consists of LR and Kitchenette with single sink, 2 burner electric cooktop, (No Microwave, No oven) Quartz countertop, new Refrigerator, Pantry space, new carpet and vinyl flooring. Steps lead to the 2nd Floor with spacious BR, huge closet and renovated full Bathroom with shower stall, new sink and toilet. Nice front porch for relaxation. NO PETS, No Smoking. Make an appointment to see it today!
Last Agent to Rent the Property
(610) 444-9090 jerry.strusowski@foxroach.com BHHS Fox & Roach-Kennett Sq Listed on: 06/21/2024
Last Renter's Agent
(610) 444-9090 jerry.strusowski@foxroach.com BHHS Fox & Roach-Kennett Sq Listed on: 06/21/2024
We collect this data history from publicly available records. To have your information removed, we recommend requesting removal directly through your county’s website.
Brian Spangler
Keller Williams Real Estate - Media
(484) 787-3029
128 Total Sales
5 in East Marlborough
$403K - $926K Price Range
MICHAEL SKAY
Coldwell Banker Realty
(856) 443-6099
70 Total Sales
1 in East Marlborough
$315,000 Price
David Landon
Patterson-Schwartz-Newark
(484) 779-6763
335 Total Sales
1 in East Marlborough
$1,050,000 Price
Scott Gullaksen
KW Greater West Chester
(484) 592-6544
130 Total Sales
1 in East Marlborough
$435,000 Price
Krupa Patel
BHHS Fox & Roach At the Harper, Rittenhouse Square
(717) 340-9406
21 Total Sales
1 in East Marlborough
$510,000 Price
Mary Ellen Detterline
RE/MAX Ace Realty
(610) 545-1117
14 Total Sales
1 in East Marlborough
$365,000 Price
We collect this data history from publicly available records. To have your information removed, we recommend requesting removal directly through your county’s website.
| Date | Buyer | Sale Price | Title Company |
|---|---|---|---|
| $775,000 | None Listed On Document | ||
| Barnes Robert P | $493,950 | -- | |
| West Doe Run Llc | $462,500 | None Available | |
| Barnes Robert P | -- | None Available |
We collect this data history from publicly available records. To have your information removed, we recommend requesting removal directly through your county’s website.
| Date | Status | Borrower | Loan Amount |
|---|---|---|---|
| Open | $645,000 | ||
| Previous Owner | Barnes Robert P | $100,000 | |
| Previous Owner | West Doe Run Llc | $346,875 | |
| Previous Owner | Barnes Robert P | $268,620 | |
| Previous Owner | Barnes Robert P | $210,000 | |
| Previous Owner | Barnes Robert P | $422,409 | |
| Previous Owner | Barnes Robert P | $420,665 | |
| Previous Owner | Barnes Robert P | $220,000 | |
| Previous Owner | Barnes Robert P | $61,771 |
We collect this data history from publicly available records. To have your information removed, we recommend requesting removal directly through your county’s website.
| Date | Event | Price | List to Sale | Price per Sq Ft | Prior Sale |
|---|---|---|---|---|---|
| 07/01/2024 07/01/24 | Rented | $1,100 | 0.0% | -- | |
| 06/27/2024 06/27/24 | Under Contract | -- | -- | -- | |
| 06/21/2024 06/21/24 | For Rent | $1,100 | 0.0% | -- | |
| 05/05/2015 05/05/15 | Sold | $462,500 | -22.9% | $84 / Sq Ft | View Prior Sale |
| 04/06/2015 04/06/15 | Pending | -- | -- | -- | |
| 09/08/2014 09/08/14 | For Sale | $599,999 | 0.0% | $109 / Sq Ft | |
| 12/17/2013 12/17/13 | Rented | $800 | 0.0% | -- | |
| 12/15/2013 12/15/13 | Under Contract | -- | -- | -- | |
| 12/05/2013 12/05/13 | For Rent | $800 | 0.0% | -- | |
| 01/06/2013 01/06/13 | Rented | $800 | 0.0% | -- | |
| 01/03/2013 01/03/13 | Under Contract | -- | -- | -- | |
| 11/28/2012 11/28/12 | For Rent | $800 | -- | -- |
We collect this data history from publicly available records. To have your information removed, we recommend requesting removal directly through your county’s website.
| Year | Tax Paid | Tax Assessment Tax Assessment Total Assessment is a certain percentage of the fair market value that is determined by local assessors to be the total taxable value of land and additions on the property. | Land | Improvement |
|---|---|---|---|---|
| 2026 | $1,365 | $227,010 | $49,330 | $177,680 |
| 2025 | $1,077 | $227,010 | $49,330 | $177,680 |
| 2024 | $1,077 | $160,000 | $49,330 | $110,670 |
| 2023 | $1,077 | $160,000 | $49,330 | $110,670 |
| 2022 | $896 | $160,000 | $49,330 | $110,670 |
| 2021 | $1,077 | $160,000 | $49,330 | $110,670 |
| 2020 | $867 | $160,000 | $49,330 | $110,670 |
| 2019 | $1,048 | $160,000 | $49,330 | $110,670 |
| 2018 | $1,048 | $160,000 | $49,330 | $110,670 |
| 2017 | $1,048 | $160,000 | $49,330 | $110,670 |
| 2016 | -- | $160,000 | $49,330 | $110,670 |
| 2015 | -- | $160,000 | $49,330 | $110,670 |
| 2014 | -- | $160,000 | $49,330 | $110,670 |
Landlord's Agent in 2024
Shelley May Mincer
BHHS Fox & Roach
(610) 742-8350
3 in this area
12 Total Sales
Seller's Agent in 2015
Jacqueline Roberts
LPT Realty, LLC
(610) 585-6243
1 in this area
9 Total Sales
Seller Co-Listing Agent in 2015
Mark Willcox III
BHHS Fox & Roach
(610) 716-0592
1 in this area
11 Total Sales
Seller's Agent in 2013
Jill Callahan
Coldwell Banker Realty
(610) 470-4945
47 Total Sales
Buyer's Agent in 2013
Amy McKenna
BHHS Fox & Roach
(610) 470-7138
25 Total Sales
Source: Bright MLS
MLS Number: PACT2068790
Disclaimer: Certain information contained herein is derived from information provided by parties other than Homes.com. All information provided is deemed reliable, but is not guaranteed to be accurate and should be independently verified.
The data relating to real estate for sale on this website appears in part through the BRIGHT Internet Data Exchange program, a voluntary cooperative exchange of property listing data between licensed real estate brokerage firms, and is provided by BRIGHT through a licensing agreement.
Listing information is from various brokers who participate in the Bright MLS IDX program and not all listings may be visible on the site.
The property information being provided on or through the website is for the personal, non-commercial use of consumers and such information may not be used for any purpose other than to identify prospective properties consumers may be interested in purchasing.
Some properties which appear for sale on the website may no longer be available because they are for instance, under contract, sold or are no longer being offered for sale.
Property information displayed is deemed reliable but is not guaranteed.
Copyright 2026 Bright MLS, Inc.
Ask me questions while you tour the home.