NOT LISTED FOR SALE

17170 Stonegate Dr Athens, AL 35613

4 Beds
3 Baths
2,721 Sq Ft
0.29 Acre Lot

Sale Details

Date Sold: September 30, 2025

Last sale price $430,000 $158 Per Sq Ft

41 Days on Market

Highlights

  • Recreation Room
  • Sun or Florida Room
  • Breakfast Room
  • Creekside Elementary School Rated A-
  • Covered Patio or Porch
  • 3 Car Attached Garage

About This Home

As of September 2025

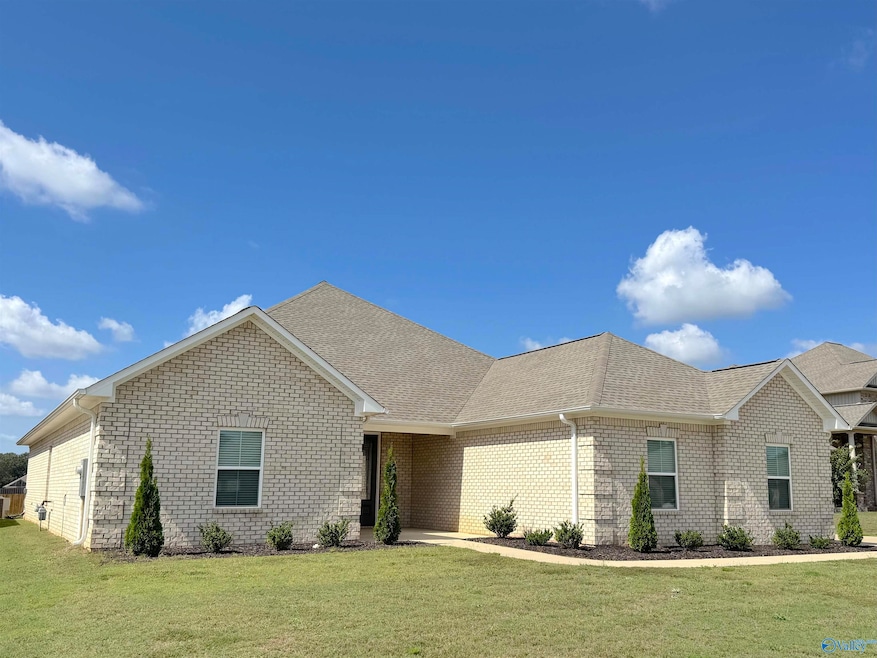
Move fast on this one because it's MOVE IN READY & PRICED TO SELL! This all-brick ranch in East Limestone offers low-maintenance living and an open, single-level layout. No CARPET – just easy-care flooring throughout! The kitchen features a gas cooktop and includes the refrigerator, huge granite island, amazing PANTRY, and so much more! Enjoy a spacious family room, isolated MASTER suite, SUNROOM, and a backyard to make your own. Conveniently located near Athens, Madison, and Huntsville with quick access to shopping, dining, and schools. Don’t wait—this one won’t last!

Last Agent to Sell the Property

Tamara Fox

RE/MAX Unlimited License #105279 Listed on: 08/01/2025

RE/MAX Unlimited

Last Buyer's Agent

Walter Crawford

RE/MAX Unlimited License #114740

RE/MAX Unlimited

Home Details

Home Type

  • Single Family

Year Built

  • Built in 2022

Lot Details

  • 0.29

HOA Fees

  • $10 Monthly HOA Fees

Home Design

  • Brick Exterior Construction
  • Slab Foundation

Interior Spaces

  • 2,721 Sq Ft Home
  • Property has 1 Level
  • Gas Log Fireplace
  • Entrance Foyer
  • Living Room
  • Breakfast Room
  • Dining Room
  • Recreation Room
  • Sun or Florida Room

Kitchen

  • Oven
  • Gas Cooktop
  • Microwave
  • Dishwasher
  • Disposal

Bedrooms and Bathrooms

  • 4 Bedrooms
  • En-Suite Bathroom
  • 3 Full Bathrooms

Laundry

  • Laundry Room
  • Dryer
  • Washer

Parking

  • 3 Car Attached Garage
  • Side Facing Garage
  • Garage Door Opener
  • Driveway

Schools

  • Creekside Elementary School
  • East Limestone Middle School
  • East Limestone High School

Utilities

  • Central Heating and Cooling System
  • Underground Utilities
  • Tankless Water Heater

Additional Features

  • Covered Patio or Porch
  • 12,632 Sq Ft Lot

Community Details

  • Highland Ridge HOA
  • Built by LPH
  • Highland Ridge Subdivision

Listing and Financial Details

  • Tax Lot 32
  • Assessor Parcel Number 0902090005032000

Home Details

Home Type

Single Family

Year Built

Built in 2022

Lot Details

0.29 Acres

HOA Fees

$10 per month

Listing Details

  • Living Area: 2721
  • Property Sub Type: Single Family Residence
  • Prop. Type: Residential
  • Lot Size Acres: 0.29
  • Subdivision Name: Highland Ridge
  • Architectural Style: Ranch/1 Story
  • New Construction: No
  • Property Attached Yn: No
  • Year Built: 2022
  • Special Features: VirtualTour

Interior Features

  • Total Bedrooms: 4
  • Appliances: Oven, Dishwasher, Microwave, Refrigerator, Dryer, Washer, Disposal, Tankless Water Heater, Gas Cooktop
  • Levels: One
  • Full Bathrooms: 3
  • Fireplace Features: Gas Log, One
  • Fireplaces: 1
  • Fireplace: Yes
  • Dining Room Type: Foyer, Master Bedroom, Living Room, Bedroom 2, Dining Room, Bedroom 3, Kitchen, Bedroom 4, Breakfast, Recreation Room, Bedroom, Glabath, Laundry, Sun, Breakfast Room, Bathroom 3, Bath:Full, Master Bathroom, Bath:EnsuiteFull, Bath:Guest1/2, Bath:GlamFull

Exterior Features

  • Builder Name: LPH
  • Construction Type: Brick
  • Exterior Features: Curb/Gutters, Sidewalk, Undgrnd Util, Drive-Concrete
  • Foundation Details: Slab
  • Patio And Porch Features: Covered Patio, Covered Porch, Patio

Garage/Parking

  • Parking Features: Garage-Three Car, Garage-Attached, Garage Door Opener, Garage Faces Side

Utilities

  • Heating: Central 1
  • Cooling: Central 1
  • Sewer: Public Sewer
  • Cooling Y N: Yes
  • Heating Yn: Yes
  • Water Source: Public

Condo/Co-op/Association

  • Community Features: Curbs
  • Association Fee: 120
  • Association Fee Frequency: Annually
  • Association Name: Highland Ridge HOA
  • Association: Yes

Schools

  • Middle Or Junior School: East Limestone

Lot Info

  • Parcel Number: 0902090005032000
  • Lot Size Sq Ft: 12632.4

Green Features

Tax Info

  • Tax Lot: 32

MLS Schools

  • Elementary School: Creekside Elementary
  • High School: East Limestone
Create a Home Valuation Report for This Property
The Home Valuation Report is an in-depth analysis detailing your home's value as well as a comparison with similar homes in the area

Property History

We collect this data history from publicly available records. To have your information removed, we recommend requesting removal directly through your county’s website.

Date Event Price List to Sale Price per Sq Ft Prior Sale
04/13/2026 04/13/26 Off Market $430,000 -- --
02/09/2026 02/09/26 Off Market $459,900 -- --
09/30/2025 09/30/25 Sold $430,000 0.0% $158 / Sq Ft
09/11/2025 09/11/25 Pending -- -- --
08/01/2025 08/01/25 For Sale $430,000 0.0% $158 / Sq Ft
02/10/2025 02/10/25 Off Market $2,295 -- --
10/22/2024 10/22/24 Rented $2,295 0.0% --
10/10/2024 10/10/24 For Rent $2,295 0.0% --
07/18/2022 07/18/22 Sold $459,900 0.0% $172 / Sq Ft View Prior Sale
06/17/2022 06/17/22 Pending -- -- --
05/25/2022 05/25/22 For Sale $459,900 -- $172 / Sq Ft
Source: ValleyMLS.com

Agents Affiliated with this Home

  • Section Image
  • Section Image
  • Section Image
  • Section Image
  • Section Image
  • Section Image
See All Agents

Map

Source: ValleyMLS.com

MLS Number: 21895703

ValleyMLS.com
Your Personal Tour Guide

Ask me questions while you tour the home.