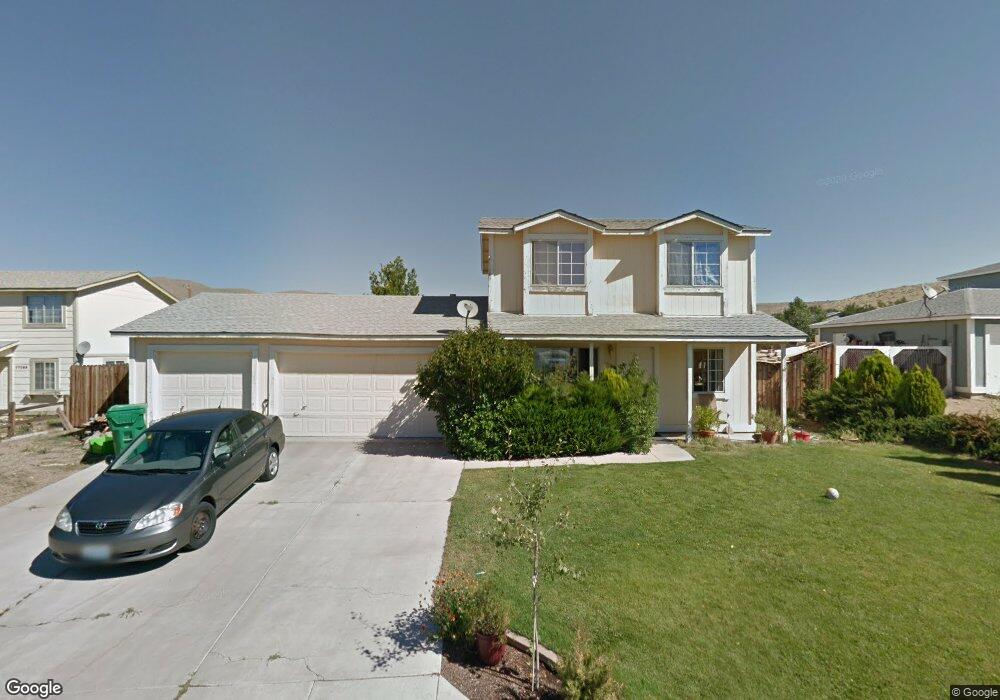
Estimated Value: $449,005
About This Home
This home is located at 17175 W Opal Ct, Reno, NV 89508 and is currently priced at $449,005, approximately $304 per square foot. 17175 W Opal Ct is a home located in Washoe County.
Ownership History
We collect this data history from publicly available records. To have your information removed, we recommend requesting removal directly through your county’s website.
Purchase Details
Home Financials for this Owner
Home Financials are based on the most recent Mortgage that was taken out on this home.Purchase Details
Home Financials for this Owner
Home Financials are based on the most recent Mortgage that was taken out on this home.Purchase Details
Home Financials for this Owner
Home Financials are based on the most recent Mortgage that was taken out on this home.Purchase Details
Home Financials for this Owner
Home Financials are based on the most recent Mortgage that was taken out on this home.Purchase Details
Purchase Details
Purchase History
We collect this data history from publicly available records. To have your information removed, we recommend requesting removal directly through your county’s website.
| Date | Buyer | Sale Price | Title Company |
|---|---|---|---|
| -- | Servicelink East | ||
| -- | First Centennial Reno | ||
| $133,000 | First Centennial Reno | ||
| $159,000 | First Centennial Title Co | ||
| $124,000 | Founders Title Co | ||
| $105,000 | First American Title Company |
Mortgage History
We collect this data history from publicly available records. To have your information removed, we recommend requesting removal directly through your county’s website.
| Date | Status | Borrower | Loan Amount |
|---|---|---|---|
| Open | $162,000 | ||
| Closed | $145,000 | ||
| Closed | $135,714 | ||
| Previous Owner | $54,000 | ||
| Previous Owner | $212,000 | ||
| Previous Owner | $39,500 | ||
| Previous Owner | $209,600 | ||
| Previous Owner | $32,000 | ||
| Previous Owner | $125,600 |
Tax History
We collect this data history from publicly available records. To have your information removed, we recommend requesting removal directly through your county’s website.
| Year | Tax Paid | Tax Assessment Tax Assessment Total Assessment is a certain percentage of the fair market value that is determined by local assessors to be the total taxable value of land and additions on the property. | Land | Improvement |
|---|---|---|---|---|
| 2026 | $1,074 | $83,644 | $31,955 | $51,689 |
| 2024 | $1,393 | $84,014 | $30,415 | $53,599 |
| 2023 | $1,352 | $81,155 | $33,075 | $48,080 |
| 2022 | $1,313 | $66,994 | $26,915 | $40,079 |
| 2021 | $1,275 | $60,413 | $20,300 | $40,113 |
| 2020 | $1,236 | $60,646 | $20,335 | $40,311 |
| 2019 | $1,200 | $57,878 | $18,830 | $39,048 |
| 2018 | $1,165 | $52,114 | $13,685 | $38,429 |
| 2017 | $1,131 | $50,728 | $11,935 | $38,793 |
| 2016 | $1,103 | $51,065 | $11,515 | $39,550 |
| 2015 | $1,100 | $49,069 | $10,010 | $39,059 |
| 2014 | $1,068 | $36,179 | $8,225 | $27,954 |
| 2013 | -- | $32,000 | $5,425 | $26,575 |
Map
- 17235 Waxwing St
- 17390 Whippoorwill Ln
- 3950 Peregrine Cir
- 17617 Grand Valley Ct
- 18300 Alderwood Ct
- 3590 Siskin Ln
- 17321 Desert Lake Dr
- 17240 Desert Lake Ct
- 18124 Pasado Ct
- 18176 Kodiak Bear Ct
- 18194 Kodiak Bear Ct
- 18212 Polar Bear Ct
- 18653 Village Center Dr
- 18663 Village Center Dr
- 17704 Georgetown Dr
- 5060 Bobolink Cir
- 18366 Whitebark Ct
- 3960 Bobolink Cir
- 18360 Whitebark Ct
- 18287 Sky Crest Ct
- 17145 E Opal Ct
- 17135 E Opal Ct
- 17165 W Opal Ct
- 17120 Waxwing Ct
- 17125 E Opal Ct
- 17140 E Opal Ct
- 17150 Waxwing Ct Unit 1
- 17140 Waxwing Ct
- 17120 E Opal Ct
- 17170 Waxwing St
- 17160 W Opal Ct
- 17115 E Opal Ct
- 17110 Waxwing Ct
- 17185 W Opal Ct
- 17170 W Opal Ct
- 17110 E Opal Ct
- 17180 Waxwing St
- 17180 W Opal Ct
- 17105 Waxwing Ct
- 17195 W Opal Ct
Ask me questions while you tour the home.