NOT LISTED FOR SALE

1718 Pathway Ct Lewiston, ID 83501

3 Beds
2 Baths
2,089 Sq Ft
0.28 Acre Lot

Sale Details

Date Sold: March 14, 2025

112 Days on Market

Highlights

  • New Construction
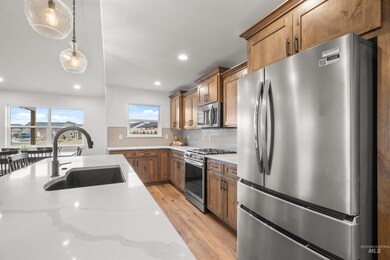
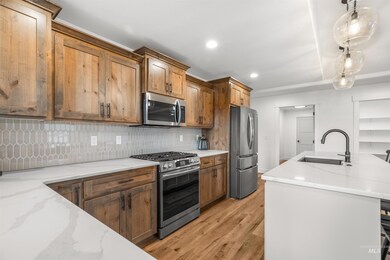
  • Quartz Countertops
  • 2 Car Attached Garage
  • Great Room
  • Cul-De-Sac
  • Double Vanity

About This Home

As of March 2025

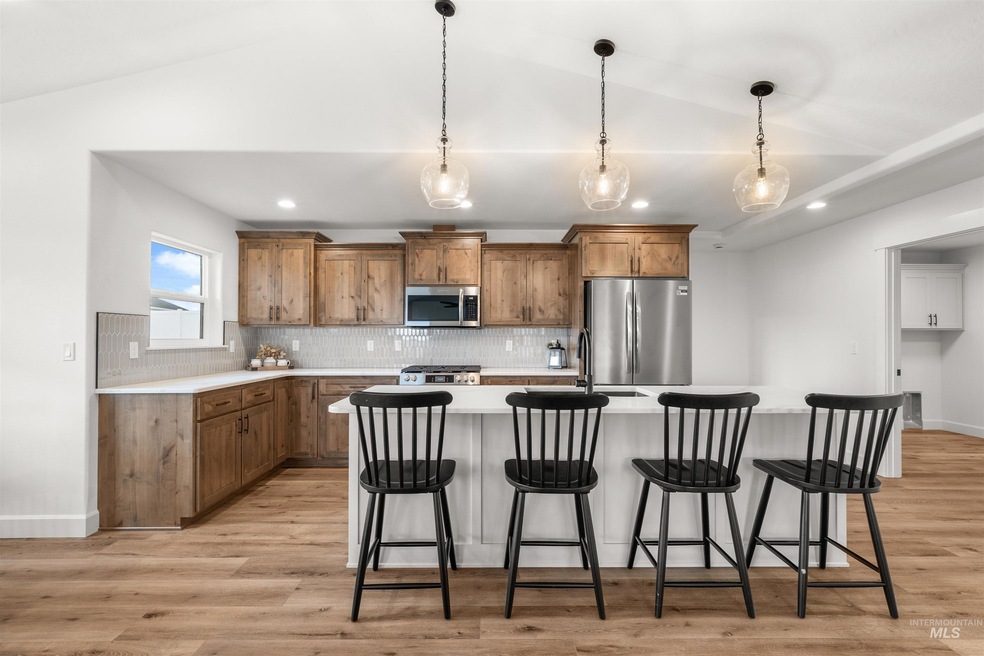
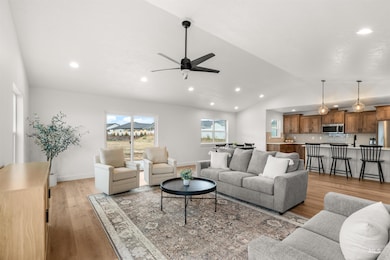
New Construction Home by Castle Builders of Idaho Located in the desirable Canyon Crest subdivision, this stunning one-level offers 2,089 sq. ft. featuring a split floor plan with 3 bedrooms and 2 bathrooms this open-concept kitchen, living, and dining area are perfect for modern living. The primary suite offers a full bath and a spacious walk-in closet. Step outside to enjoy the covered back patio, ideal for entertaining. Don’t miss this opportunity to own a brand-new home in a prime location!

Last Agent to Sell the Property

Jessica Bean

Real Broker LLC Listed on: 10/25/2024

Real Broker LLC

Last Buyer's Agent

Valerie Hobart

Windermere Lewiston

Windermere Lewiston

Home Details

Home Type

  • Single Family

Year Built

  • Built in 2024 | New Construction

Lot Details

  • 12,066 Sq Ft Lot
  • Cul-De-Sac
  • Sprinkler System

Parking

  • 2 Car Attached Garage
  • Driveway
  • Open Parking

Home Design

  • Frame Construction
  • Composition Roof
  • HardiePlank Type

Interior Spaces

  • 2,089 Sq Ft Home
  • 1-Story Property
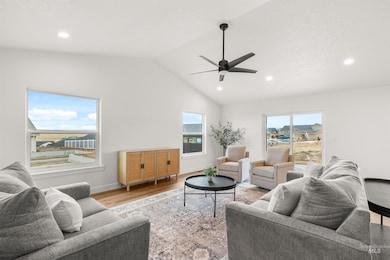
  • Great Room

Kitchen

  • Microwave
  • Dishwasher
  • Kitchen Island
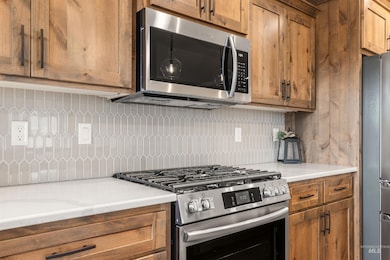
  • Quartz Countertops

Flooring

  • Laminate
  • Tile

Bedrooms and Bathrooms

  • 3 Main Level Bedrooms
  • Split Bedroom Floorplan
  • En-Suite Primary Bedroom
  • Walk-In Closet
  • 2 Bathrooms
  • Double Vanity

Schools

  • Camelot Elementary School
  • Sacajawea Middle School
  • Lewiston High School

Utilities

  • Forced Air Heating and Cooling System
  • Heating System Uses Natural Gas
  • Gas Water Heater

Listing and Financial Details

  • Assessor Parcel Number RPL04990010050A

Home Details

Home Type

Single Family

Year Built

Built in 2024 | New Construction

Lot Details

0.28 Acres

Parking

2

Listing Details

  • Year Built: 2024
  • Kitchen Level: Main
  • Property Sub Type: Single Family Residence
  • Prop. Type: Residential
  • Lot Size Acres: 0.277
  • Road Surface Type: Paved
  • Ownership: Fee Simple
  • Subdivision Name: Canyon Crest
  • Above Grade Finished Sq Ft: 2089
  • Carport Y N: No
  • Garage Yn: Yes
  • Unit Levels: One
  • New Construction: Yes
  • ResoPropertyType: Residential
  • Special Features: NewHome

Interior Features

  • Heating: Forced Air, Natural Gas
  • Room Bedroom2 Level: Main
  • Living Room Living Room Level: Main
  • Master Bedroom Master Bedroom Level: Main
  • Room Bedroom3 Level: Main
  • Appliances: Gas Water Heater, Dishwasher, Microwave, Refrigerator
  • Total Bedrooms: 3
  • Fireplace: No
  • Flooring: Tile, Laminate
  • Interior Amenities: Bath-Master, Bed-Master Main Level, Split Bedroom, Great Room, Double Vanity, Walk-In Closet(s), Pantry, Kitchen Island, Quartz Counters
  • Living Area: 2089
  • Main Level Bathrooms: 2
  • Main Level Bedrooms: 3
  • ResoLivingAreaSource: Plans

Exterior Features

  • Roof: Composition
  • Construction Type: Frame, HardiPlank Type

Garage/Parking

  • Attached Garage: Yes
  • Covered Parking Spaces: 2
  • Garage Spaces: 2
  • Open Parking: Yes
  • Parking Features: Attached, Finished Driveway
  • Total Parking Spaces: 2

Utilities

  • Cooling: Central Air
  • Water Source: City Service
  • Cooling Y N: Yes
  • Heating Yn: Yes
  • Utilities: Sewer Connected

Schools

  • Elementary School: Camelot
  • Junior High Dist: Lewiston Independent School District #1
  • High School: Lewiston
  • Middle Or Junior School: Sacajawea

Lot Info

  • Lot Features: 10000 SF - .49 AC, Cul-De-Sac, Auto Sprinkler System, Full Sprinkler System
  • Parcel Number: RPL04990010050A
  • Current Use: Single Family
  • Land Lease: No
  • Lot Size Sq Ft: 12066.12
  • ResoLotSizeUnits: Acres

Tax Info

  • Tax Year: 2024

Multi Family

  • Above Grade Finished Area Units: Square Feet
Create a Home Valuation Report for This Property
The Home Valuation Report is an in-depth analysis detailing your home's value as well as a comparison with similar homes in the area

Property History

We collect this data history from publicly available records. To have your information removed, we recommend requesting removal directly through your county’s website.

Date Event Price List to Sale Price per Sq Ft
03/14/2025 03/14/25 Sold -- -- --
02/14/2025 02/14/25 Pending -- -- --
10/25/2024 10/25/24 For Sale $619,000 -- $296 / Sq Ft
Source: Intermountain MLS

Agents Affiliated with this Home

  • Section Image
  • Section Image
See All Agents

Map

Source: Intermountain MLS

MLS Number: 98927653

Intermountain MLS
Your Personal Tour Guide

Ask me questions while you tour the home.