$319,999
$10K PRICE DROP

1718 S Longmore Unit 67 Mesa, AZ 85202

Dobson Neighborhood

Estimated payment $2,152/month

Total Views 15,894
2 Beds
2 Baths
1,083 Sq Ft
$295 Price per Sq Ft

Highlights

  • Two Primary Bedrooms
  • Reverse Osmosis System
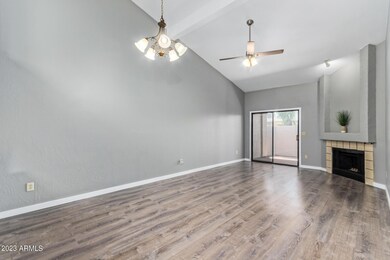
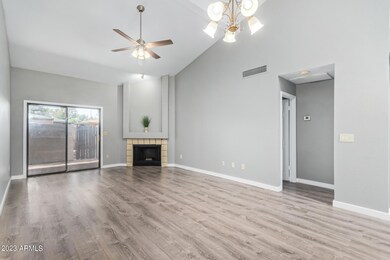
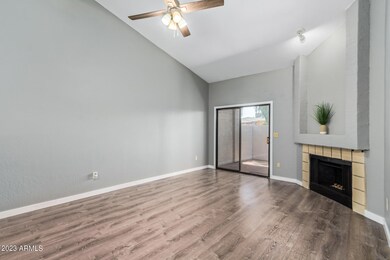
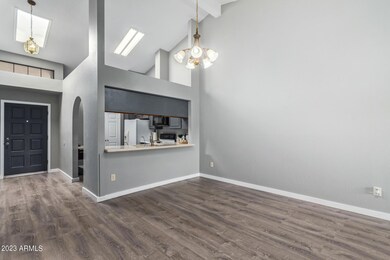
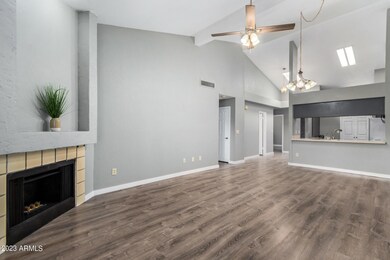
  • Vaulted Ceiling
  • Franklin at Brimhall Elementary School Rated A
  • Clubhouse
  • 1 Fireplace

About This Home

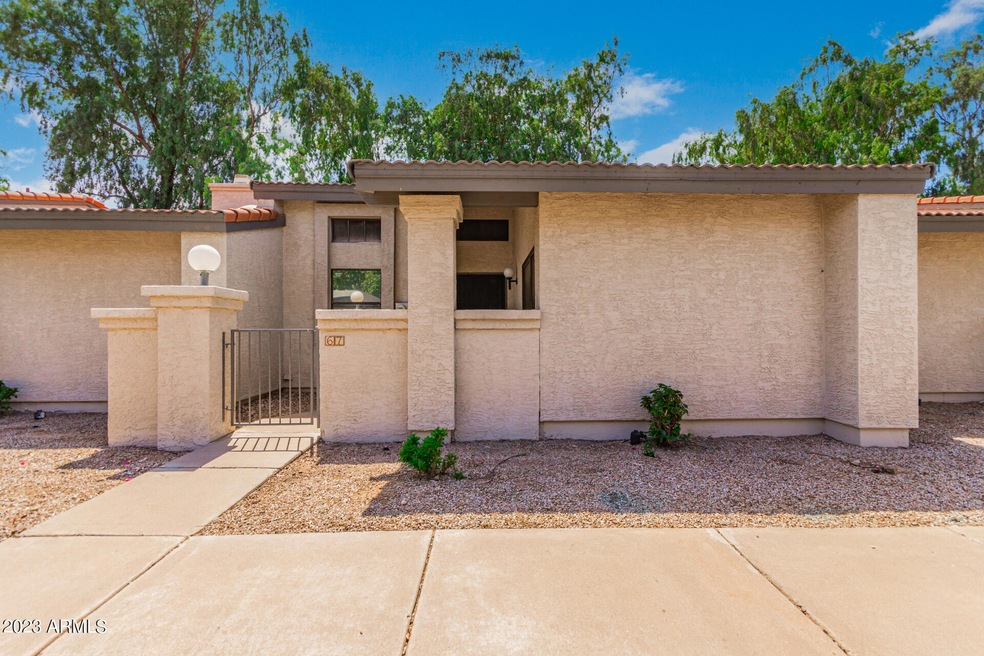
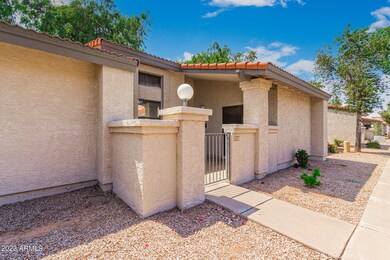
Modern charm meets convenience in this beautifully updated Two-bedroom, Two-bath townhome on the northern edge of Dobson Ranch. This light & airy home features an open floor plan w/ vaulted ceilings, fresh paint, & brand-new flooring throughout. Each spacious bedroom offers a private full bathroom & a walk-in closet, providing comfort & privacy. New AC! Enjoy the convenience of being just minutes from Mesa Community College, Banner Desert Medical Center, and w/ easy access to the US-60. The community offers a pool, clubhouse, & full access to Dobson Ranch amenities. Two covered parking spaces are located just steps from your front door.

Listing Agent

Kayla Rodriguez

HomeSmart License #SA663659000 Listed on: 07/14/2025

HomeSmart

Co-Listing Agent

Michelle Visintin

HomeSmart License #SA540105000

Townhouse Details

Home Type

  • Townhome

Est. Annual Taxes

  • $653

Year Built

  • Built in 1985

Lot Details

  • 1,634 Sq Ft Lot
  • Desert faces the front of the property
  • Private Yard

HOA Fees

Home Design

  • Wood Frame Construction
  • Tile Roof
  • Stucco

Interior Spaces

  • 1,083 Sq Ft Home
  • 1-Story Property
  • Vaulted Ceiling
  • Ceiling Fan
  • Skylights
  • 1 Fireplace
  • Combination Dining and Living Room

Kitchen

  • Breakfast Bar
  • Electric Oven or Range
  • Built-In Microwave
  • Dishwasher
  • Disposal
  • Reverse Osmosis System

Flooring

  • Floors Updated in 2023
  • Vinyl Flooring

Bedrooms and Bathrooms

  • 2 Bedrooms
  • Double Master Bedroom
  • Walk-In Closet
  • Bathroom Updated in 2023
  • 2 Full Bathrooms

Laundry

  • Laundry in unit
  • Stacked Washer and Dryer

Parking

  • 2 Carport Spaces
  • Assigned Parking

Eco-Friendly Details

  • North or South Exposure

Outdoor Features

  • Covered Patio or Porch
  • Outdoor Storage

Schools

  • Washington Elementary School
  • Rhodes Junior High School
  • Dobson High School

Utilities

  • Central Air
  • Heating Available
  • Programmable Thermostat
  • Electric Water Heater
  • High Speed Internet
  • Cable TV Available

Listing and Financial Details

  • Tax Lot 67
  • Assessor Parcel Number 134-26-705

Community Details

Overview

  • Association fees include maintenance exterior, roof repair, roof replacement, insurance, water, sewer, trash, front yard maint, ground maintenance
  • City Property Mgt Association, Phone Number (602) 437-4777
  • Secondary HOA Phone (602) 437-4777
  • Wood Creek Townhomes Lot 1 120 Tr A Subdivision

Amenities

  • Clubhouse

Townhouse Details

Home Type

Townhome

Est. Annual Taxes

$653

Year Built

Built in 1985

Lot Details

1,634 Sq Ft Lot

HOA Fees

$363 per month

Listing Details

  • Cross Street: Dobson and Baseline
  • Property Type: Residential
  • Ownership: Fee Simple
  • HOA #2 Transfer Fee: 400.0
  • Recreation Center Fee 2: N
  • Recreation Center Fee: N
  • Total Monthly Fee Equivalent: 362.72
  • Updated Partial or Full Bathrooms: Partial
  • Bathrooms Year Updated: 2023
  • Updated Floors: Full
  • Items Updated Floor Yr Updated: 2023
  • Updated Kitchen: Partial
  • Items Updated Kitchen Yr Updated: 2015
  • Separate Den Office Sep Den Office: N
  • Year Built: 1985
  • Tax Year: 2024
  • Property Sub Type: Townhouse
  • Horses: No
  • Lot Size Acres: 0.04
  • Co List Office Mls Id: cril01
  • Co List Office Phone: 602-230-7600
  • Subdivision Name: WOOD CREEK TOWNHOMES LOT 1-120 TR A
  • Property Attached Yn: No
  • General Property Description:PriceSqFt: 295.47
  • Special Features: None

Interior Features

  • Flooring: Vinyl
  • Basement YN: No
  • Spa Features: None
  • Appliances: Dishwasher, Disposal, Microwave, Reverse Osmosis, Washer, Dryer, Stacked Washer/Dryer
  • Full Bathrooms: 2
  • Total Bedrooms: 2
  • Fireplaces: 1
  • Fireplace: Yes
  • Interior Amenities: Full Bth Master Bdrm, Breakfast Bar, Pantry, Non-laminate Counter, High Speed Internet, Vaulted Ceiling(s)
  • Living Area: 1083.0
  • Stories: 1
  • Window Features: Skylight(s)

Exterior Features

  • Fencing: Block
  • Exterior Features: Storage, Private Yard
  • Lot Features: North/South Exposure, Desert Front
  • Pool Private: No
  • Disclosures: Seller Discl Avail
  • Construction Type: Wood Frame, Painted, Stucco
  • Patio And Porch Features: Patio, Covered Patio(s)
  • Roof: Tile

Garage/Parking

  • Total Covered Spaces: 2.0
  • Parking Features: Assigned Parking
  • Attached Garage: No
  • Carport Spaces: 2.0

Utilities

  • Cooling: Ceiling Fan(s), Central Air, Programmable Thmstat
  • Heating: Electric
  • Laundry Features: Inside
  • Cooling Y N: Yes
  • Heating Yn: Yes
  • Water Source: Public

Condo/Co-op/Association

  • Community Features: Clubhouse
  • Association #2 Fee: 152.15
  • Association #2 Fee Frequency: Quarterly
  • Association Fee: 312.0
  • Association Fee Frequency: Monthly
  • Association: Dobson Ranch
  • Association Name: Wood Creek Townhomes
  • Association Phone #2: 602-437.4777
  • Phone: 602-437-4777
  • Association: Yes

Association/Amenities

  • Association Fees:HOA DisclosureAddendum Affirmation: Yes
  • Association Fees:HOA Transfer Fee2: 400.0
  • Association Fees:Special Assessment HOA: No
  • Association Fees:PAD Fee YN2: N
  • Association Fees:Cap ImprovementImpact Fee _percent_: $
  • Association Fees:Prepaid Association Fees HOA: 517.0
  • Association Fees:HOA Management Company: City Property Mgt
  • Association Fees:Special Assessment HOA 2: No
  • Association Fees:Cap ImprovementImpact Fee 2 _percent_: $
  • Association Fees:Prepaid Association Fees HOA 2: 152.0
  • Association Fees:Disclosure Fees HOA 2: 400.0

Fee Information

  • Association Fee Includes: Maintenance Exterior, Roof Repair, Roof Replacement, Insurance, Water, Sewer, Trash, Front Yard Maint, Maintenance Grounds

Schools

  • Elementary School: Washington Elementary School
  • High School: Dobson High School
  • Junior High Dist: Mesa Unified District
  • Middle Or Junior School: Rhodes Junior High School

Lot Info

  • Land Lease: No
  • Lot Size Sq Ft: 1634.0
  • Parcel #: 134-26-705

Building Info

  • Builder Name: unknown

Tax Info

  • Tax Annual Amount: 653.0
  • Tax Book Number: 134.0
  • Tax Lot: 67
  • Tax Map Number: 26.0

Map

Create a Home Valuation Report for This Property
The Home Valuation Report is an in-depth analysis detailing your home's value as well as a comparison with similar homes in the area

Home Values in the Area

Source: Public Records

Average Home Value in this Area


Source: Public Records

Tax History

Year Tax Paid Tax Assessment Tax Assessment Total Assessment is a certain percentage of the fair market value that is determined by local assessors to be the total taxable value of land and additions on the property. Land Improvement
2025 $653 $7,868 -- --
2024 $660 $7,493 -- --
2023 $660 $21,330 $4,260 $17,070
2022 $762 $16,330 $3,260 $13,070
2021 $772 $16,000 $3,200 $12,800
2020 $762 $14,130 $2,820 $11,310
2019 $712 $12,570 $2,510 $10,060
2018 $683 $11,130 $2,220 $8,910
2017 $663 $9,760 $1,950 $7,810
2016 $650 $8,750 $1,750 $7,000
2015 $611 $7,170 $1,430 $5,740
Source: Public Records

Property History

Date Event Price List to Sale Price per Sq Ft Prior Sale
02/01/2026 02/01/26 For Sale $319,999 0.0% $295 / Sq Ft
02/01/2026 02/01/26 Off Market $319,999 -- --
01/19/2026 01/19/26 Price Changed $319,999 0.0% $295 / Sq Ft
01/02/2026 01/02/26 Off Market $320,000 -- --
12/27/2025 12/27/25 For Sale $320,000 0.0% $295 / Sq Ft
12/04/2025 12/04/25 Price Changed $320,000 -3.0% $295 / Sq Ft
10/17/2025 10/17/25 Price Changed $329,900 0.0% $305 / Sq Ft
10/17/2025 10/17/25 For Sale $329,900 -1.2% $305 / Sq Ft
10/16/2025 10/16/25 Sold $334,000 +1.2% $308 / Sq Ft
07/14/2025 07/14/25 For Sale $329,900 +4.7% $305 / Sq Ft
06/15/2023 06/15/23 Sold $315,000 0.0% $291 / Sq Ft View Prior Sale
05/22/2023 05/22/23 Pending -- -- --
05/18/2023 05/18/23 For Sale $315,000 +173.9% $291 / Sq Ft
06/13/2014 06/13/14 Sold $115,000 -6.1% $106 / Sq Ft View Prior Sale
05/20/2014 05/20/14 Pending -- -- --
04/30/2014 04/30/14 Price Changed $122,500 -1.9% $113 / Sq Ft
03/19/2014 03/19/14 Price Changed $124,900 -5.4% $115 / Sq Ft
02/20/2014 02/20/14 For Sale $132,000 -- $122 / Sq Ft
Source: Arizona Regional Multiple Listing Service (ARMLS)

Purchase History

We collect this data history from publicly available records. To have your information removed, we recommend requesting removal directly through your county’s website.

Date Type Sale Price Title Company
Warranty Deed $315,000 Roc Title
Interfamily Deed Transfer -- None Available
Warranty Deed $115,000 Stewart Title & Trust
Warranty Deed $163,000 Chicago Title Insurance Co
Interfamily Deed Transfer -- Westland Title Agency Of Az
Source: Public Records

Mortgage History

We collect this data history from publicly available records. To have your information removed, we recommend requesting removal directly through your county’s website.

Date Status Loan Amount Loan Type
Open $299,250 New Conventional
Previous Owner $97,750 New Conventional
Previous Owner $130,400 New Conventional
Previous Owner $91,600 Purchase Money Mortgage
Source: Public Records

Source: Arizona Regional Multiple Listing Service (ARMLS)

MLS Number: 6892274

Arizona Regional Multiple Listing Service (ARMLS)

APN: 134-26-705

Your Personal Tour Guide

Ask me questions while you tour the home.