J
Seller's Agent in 2021
Jeffrey Marquie
JM Realty
1 in this area
10 Total Sales
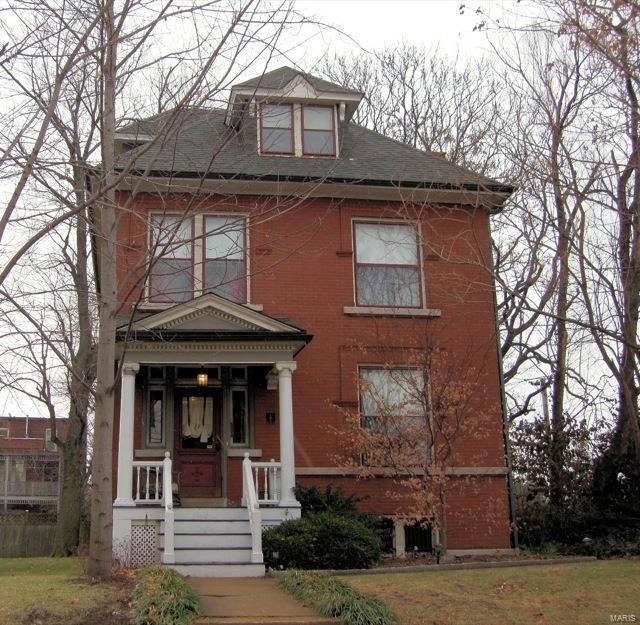
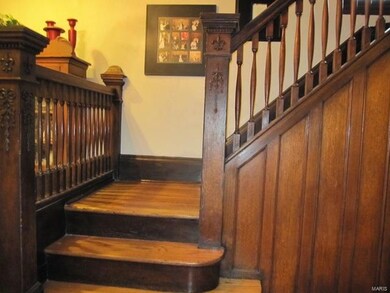
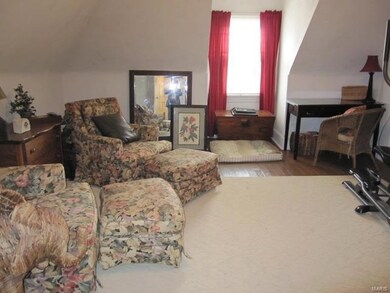
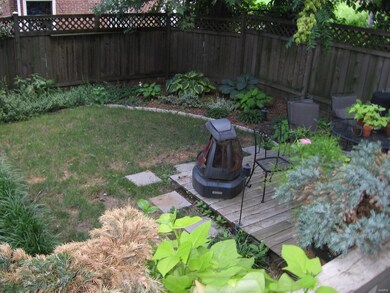
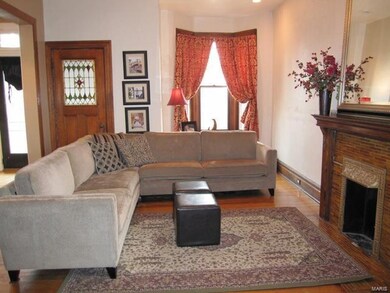
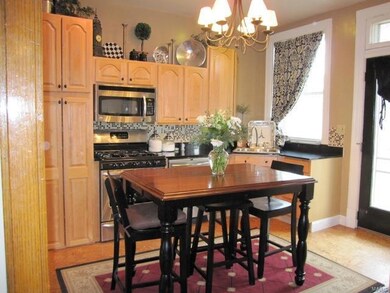
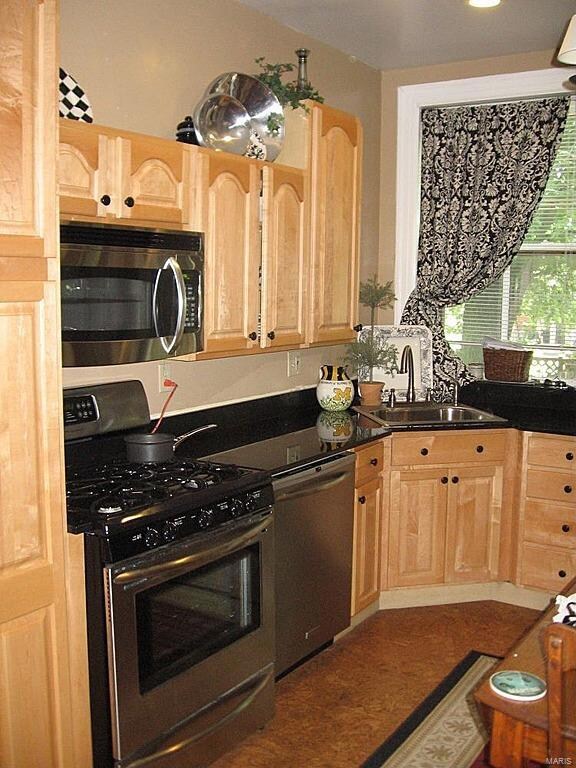
Ignore Days on market, Tenant has just moved out and it's now Easy to show! Don't miss this historic 1902 brick, three story home at the end of a short block in Lafayette Square just off the park. First time offered in nearly a decade, the tastefully updated home has been used as both a primary residence and a rental! This historic Victorian home has tons of charm with beautiful hardwood floors, pocket doors, four decorative fireplaces and stained glass windows The home is located on a short quiet side street. The updated floor plan includes a master suite with updated master bath, The bath has double sinks, a separate shower, and an oversized whirlpool tub. The third floor features an additional two bedrooms. The gourmet kitchen includes granite countertops, custom maple cabinets, and a stainless steel stove. Vacant on SUPRA, Easy to show!
We collect this data history from publicly available records. To have your information removed, we recommend requesting removal directly through your county’s website.
We collect this data history from publicly available records. To have your information removed, we recommend requesting removal directly through your county’s website.
| Date | Buyer | Sale Price | Title Company |
|---|---|---|---|
| $280,000 | Investors Title Company | ||
| -- | -- | ||
| -- | -- | ||
| -- | -- | ||
| -- | -- |
We collect this data history from publicly available records. To have your information removed, we recommend requesting removal directly through your county’s website.
| Date | Status | Borrower | Loan Amount |
|---|---|---|---|
| Open | $228,218 | ||
| Previous Owner | $198,750 |
We collect this data history from publicly available records. To have your information removed, we recommend requesting removal directly through your county’s website.
| Date | Event | Price | List to Sale | Price per Sq Ft |
|---|---|---|---|---|
| 12/20/2021 12/20/21 | Sold | -- | -- | -- |
| 10/27/2021 10/27/21 | Pending | -- | -- | -- |
| 10/22/2021 10/22/21 | Price Changed | $299,900 | -4.8% | $167 / Sq Ft |
| 10/07/2021 10/07/21 | Price Changed | $315,000 | -1.6% | $175 / Sq Ft |
| 09/07/2021 09/07/21 | Price Changed | $320,000 | -1.5% | $178 / Sq Ft |
| 08/29/2021 08/29/21 | Price Changed | $325,000 | -1.5% | $181 / Sq Ft |
| 08/20/2021 08/20/21 | Price Changed | $330,000 | -1.5% | $183 / Sq Ft |
| 08/14/2021 08/14/21 | Price Changed | $335,000 | -1.5% | $186 / Sq Ft |
| 08/11/2021 08/11/21 | Price Changed | $340,000 | -1.4% | $189 / Sq Ft |
| 07/18/2021 07/18/21 | For Sale | $345,000 | -- | $192 / Sq Ft |
We collect this data history from publicly available records. To have your information removed, we recommend requesting removal directly through your county’s website.
| Year | Tax Paid | Tax Assessment Tax Assessment Total Assessment is a certain percentage of the fair market value that is determined by local assessors to be the total taxable value of land and additions on the property. | Land | Improvement |
|---|---|---|---|---|
| 2026 | $11,818 | $71,790 | $5,990 | $65,800 |
| 2025 | $5,404 | $120,900 | $10,100 | $110,800 |
| 2024 | $5,139 | $64,220 | $5,990 | $58,230 |
| 2023 | $5,139 | $64,220 | $5,990 | $58,230 |
| 2022 | $4,860 | $58,450 | $5,990 | $52,460 |
| 2021 | $4,853 | $58,450 | $5,990 | $52,460 |
| 2020 | $4,321 | $52,420 | $5,990 | $46,430 |
| 2019 | $4,306 | $52,430 | $5,990 | $46,440 |
| 2018 | $3,741 | $44,100 | $5,990 | $38,110 |
| 2017 | $3,678 | $44,100 | $5,990 | $38,110 |
| 2016 | $3,461 | $40,960 | $5,990 | $34,980 |
| 2015 | $3,137 | $40,970 | $5,990 | $34,980 |
| 2014 | $3,046 | $40,970 | $5,990 | $34,980 |
| 2013 | -- | $39,790 | $5,990 | $33,800 |
J
Seller's Agent in 2021
Jeffrey Marquie
JM Realty
1 in this area
10 Total Sales

Buyer's Agent in 2021
Mary Krummenacher
RE/MAX
(314) 496-8286
8 in this area
258 Total Sales
Source: MARIS MLS
MLS Number: MIS21049236
APN: 132500-00600
Disclaimer: Certain information contained herein is derived from information provided by parties other than Homes.com. All information provided is deemed reliable, but is not guaranteed to be accurate and should be independently verified.
All data is obtained from various sources and may not have been verified by broker or MLS GRID. Supplied Open House Information is subject to change without notice. All information should be independently reviewed and verified for accuracy. Properties may or may not be listed by the office/agent presenting the information. Some IDX listings have been excluded from this website.
Listings courtesy of MARIS MLS as distributed by MLS GRID.
Based on information submitted to the MLS GRID
Ask me questions while you tour the home.