
Ian Berg
Invest in Bend Real Estate
(541) 782-7947
104 Total Sales
1 in Three Rivers
$559,000 Price
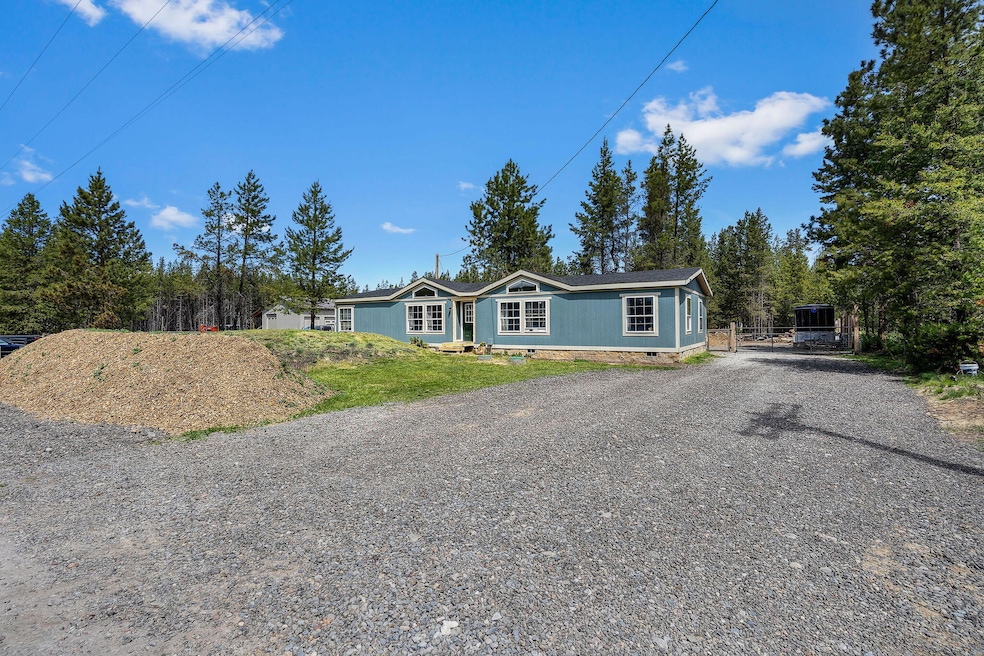


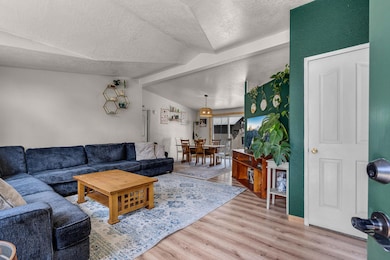
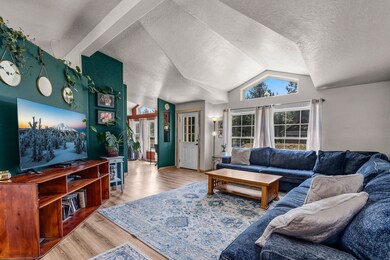
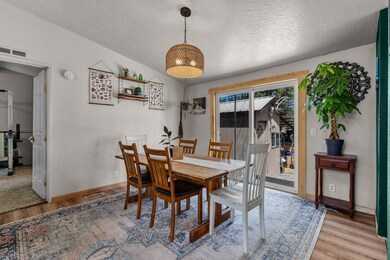
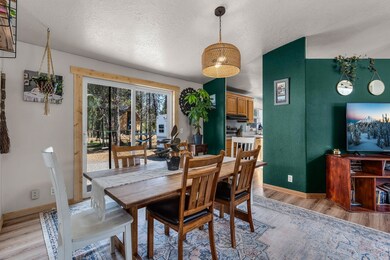
Welcome to this charming home with Modern Updates and Outdoor Oasis! This beautifully updated 3-bedroom, 2-bathroom property offers the perfect blend of modern comfort and outdoor adventure. Recent renovations include a brand-new roof, new siding, fresh flooring throughout living areas, stylish new doors, and top-of-the-line kitchen appliances, ensuring peace of mind and a move-in-ready experience.
Step inside to a bright and inviting living space, thoughtfully updated with contemporary finishes and an open floor plan ideal for entertaining or family living. The spacious kitchen is a true showstopper, with sleek appliances and ample cabinetry for all your culinary needs.
Out back, enjoy a private retreat complete with a serene pond, chicken coop, and plenty of space to relax, garden, or explore. The yard is a haven for outdoor lovers, and the location can't be beat — with access to mountain biking, skiing, kayaking, and Sunriver resort just minutes away.
Last Agent to Sell the Property
Knightsbridge International Brokerage Phone: 541-312-2113 License #201226549 Listed on: 05/31/2025
Last Buyer's Agent
Knightsbridge International Brokerage Phone: 541-312-2113 License #201226549 Listed on: 05/31/2025
We collect this data history from publicly available records. To have your information removed, we recommend requesting removal directly through your county’s website.
Ian Berg
Invest in Bend Real Estate
(541) 782-7947
104 Total Sales
1 in Three Rivers
$559,000 Price
Shannon Goyne
Real Broker
(458) 202-2816
140 Total Sales
1 in Three Rivers
$632,850 Price
Denny Osborn
Bend Premier Real Estate LLC
(541) 368-2895
37 Total Sales
1 in Three Rivers
$320,000 Price
Holly Cole
Keller Williams Realty Central Oregon
(458) 206-5287
525 Total Sales
6 in Three Rivers
$195K - $1.2M Price Range
Annie Wayland
Cascade Hasson SIR
(458) 202-2390
98 Total Sales
17 in Three Rivers
$187K - $1.9M Price Range
Chance Jackson
Realty One Group Discovery
(541) 402-5110
42 Total Sales
5 in Three Rivers
$450K - $807K Price Range
We collect this data history from publicly available records. To have your information removed, we recommend requesting removal directly through your county’s website.
| Date | Buyer | Sale Price | Title Company |
|---|---|---|---|
| $449,000 | Western Title | ||
| Barnard Justin M | $365,000 | Amerititle |
We collect this data history from publicly available records. To have your information removed, we recommend requesting removal directly through your county’s website.
| Date | Status | Borrower | Loan Amount |
|---|---|---|---|
| Open | $426,550 | ||
| Previous Owner | Barnard Justin M | $12,775 | |
| Previous Owner | Barnard Justin M | $358,388 |
We collect this data history from publicly available records. To have your information removed, we recommend requesting removal directly through your county’s website.
| Date | Event | Price | List to Sale | Price per Sq Ft | Prior Sale |
|---|---|---|---|---|---|
| 08/14/2025 08/14/25 | Sold | $449,000 | -0.2% | $256 / Sq Ft | |
| 07/12/2025 07/12/25 | Pending | -- | -- | -- | |
| 06/07/2025 06/07/25 | Price Changed | $449,900 | -3.2% | $256 / Sq Ft | |
| 05/31/2025 05/31/25 | For Sale | $465,000 | +27.4% | $265 / Sq Ft | |
| 02/02/2024 02/02/24 | Sold | $365,000 | -2.7% | $208 / Sq Ft | View Prior Sale |
| 10/21/2023 10/21/23 | Pending | -- | -- | -- | |
| 09/21/2023 09/21/23 | For Sale | $375,000 | -- | $214 / Sq Ft |
We collect this data history from publicly available records. To have your information removed, we recommend requesting removal directly through your county’s website.
| Year | Tax Paid | Tax Assessment Tax Assessment Total Assessment is a certain percentage of the fair market value that is determined by local assessors to be the total taxable value of land and additions on the property. | Land | Improvement |
|---|---|---|---|---|
| 2025 | $2,634 | $141,840 | ||
| 2024 | $2,529 | $137,710 | ||
| 2023 | $2,472 | $133,700 | $0 | $0 |
| 2022 | $2,212 | $126,030 | $0 | $0 |
| 2021 | $2,225 | $122,360 | $0 | $0 |
| 2020 | $2,114 | $122,360 | $0 | $0 |
| 2019 | $2,056 | $118,800 | $0 | $0 |
| 2018 | $1,998 | $115,340 | $0 | $0 |
| 2017 | $1,946 | $111,990 | $0 | $0 |
| 2016 | $1,860 | $108,730 | $0 | $0 |
| 2015 | $1,814 | $105,570 | $0 | $0 |
| 2014 | $1,710 | $102,500 | $0 | $0 |
BM
Seller's Agent in 2025
Bethany Moore
Knightsbridge International
(541) 527-5754
108 Total Sales
MS
Seller's Agent in 2024
Marcella Schoenberg
John L Scott Bend
(541) 610-7803
166 Total Sales
Source: Oregon Datashare
MLS Number: 220202996
Disclaimer: Certain information contained herein is derived from information provided by parties other than Homes.com. All information provided is deemed reliable, but is not guaranteed to be accurate and should be independently verified.
© 2026 Oregon Datashare (KCAR | MLSCO | SOMLS). All rights reserved. The data relating to real estate for sale on this web site comes in part from the Internet Data Exchange Program of the Oregon Datashare. Real estate listings held by IDX Brokerage firms other than Ten-X are marked with the Internet Data Exchange logo or the Internet Data Exchange thumbnail logo and detailed information about them includes the name of the listing Brokers. Information provided is for consumers' personal, non-commercial use and may not be used for any purpose other than to identify prospective properties the viewer may be interested in purchasing. The consumer will not copy, retransmit nor redistribute any of the content from this website. Information provided is deemed reliable, but not guaranteed.
Ask me questions while you tour the home.