
Skip Watwood
Century 21 Agate Realty
(541) 813-4884
89 Total Sales
48 in Brookings
$75K - $780K Price Range
Estimated Value: $356,615
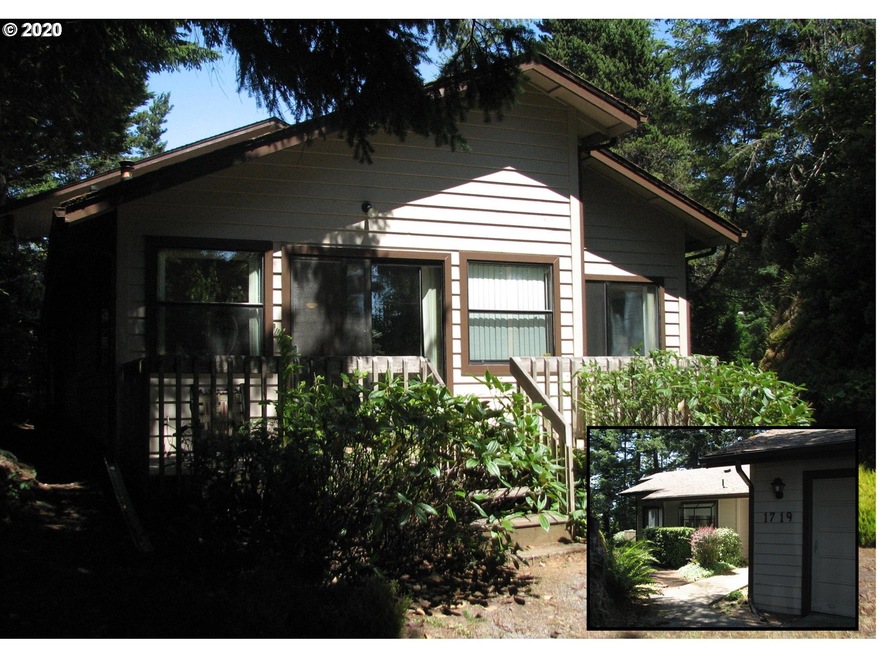
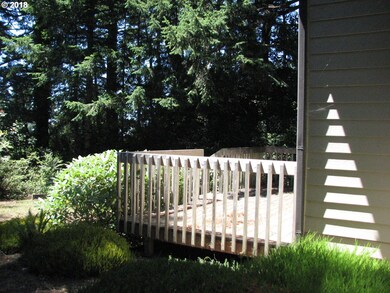
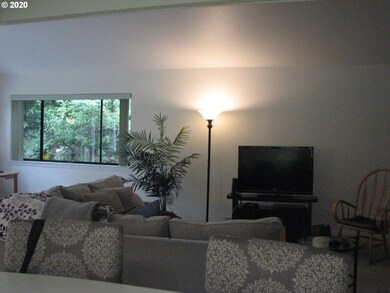
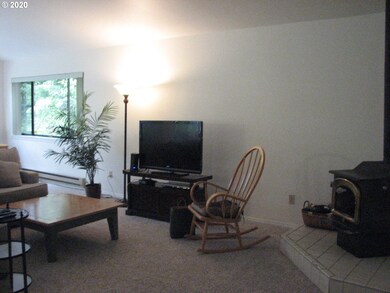
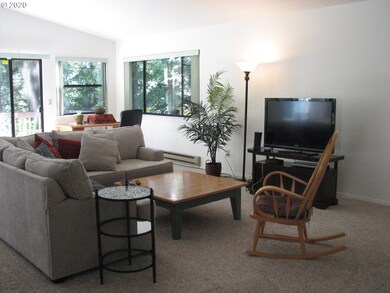

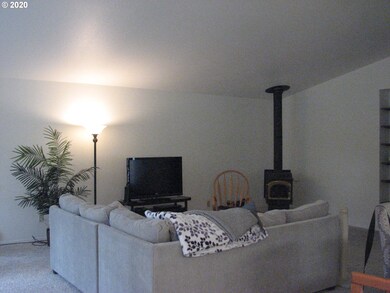
TOWNHOME IN WOODED SETTING! Situated in E Harris Heights, a highly popular area, across from Harris Beach State Park! Single level 2bd/2bath home. Private deck off the living room surrounded by trees, very peaceful & serene. Buyer Pre-Approval Letter Required. Potential Buyer encouraged to do drive-by before making appt to view home, but do not disturb occupant. 48 hr notice required.
Last Agent to Sell the Property
Century 21 Agate Realty License #870500245 Listed on: 06/23/2020
We collect this data history from publicly available records. To have your information removed, we recommend requesting removal directly through your county’s website.
Skip Watwood
Century 21 Agate Realty
(541) 813-4884
89 Total Sales
48 in Brookings
$75K - $780K Price Range
Lynn Wegner
Pacific Coastal Real Estate
(541) 373-6336
18 Total Sales
2 in Brookings
$775K - $850K Price Range
Paul Christopher West
EXP REALTY, LLC
(503) 444-8612
94 Total Sales
1 in Brookings
$500,000 Price
Tami Baron
Century 21 Agate Realty
(541) 813-3892
20 Total Sales
13 in Brookings
$250K - $2.1M Price Range
Calvin Watwood
Century 21 Agate Realty
(541) 813-4437
55 Total Sales
30 in Brookings
$90K - $888K Price Range
Katie Hensley
RE/MAX Ultimate Coastal Properties
(541) 373-6308
173 Total Sales
20 in Brookings
$85K - $695K Price Range
We collect this data history from publicly available records. To have your information removed, we recommend requesting removal directly through your county’s website.
| Date | Buyer | Sale Price | Title Company |
|---|---|---|---|
| $245,000 | Amerititle | ||
| Smith Elizabeth | $245,000 | -- |
We collect this data history from publicly available records. To have your information removed, we recommend requesting removal directly through your county’s website.
| Date | Status | Borrower | Loan Amount |
|---|---|---|---|
| Previous Owner | $130,000 |
We collect this data history from publicly available records. To have your information removed, we recommend requesting removal directly through your county’s website.
| Date | Event | Price | List to Sale | Price per Sq Ft | Prior Sale |
|---|---|---|---|---|---|
| 09/30/2020 09/30/20 | Sold | $245,000 | 0.0% | $172 / Sq Ft | |
| 09/12/2020 09/12/20 | Pending | -- | -- | -- | |
| 09/08/2020 09/08/20 | For Sale | $245,000 | 0.0% | $172 / Sq Ft | |
| 07/27/2020 07/27/20 | Off Market | $245,000 | -- | -- | |
| 06/30/2020 06/30/20 | Price Changed | $245,000 | -2.8% | $172 / Sq Ft | |
| 06/23/2020 06/23/20 | For Sale | $252,000 | +2.9% | $177 / Sq Ft | |
| 11/19/2019 11/19/19 | Sold | $245,000 | -3.5% | $172 / Sq Ft | View Prior Sale |
| 10/10/2019 10/10/19 | Pending | -- | -- | -- | |
| 10/07/2019 10/07/19 | Price Changed | $254,000 | -2.3% | $178 / Sq Ft | |
| 09/28/2018 09/28/18 | For Sale | $259,900 | -- | $183 / Sq Ft |
We collect this data history from publicly available records. To have your information removed, we recommend requesting removal directly through your county’s website.
| Year | Tax Paid | Tax Assessment Tax Assessment Total Assessment is a certain percentage of the fair market value that is determined by local assessors to be the total taxable value of land and additions on the property. | Land | Improvement |
|---|---|---|---|---|
| 2025 | $1,961 | $207,470 | ||
| 2024 | $1,904 | $201,430 | ||
| 2023 | $1,849 | $195,570 | $0 | $0 |
| 2022 | $1,795 | $189,880 | $0 | $0 |
| 2021 | $1,743 | $184,350 | $0 | $0 |
| 2020 | $1,799 | $178,990 | $0 | $0 |
| 2019 | $1,652 | $173,780 | $0 | $0 |
| 2018 | $1,723 | $168,720 | $0 | $0 |
| 2017 | $1,659 | $168,720 | $0 | $0 |
| 2016 | $1,619 | $163,810 | $0 | $0 |
| 2015 | $1,366 | $153,030 | $0 | $0 |
| 2014 | $1,366 | $133,820 | $0 | $0 |
Seller's Agent in 2020
Ruth Wilson
Century 21 Agate Realty
(541) 469-2143
80 Total Sales
Source: Regional Multiple Listing Service (RMLS)
MLS Number: 20362596
APN: R12781
Disclaimer: Certain information contained herein is derived from information provided by parties other than Homes.com. All information provided is deemed reliable, but is not guaranteed to be accurate and should be independently verified.
The content relating to real estate for sale on this web site comes in part from the IDX program of the RMLS™ of Portland, Oregon. Real estate listings held by brokerage firms other than Ten-X are marked with the RMLS™ logo, and detailed information about these properties includes the names of the listing brokers. Listing content is copyright © 2026 RMLS™, Portland, Oregon. Some properties which appear for sale on this web site may subsequently have sold or may no longer be available. All information provided is deemed reliable but is not guaranteed and should be independently verified.
Ask me questions while you tour the home.