
Gordon Vavrek
Premiere Property Group, LLC
(503) 447-7548
47 Total Sales
1 in McCall
$859,500 Price
Estimated Value: $809,850
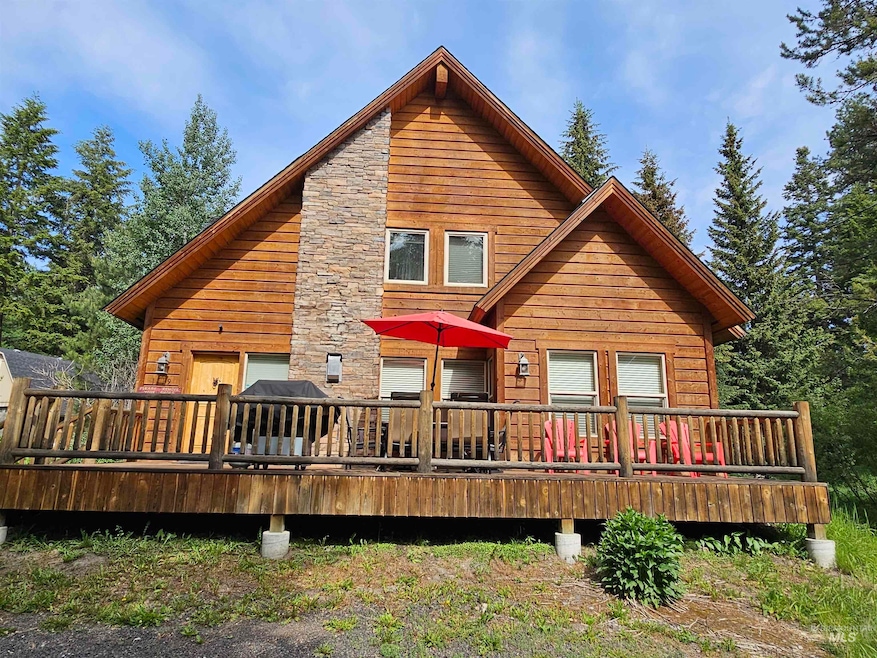
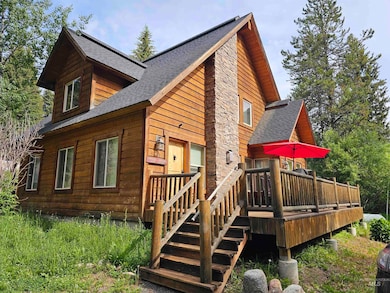
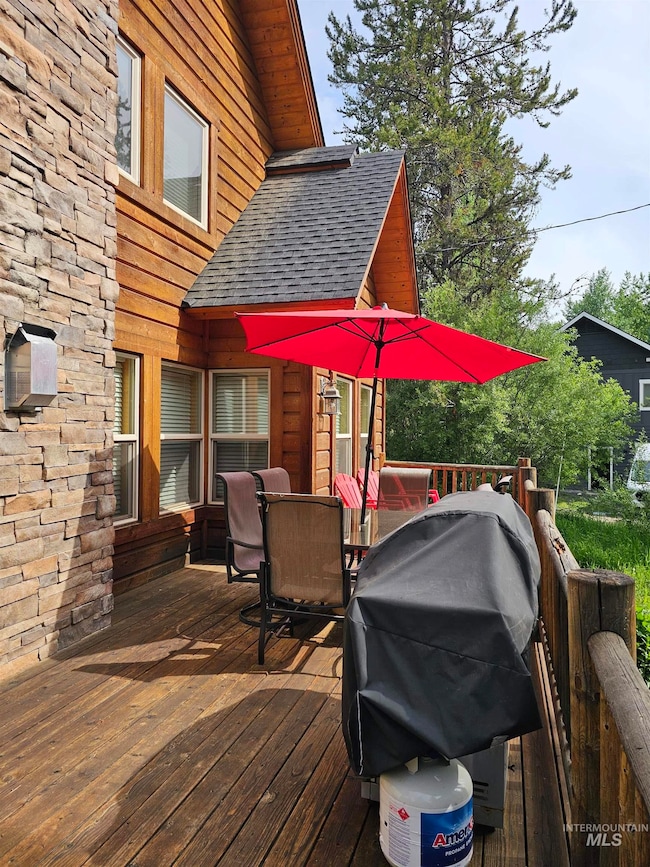
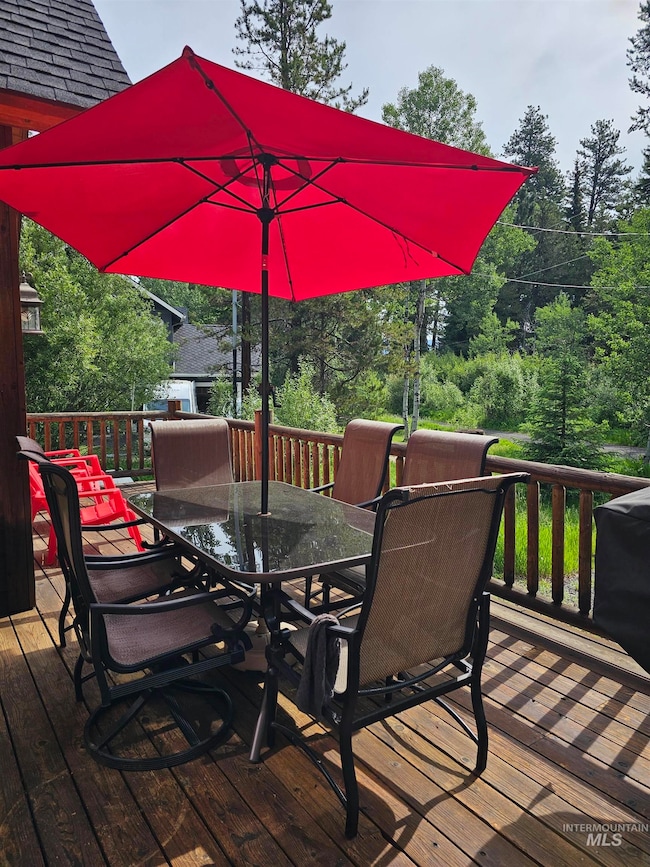
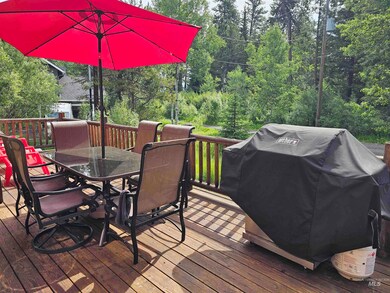
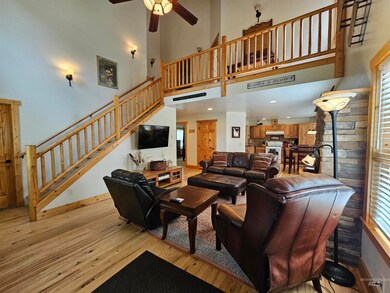
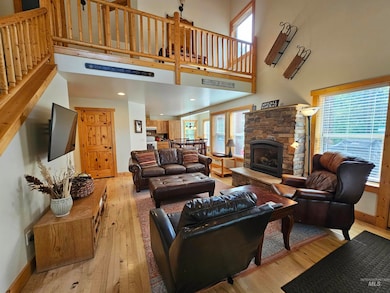
Looking for the perfect cabin in the woods? This is the one! This charming, log accented cabin sits on a 1/4 acre corner lot and features 3 beds/2 baths with 1804 sq and is being sold completely turnkey. The house is wrapped in cedar siding with a large front deck for entertaining and BBQs in this peaceful, wooded setting. Craftsman touches include the Sun Valley wall texture, skip sawn hickory floors, knotty pine interior millwork throughout, log stair rails and granite countertops. A stone wrapped propane fireplace helps keep you cozy on those snowy winter evenings. A pull through driveway and plentiful area for parking makes getting your trailers full of toys or RV in and out supremely easy. The house has a strong rental history to help offset your cost of ownership with two locking closets for housekeeping and personal items. Close to downtown for dining & shopping or hit the trails in nearby Bear Basin. No HOA or CCRs. This could be your new Central Idaho basecamp!
Last Agent to Sell the Property
Crawford Olson Real Estate Services Brokerage Phone: 208-634-6060 Listed on: 08/15/2025
We collect this data history from publicly available records. To have your information removed, we recommend requesting removal directly through your county’s website.
Gordon Vavrek
Premiere Property Group, LLC
(503) 447-7548
47 Total Sales
1 in McCall
$859,500 Price
The Jones Group
Mountain Resort Realty
(208) 271-4887
68 Total Sales
52 in McCall
$59K - $2.1M Price Range
Nikolas Buich
Better Homes & Gardens 43North
(208) 314-2478
128 Total Sales
5 in McCall
$700K - $2.1M Price Range
Craig Groves
John L Scott Discovery
(208) 314-1248
13 Total Sales
1 in McCall
$243,000 Price
Robert Renteria
Keller Williams Realty Boise
(208) 428-6340
133 Total Sales
2 in McCall
$1,175,000 Price Range
Kristin Porter
Amherst Madison
(208) 502-4914
52 Total Sales
1 in McCall
$1,140,000 Price
We collect this data history from publicly available records. To have your information removed, we recommend requesting removal directly through your county’s website.
| Date | Buyer | Sale Price | Title Company |
|---|---|---|---|
| -- | None Listed On Document | ||
| Mclauchlin Robert | -- | Title One | |
| Rechen Daniel J | -- | Amerititle Cascade | |
| Gillespie Michael Lee | -- | -- |
We collect this data history from publicly available records. To have your information removed, we recommend requesting removal directly through your county’s website.
| Date | Status | Borrower | Loan Amount |
|---|---|---|---|
| Previous Owner | $500,000 | ||
| Closed | Rechen Daniel J | $280,441 |
We collect this data history from publicly available records. To have your information removed, we recommend requesting removal directly through your county’s website.
| Date | Event | Price | List to Sale | Price per Sq Ft | Prior Sale |
|---|---|---|---|---|---|
| 03/05/2026 03/05/26 | Sold | -- | -- | -- | |
| 01/03/2026 01/03/26 | Pending | -- | -- | -- | |
| 09/29/2025 09/29/25 | Price Changed | $807,500 | -3.9% | $448 / Sq Ft | |
| 08/15/2025 08/15/25 | For Sale | $840,000 | -- | $466 / Sq Ft | |
| 09/28/2018 09/28/18 | Sold | -- | -- | -- | View Prior Sale |
We collect this data history from publicly available records. To have your information removed, we recommend requesting removal directly through your county’s website.
| Year | Tax Paid | Tax Assessment Tax Assessment Total Assessment is a certain percentage of the fair market value that is determined by local assessors to be the total taxable value of land and additions on the property. | Land | Improvement |
|---|---|---|---|---|
| 2026 | $2,262 | $843,154 | $300,914 | $542,240 |
| 2025 | $2,262 | $878,131 | $306,385 | $571,746 |
| 2023 | $2,184 | $881,208 | $306,385 | $574,823 |
| 2022 | $2,186 | $795,590 | $273,558 | $522,032 |
| 2021 | $2,143 | $494,076 | $70,497 | $423,579 |
| 2020 | $1,917 | $373,562 | $70,497 | $303,065 |
| 2019 | $1,967 | $360,470 | $57,983 | $302,487 |
| 2018 | $1,766 | $296,656 | $66,105 | $230,551 |
| 2017 | $1,837 | $271,515 | $55,215 | $216,300 |
| 2016 | $1,855 | $267,260 | $45,072 | $222,188 |
| 2015 | $1,730 | $237,153 | $0 | $0 |
| 2013 | -- | $250,782 | $0 | $0 |
Seller's Agent in 2026
Heidi Winchel
Crawford Olson Real Estate Services
(208) 630-4984
106 Total Sales
Buyer's Agent in 2026
Julie Ronnow
Equity Northwest Real Estate
(208) 630-3333
22 Total Sales
TB
Seller's Agent in 2018
Tami Brown
Crawford Olson Real Estate Services
Buyer's Agent in 2018
Jodell Barber
Crawford Olson Real Estate Services
(208) 634-6634
34 Total Sales
Source: Intermountain MLS
MLS Number: 98958444
APN: RP003160010190
Disclaimer: Certain information contained herein is derived from information provided by parties other than Homes.com. All information provided is deemed reliable, but is not guaranteed to be accurate and should be independently verified.
IDX information is provided exclusively for consumers’ personal, non-commercial use, that it may not be used for any purpose other than to identify prospective properties consumers may be interested in purchasing. IMLS does not assume any liability for missing or inaccurate data.
Information provided by IMLS is deemed reliable but not guaranteed.
Ask me questions while you tour the home.