NOT LISTED FOR SALE

1719 Parkside Dr Unit 5 Plainfield, IL 60586

Fall Creek Neighborhood

Estimated Value: $385,000 - $406,000

3 Beds
2.5 Baths
2,002 Sq Ft
$196/Sq Ft Est. Value

Sale Details

Date Sold: October 29, 2021

Last sale price $320,000 $160 Per Sq Ft

Est. 23% increase in value since last sale

Current estimated payment $2,861 / mo

5 Days on Market

Highlights

  • Property is near park
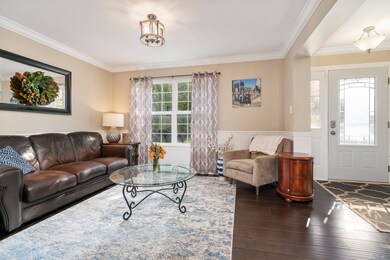
  • Wood Flooring
  • Stainless Steel Appliances
  • Vaulted Ceiling
  • Formal Dining Room
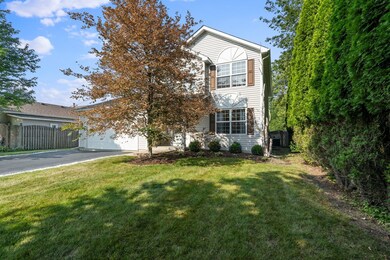
  • Fenced Yard

About This Home

As of October 2021

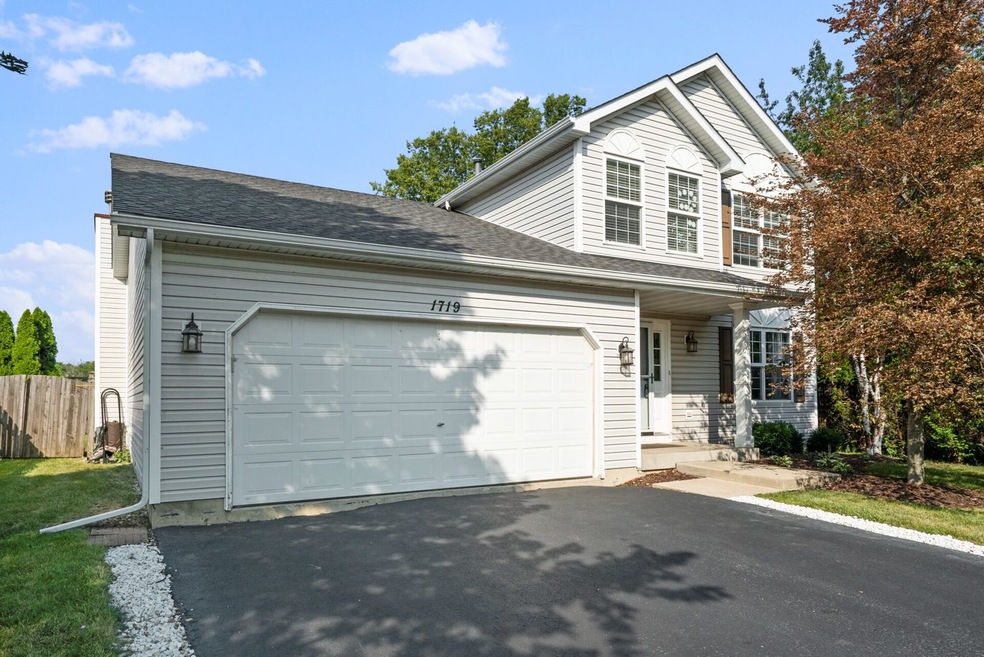
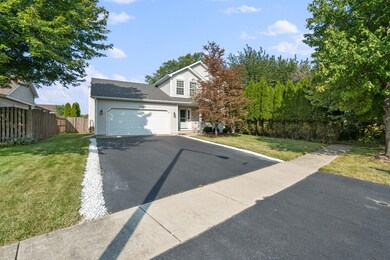
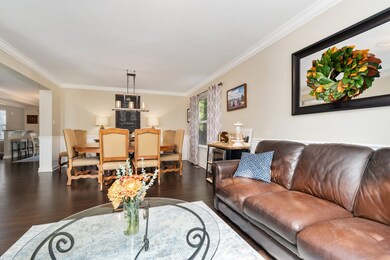
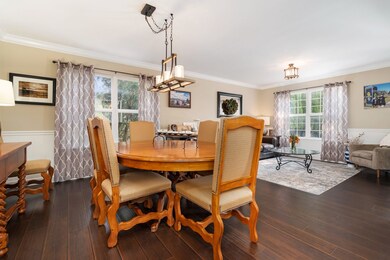
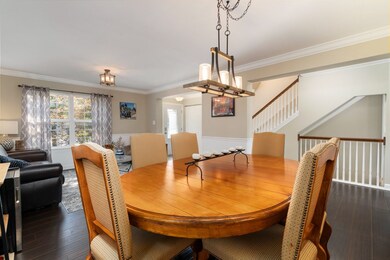
Welcome to this beautiful home in Sunset Ridge East. This property is located at the end of the street so you will only have neighbors on one side. This home was remodeled in 2017 and has been well maintained by the current owners. This home offers 3 bedrooms and 2.5 bathrooms. The main floor has beautiful hardwood flooring. There are formal living and dining rooms with crown molding. Kitchen features custom 42 inch cabinets, granite counters, crown molding, stainless steel appliances, marble backsplash and pantry closet. Eat in kitchen is open to family room with vaulted ceiling and gorgeous wall to wall stone fireplace. Laundry room is on main level. The 3 bedrooms are on second level with a full shared master bathroom. Bathroom has dual sinks, granite counters and tiled tub/shower. Master bedroom and second bedroom have walk-in closets. Crown molding continues upstairs and the carpet is brand new! There is a finished basement with recessed lighting and a full bathroom! There is also a crawl space for your storage needs. Fenced backyard with patio and shed. No HOA! Some recent updates include: upstairs carpet 2021, roof and gutters 2021, sump pump 2021 and dishwasher 2020. There is also a radon mitigation system in place. This home is move-in ready! Hurry and schedule your showing today so you can celebrate the upcoming holidays in your beautiful new home!

Last Agent to Sell the Property

Tisha Krakowski

RE/MAX Ultimate Professionals License #475162682 Listed on: 09/11/2021

RE/MAX Ultimate Professionals

Last Buyer's Agent

Danielle Tully

eXp Realty License #475157250

eXp Realty

Home Details

Home Type

  • Single Family

Est. Annual Taxes

  • $6,367

Year Built

  • Built in 1999

Lot Details

  • 6,970 Sq Ft Lot
  • Lot Dimensions are 69 x 134 x 71 x 110
  • Fenced Yard
  • Paved or Partially Paved Lot

Parking

  • 2 Car Attached Garage
  • Garage Transmitter
  • Garage Door Opener
  • Driveway
  • Parking Included in Price

Home Design

  • Asphalt Roof
  • Vinyl Siding
  • Radon Mitigation System
  • Concrete Perimeter Foundation

Interior Spaces

  • 2,002 Sq Ft Home
  • 2-Story Property
  • Vaulted Ceiling
  • Ceiling Fan
  • Wood Burning Fireplace
  • Fireplace With Gas Starter
  • Family Room with Fireplace
  • Formal Dining Room
  • Wood Flooring
  • Carbon Monoxide Detectors
  • Laundry on main level

Kitchen

  • Range
  • Microwave
  • Dishwasher
  • Stainless Steel Appliances
  • Disposal

Bedrooms and Bathrooms

  • 3 Bedrooms
  • 3 Potential Bedrooms
  • Walk-In Closet
  • Dual Sinks

Finished Basement

  • Partial Basement
  • Sump Pump
  • Finished Basement Bathroom
  • Crawl Space

Outdoor Features

  • Patio
  • Shed

Location

  • Property is near park

Utilities

  • Forced Air Heating and Cooling System
  • Heating System Uses Natural Gas

Community Details

  • Sunset Ridge East Subdivision

Listing and Financial Details

  • Homeowner Tax Exemptions

Home Details

Home Type

Single Family

Est. Annual Taxes

$6,367

Year Built

Built in 1999

Lot Details

6,970 Sq Ft Lot

Parking

2

Listing Details

  • Property Type: Residential
  • Property Type: Detached Single
  • Type Detached: 2 Stories
  • Ownership: Fee Simple
  • New Construction: No
  • Property Sub-Type: 2 Stories
  • Subdivision Name: Sunset Ridge East
  • Year Built: 1999
  • Age: 21-25 Years
  • Built Before 1978 (Y/N): No
  • Disability Access and/or Equipped: No
  • General Information: School Bus Service
  • Rebuilt (Y/N): No
  • Rehab (Y/N): No
  • Actual Status: Closed
  • ResoPropertyType: Residential
  • SomePhotosVirtuallyStaged: No
  • Special Features: None
  • Property Sub Type: Detached

Interior Features

  • Appliances: Range, Microwave, Dishwasher, Refrigerator, Disposal, Stainless Steel Appliance(s)
  • Basement: Partial
  • Full Bathrooms: 2
  • Half Bathrooms: 1
  • Total Bathrooms: 3
  • Total Bedrooms: 3
  • Fireplace Features: Wood Burning, Gas Starter
  • Fireplaces: 1
  • Interior Amenities: Vaulted/Cathedral Ceilings, Hardwood Floors, First Floor Laundry, Walk-In Closet(s)
  • LivingArea: 2002
  • Other Equipment: CO Detectors, Ceiling Fan(s), Sump Pump, Radon Mitigation System
  • Room Type: No additional rooms
  • Estimated Total Finished Sq Ft: 0
  • Basement Description: Finished,Crawl
  • Bathroom Amenities: Double Sink
  • Basement Bathrooms: Yes
  • Below Grade Bedrooms: 0
  • Dining Room: Separate
  • Fireplace Location: Family Room
  • Total Sq Ft: 0
  • ResoLivingAreaSource: Assessor

Exterior Features

  • ExteriorFeatures: Patio
  • Foundation Details: Concrete Perimeter
  • Lot Features: Fenced Yard
  • OtherStructures: Shed(s)
  • Roof: Asphalt
  • Waterfront: No
  • Exterior Building Type: Vinyl Siding

Garage/Parking

  • Garage Spaces: 2
  • ParkingTotal: 2
  • Driveway: Asphalt
  • Garage Details: Garage Door Opener(s),Transmitter(s)
  • Garage On-Site: Yes
  • Garage Ownership: Owned
  • Garage Type: Attached
  • Parking: Garage

Utilities

  • Sewer: Public Sewer
  • Cooling: Central Air
  • Heating: Natural Gas, Forced Air
  • Water Source: Public

Condo/Co-op/Association

  • Association Fee Frequency: Not Applicable
  • Community Features: Park, Curbs, Sidewalks, Street Lights, Street Paved
  • Master Association Fee: No
  • Master Association Fee Frequency: Not Required

Fee Information

  • Association Fee Includes: None

Lot Info

  • Additional Parcels: No
  • Lot Size Acres: 0.16
  • Lot Dimensions: 69 X 134 X 71 X 110
  • Lot Size: Less Than .25 Acre
  • Special Assessments: N

Rental Info

  • Board Number: 17
  • Is Parking Included in Price: Yes

Tax Info

  • Tax Annual Amount: 6367.18
  • Tax Year: 2020
  • Tax Exemptions: Homeowner

Ownership History

We collect this data history from publicly available records. To have your information removed, we recommend requesting removal directly through your county’s website.

Date Name Owned For Owner Type

Purchase Details

Listed on
Sep 11, 2021
Closed on
Oct 25, 2021
Sold by
Bought by
Seller's Agent
Tisha Krakowski
RE/MAX Ultimate Professionals
Buyer's Agent
Danielle Tully
eXp Realty
List Price
$315,000
Sold Price
$320,000
Premium/Discount to List
$5,000
1.59%
Current Estimated Value
$392,786

Home Financials for this Owner

Home Financials are based on the most recent Mortgage that was taken out on this home.
Estimated Appreciation
$72,786
Avg. Annual Appreciation
4.42%
Original Mortgage
$314,204
Interest Rate
0.0337%
Mortgage Type
FHA

Purchase Details

Closed on
Jun 1, 2017
Sold by
Bought by

Home Financials for this Owner

Home Financials are based on the most recent Mortgage that was taken out on this home.
Original Mortgage
$204,000
Interest Rate
0.04%
Mortgage Type
New Conventional

Purchase Details

Closed on
Feb 22, 2017
Sold by
Bought by

Purchase Details

Closed on
May 20, 2016
Sold by
Bought by

Purchase Details

Closed on
Nov 3, 2015
Sold by
Bought by

Purchase Details

Closed on
Sep 17, 2015
Sold by
Bought by

Purchase Details

Closed on
Mar 16, 2011
Sold by
Bought by

Home Financials for this Owner

Home Financials are based on the most recent Mortgage that was taken out on this home.
Original Mortgage
$141,299
Interest Rate
0.0499%
Mortgage Type
FHA

Purchase Details

Closed on
Dec 8, 2009
Sold by
Bought by

Purchase Details

Closed on
Sep 16, 2009
Sold by
Bought by

Purchase Details

Closed on
Oct 5, 2004
Sold by
Bought by

Purchase Details

Closed on
Oct 12, 1999
Sold by
Bought by

Home Financials for this Owner

Home Financials are based on the most recent Mortgage that was taken out on this home.
Original Mortgage
$152,976
Interest Rate
0.0787%
Mortgage Type
FHA
Source: Public Records
Create a Home Valuation Report for This Property
The Home Valuation Report is an in-depth analysis detailing your home's value as well as a comparison with similar homes in the area

Home Values in the Area

Source: Public Records

Average Home Value in this Area


Source: Public Records

Purchase History

We collect this data history from publicly available records. To have your information removed, we recommend requesting removal directly through your county’s website.

Date Buyer Sale Price Title Company
$320,000 Fidelity National Title
$255,000 Carrington Title Partners Ll
$150,000 Ca Carrington Title Partners
-- Attorney
-- Attorney
$157,250 Attorney
$140,000 Fidelity National Title
-- None Available
$180,322 None Available
$150,000 First American Title
$154,500 --
Source: Public Records

Mortgage History

We collect this data history from publicly available records. To have your information removed, we recommend requesting removal directly through your county’s website.

Date Status Borrower Loan Amount
Open $12,732
Open $314,204
Previous Owner $204,000
Previous Owner $171,700
Previous Owner $141,299
Previous Owner $152,976
Source: Public Records

Property History

We collect this data history from publicly available records. To have your information removed, we recommend requesting removal directly through your county’s website.

Date Event Price List to Sale Price per Sq Ft
10/29/2021 10/29/21 Sold $320,000 +1.6% $160 / Sq Ft
09/17/2021 09/17/21 Pending -- -- --
09/11/2021 09/11/21 For Sale $315,000 -- $157 / Sq Ft
Source: Midwest Real Estate Data (MRED)

Tax History

We collect this data history from publicly available records. To have your information removed, we recommend requesting removal directly through your county’s website.

Year Tax Paid Tax Assessment Tax Assessment Total Assessment is a certain percentage of the fair market value that is determined by local assessors to be the total taxable value of land and additions on the property. Land Improvement
2024 $8,648 $102,373 $23,202 $79,171
2023 $8,169 $92,462 $20,956 $71,506
2022 $7,054 $83,043 $18,821 $64,222
2021 $6,562 $77,611 $17,590 $60,021
2020 $6,367 $75,409 $17,091 $58,318
2019 $6,125 $71,852 $16,285 $55,567
2018 $5,886 $67,509 $15,301 $52,208
2017 $5,665 $64,154 $14,541 $49,613
2016 $5,571 $61,186 $13,868 $47,318
2015 $5,117 $57,317 $12,991 $44,326
2014 $5,117 $55,293 $12,532 $42,761
2013 $5,117 $55,293 $12,532 $42,761
Source: Public Records

Agents Affiliated with this Home

  • Section Image
  • Section Image
See All Agents

Map

Source: Midwest Real Estate Data (MRED)

MLS Number: 11216172

Midwest Real Estate Data (MRED)

APN: 06-03-34-401-020

Your Personal Tour Guide

Ask me questions while you tour the home.