
Shanda Hall McRae
Keller Williams West Atlanta
(470) 458-3613
72 Total Sales
4 in Dacula
$394K - $750K Price Range
Estimated Value: $618,735
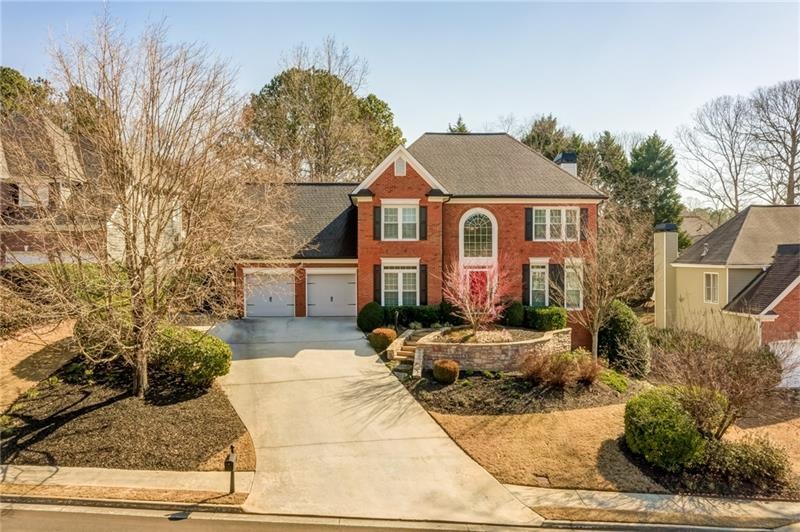
Waiting for the PERFECT home? Your wait is OVER! This Fabulous home located on a cul-de-sac is accented with a stack stone wall, flagstone stair treads and is beautifully landscaped. The added landscape lighting gives the home the finishing touch. Upon entry, you are met with gorgeous hardwoods throughout the entire home with only a few areas with tile. The plantation shutters on the front and side of home gives beauty to the living room and dining room. The kitchen is custom with perfection. Farm sink, custom island and unique backsplash is part of the charm of the home. The kitchen has a view to the family room which has built-in cabinets, new fireplace surround and TV/surround sound. From the family room you enter the sunroom through custom wood sliding doors. The heated floors make the sunroom all cozy on those cold winter nights. The second level has the master and 4 secondary bedrooms. The master has barn doors for both the closet and bath. The master bath has a free-standing tub and a separate large shower. The terrace level is a full basement apartment or in-law suite. Includes living area, kitchen, bedroom and full bath. Washer and Dryer on terrace level are included with the home. The fenced backyard has an outdoor living area that overlooks a large level yard perfect for entertaining. Watch football on the outdoor TV while you grill for your guests. The home has new windows throughout and exterior trim that is non rotting. New insulation was blown into attic and all the Nests thermostats can be controlled remotely. This smart home has everything to offer. This golf, swim and tennis community is located in a sought after school district. Two pools, tennis courts, nearby park with walking trails, lake and so much more.
Last Agent to Sell the Property
Berkshire Hathaway HomeServices Georgia Properties License #337699 Listed on: 02/26/2021
Co-Listed By
Berkshire Hathaway HomeServices Georgia Properties License #281855
Shanda Hall McRae
Keller Williams West Atlanta
(470) 458-3613
72 Total Sales
4 in Dacula
$394K - $750K Price Range
KARA CORLEY
Chapman Hall Realtors
(844) 937-1426
86 Total Sales
8 in Dacula
$360K - $830K Price Range
Jerry Craig
Greater Athens Properties
(762) 728-6439
93 Total Sales
2 in Dacula
$393,000 Price Range
KEISHA TOMPKINS
Keller Williams Realty Atl. Partners
(205) 203-1842
43 Total Sales
2 in Dacula
$610,000 Price Range
Patti Martinez
Keller Williams Realty Atl. Partners
(888) 403-5786
63 Total Sales
3 in Dacula
$225K - $450K Price Range
Mark Myers
Myers Team Realty
(770) 525-7358
121 Total Sales
10 in Dacula
$56K - $410K Price Range
We collect this data history from publicly available records. To have your information removed, we recommend requesting removal directly through your county’s website.
| Date | Buyer | Sale Price | Title Company |
|---|---|---|---|
| $502,000 | -- | ||
| Butler Shawn J | -- | -- | |
| Butler Shawn J Ann S | $178,200 | -- |
We collect this data history from publicly available records. To have your information removed, we recommend requesting removal directly through your county’s website.
| Date | Status | Borrower | Loan Amount |
|---|---|---|---|
| Open | $470,250 | ||
| Previous Owner | Butler Shawn J | $191,200 | |
| Previous Owner | Butler Shawn J | $218,400 | |
| Previous Owner | Butler Shawn J | $50,500 | |
| Previous Owner | Butler Shawn J | $179,000 | |
| Previous Owner | Butler Shawn J | $188,800 |
We collect this data history from publicly available records. To have your information removed, we recommend requesting removal directly through your county’s website.
| Date | Event | Price | List to Sale | Price per Sq Ft |
|---|---|---|---|---|
| 04/15/2021 04/15/21 | Sold | $502,000 | +5.7% | $138 / Sq Ft |
| 03/04/2021 03/04/21 | Pending | -- | -- | -- |
| 02/26/2021 02/26/21 | For Sale | $475,000 | -- | $131 / Sq Ft |
We collect this data history from publicly available records. To have your information removed, we recommend requesting removal directly through your county’s website.
| Year | Tax Paid | Tax Assessment Tax Assessment Total Assessment is a certain percentage of the fair market value that is determined by local assessors to be the total taxable value of land and additions on the property. | Land | Improvement |
|---|---|---|---|---|
| 2025 | $6,727 | $250,440 | $59,840 | $190,600 |
| 2024 | $6,773 | $243,040 | $45,600 | $197,440 |
| 2023 | $6,773 | $227,920 | $45,600 | $182,320 |
| 2022 | $5,872 | $200,800 | $40,400 | $160,400 |
| 2021 | $3,333 | $111,160 | $27,200 | $83,960 |
| 2020 | $3,358 | $111,160 | $27,200 | $83,960 |
| 2019 | $2,627 | $111,160 | $27,200 | $83,960 |
| 2018 | $3,142 | $104,320 | $27,200 | $77,120 |
| 2016 | $3,023 | $97,680 | $24,000 | $73,680 |
| 2015 | $2,884 | $90,120 | $22,800 | $67,320 |
| 2014 | $2,296 | $90,120 | $22,800 | $67,320 |
Seller's Agent in 2021
Sharon Leonard
Berkshire Hathaway HomeServices Georgia Properties
(678) 643-9380
37 Total Sales
Seller Co-Listing Agent in 2021
Katie Milling Benzinger
Berkshire Hathaway HomeServices Georgia Properties
(678) 640-3223
29 Total Sales
Buyer's Agent in 2021
Vivienne Clark
HomeSmart
(770) 317-9101
5 Total Sales
Source: First Multiple Listing Service (FMLS)
MLS Number: 6846618
APN: 3-001F-045
Listings identified with the FMLS IDX logo come from FMLS and are held by brokerage firms other than the owner of this website. The listing brokerage is identified in any listing details. Information is deemed reliable but is not guaranteed. If you believe any FMLS listing contains material that infringes your copyrighted work please visit www.fmls.com/dmca to review our DMCA policy and learn how to submit a takedown request. © 2026 First Multiple Listing Service, Inc.
Disclaimer: Certain information contained herein is derived from information provided by parties other than Homes.com. All information provided is deemed reliable, but is not guaranteed to be accurate and should be independently verified.
Ask me questions while you tour the home.