NOT LISTED FOR SALE

172 Alder Dr Kyle, TX 78640

Kyle Area

Estimated Value: $404,885 - $437,000

5 Beds
3 Baths
3,163 Sq Ft
$132/Sq Ft Est. Value

Sale Details

Date Sold: May 15, 2025

Current estimated payment $2,955 / mo

47 Days on Market

Highlights

  • Open Floorplan
  • Wood Flooring
  • Quartz Countertops
  • Jack C Hays High School Rated A-
  • High Ceiling
  • Multiple Living Areas

About This Home

As of May 2025

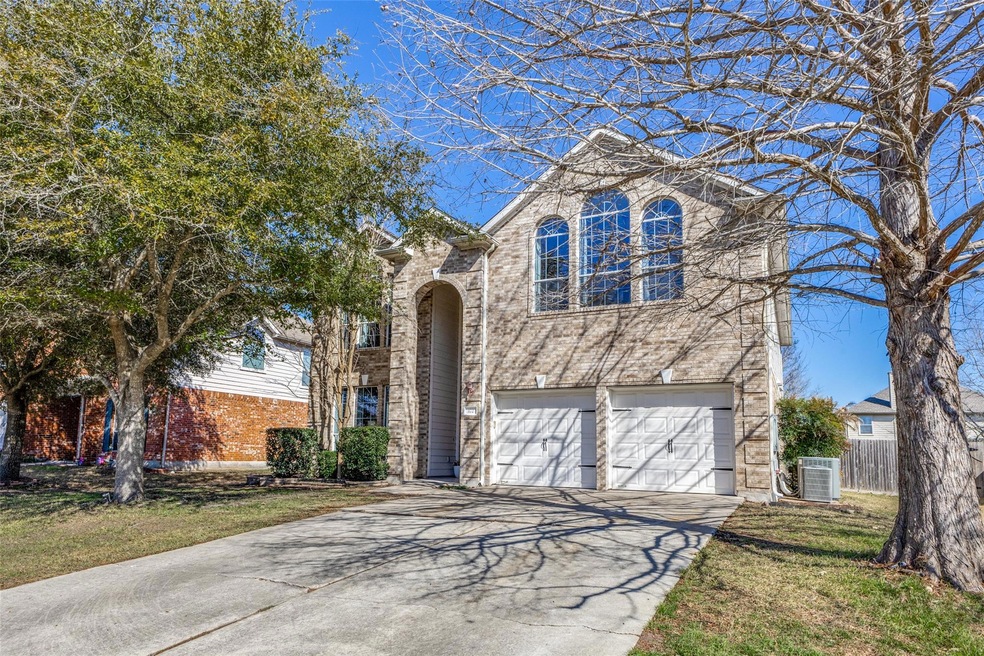
Rare 5 bedroom house with 3 full bathrooms on a cul-de-sac in Kyle's Hometown. New quartz counters, back splash, GE Profile microwave in kitchen. Lots of cabinet and counter space. Built-in coffee bar/desk. Reverse Osmosis water purifier in sink area. Open concept. Large living areas on both levels. Many other items have been freshened or replaced in the last 4 years - all engineered wood flooring, painting throughout, oven, one water heater, both AC coils, water softener, disposal, and 4 ceiling fans. Fifth bedroom on the first floor can serve as a junior primary suite, guest bedroom or office. Massive primary bedroom suite on the second floor has a sitting area, dual vanities, walk-in shower, garden tub, and large walk-in closet. Good sized patio in backyard for relaxing or entertaining. Conveniently located near schools, shopping, entertainment and access to I-35. Hometown offers green belts, basketball court, walking and bike paths and a playground. Seller will paint any of the secondary bedrooms upstairs the same gray as the rest of the house, if desired.

Last Agent to Sell the Property

Gary Lindenberger

DAF Property Group INC Brokerage Phone: (817) 798-8534 License #0425353 Listed on: 02/27/2025
Last Buyer's Agent

Melissa Cesena

LPT Realty, LLC License #0758714

LPT Realty, LLC

Home Details

Home Type

  • Single Family

Est. Annual Taxes

  • $9,022

Year Built

  • Built in 2006 | Remodeled

Lot Details

  • 7,741 Sq Ft Lot
  • Lot Dimensions are 66' x 115'
  • Cul-De-Sac
  • South Facing Home
  • Wood Fence
  • Landscaped
  • Interior Lot
  • Few Trees
  • Back Yard Fenced and Front Yard
  • Property is in excellent condition

HOA Fees

  • $25 Monthly HOA Fees

Parking

  • 2 Car Garage
  • Enclosed Parking
  • Inside Entrance
  • Front Facing Garage
  • Multiple Garage Doors
  • Driveway
  • Additional Parking

Home Design

  • Brick Exterior Construction
  • Slab Foundation
  • Composition Roof
  • Wood Siding

Interior Spaces

  • 3,163 Sq Ft Home
  • 2-Story Property
  • Open Floorplan
  • High Ceiling
  • Ceiling Fan
  • Recessed Lighting
  • Fireplace With Gas Starter
  • Fireplace Features Masonry
  • Double Pane Windows
  • Drapes & Rods
  • Blinds
  • Entrance Foyer
  • Living Room with Fireplace
  • Multiple Living Areas
  • Dining Room

Kitchen

  • Breakfast Area or Nook
  • Open to Family Room
  • Eat-In Kitchen
  • Breakfast Bar
  • Electric Range
  • Microwave
  • Plumbed For Ice Maker
  • Dishwasher
  • Stainless Steel Appliances
  • Quartz Countertops
  • Disposal

Flooring

  • Wood
  • Carpet
  • Tile

Bedrooms and Bathrooms

  • 5 Bedrooms | 1 Main Level Bedroom
  • Walk-In Closet
  • 3 Full Bathrooms
  • Double Vanity
  • Low Flow Plumbing Fixtures
  • Soaking Tub
  • Garden Bath
  • Separate Shower

Laundry

  • Laundry Room
  • Washer and Gas Dryer Hookup

Home Security

  • Smart Thermostat
  • Fire and Smoke Detector

Outdoor Features

  • Covered Patio or Porch
  • Rain Gutters

Schools

  • Kyle Elementary School
  • Laura B Wallace Middle School
  • Jack C Hays High School

Utilities

  • Central Heating and Cooling System
  • Heating System Uses Natural Gas
  • Natural Gas Connected
  • Water Purifier
  • Water Softener is Owned
  • High Speed Internet
  • Cable TV Available

Listing and Financial Details

  • Assessor Parcel Number 114199000F041002
  • Tax Block F

Community Details

Overview

  • Association fees include ground maintenance
  • Hometown Kyle Association
  • Built by Pulte
  • Hometown Kyle Sub Ph 2 Subdivision

Amenities

  • Common Area
  • Community Mailbox

Recreation

  • Community Playground
  • Trails

Home Details

Home Type

Single Family

Est. Annual Taxes

$9,022

Year Built

Built in 2006 | Remodeled

Lot Details

7,741 Sq Ft Lot

HOA Fees

$25 per month

Parking

2

Listing Details

  • Property Type: Residential
  • Property Sub Type: Single Family Residence
  • Year Built: 2006
  • Additional Parcels: No
  • Direction Faces: South
  • Directions: From I-35, go west on W Center St, turn right onto Old Stagecoach Rd, right onto Condalia Dr, left onto Hometown Pkwy, right onto Alder Dr, house is the 6th one on the left
  • Disclosures: Familial Relation, Seller Disclosure, Seller Provided Survey Available
  • Fencing: Back Yard, Full, Wood
  • Fireplaces: 1
  • Garage Spaces: 2
  • Green Energy Efficient: None
  • Green Sustainability: None
  • Levels: Two
  • Living Area: 3163
  • Other Structures: None
  • Special Listing Conditions: Standard
  • Attribution Contact: (817) 798-8534
  • ETJ Extra Territorial Jurdn: No
  • Estimated Taxes: 7656.00
  • FEMA Flood Plain: Yes-500 yr
  • Current Price Lot Size Squ: 55.81
  • Current Price By Living Ar: 136.58
  • Current Price By Original : 1.00
  • List Price Lot Size Square: 55.81
  • List Price By Living Area: 136.58
  • List Price By Original Lis: 1.00
  • Restrictions: Development Type
  • Tax Exemptions: Homestead
  • Special Features: None

Interior Features

  • Interior Amenities: Breakfast Bar, Ceiling Fan(s), High Ceilings, Quartz Counters, Eat-in Kitchen, Entrance Foyer, High Speed Internet, Low Flow Plumbing Fixtures, Multiple Dining Areas, Multiple Living Areas, Open Floorplan, Pantry, Recessed Lighting, Smart Thermostat, Soaking Tub
  • View: None
  • Flooring: Carpet, Tile, Wood
  • Fireplace Features: Gas Starter, Living Room, Masonry
  • Accessibility Features: None
  • Appliances: Dishwasher, Disposal, Electric Range, Microwave, Plumbed For Ice Maker, Stainless Steel Appliance(s), Water Purifier, Water Softener Owned
  • Main Level Bedrooms: 1
  • Property Condition: Updated/Remodeled, Excellent
  • Security Features: Smoke Detector(s)
  • Window Features: Blinds, Drapes, Double Pane Windows
  • ResoLivingAreaSource: PublicRecords
  • Laundry Location: In Hall,Laundry Room,Main Level

Beds/Baths

  • Full Bathrooms: 3
  • Bedrooms: 5

Exterior Features

  • Exterior Features: Gutters Full
  • Roof: Composition
  • Builder Name: Pulte
  • Foundation: Slab
  • Patio And Porch Features: Covered, Front Porch, Patio
  • Pool Features: None
  • Private Pool: No
  • Waterfront Features: None
  • Waterfront: No

Garage/Parking

  • Total Covered Spaces: 2
  • Parking Features: Additional Parking, Door-Multi, Driveway, Enclosed, Garage Faces Front, Inside Entrance
  • Total Parking Spaces: 2

Utilities

  • Sewer: Public Sewer
  • Utilities: Cable Available, Electricity Connected, High Speed Internet, Natural Gas Connected, Sewer Connected, Water Connected
  • Heating: Central, Fireplace(s), Natural Gas
  • Water Source: Public
  • Cooling: Ceiling Fan(s), Central Air, Electric

Condo/Co-op/Association

  • HOA Fee Includes: Maintenance Grounds
  • Association Fee Frequency: Quarterly
  • Association Fee: 75

Association/Amenities

  • Association Name: Hometown Kyle
  • Association: Yes
  • Community Features: Cluster Mailbox, Common Grounds, Playground, Trail(s)

Schools

  • Elementary School: Kyle
  • High School: Jack C Hays
  • Middle/Junior School: Laura B Wallace
  • Junior High Dist: Hays CISD

Lot Info

  • Lot Features: Back Yard, Cul-De-Sac, Curbs, Few Trees, Front Yard, Interior Lot, Landscaped
  • Lot Size: 66' X 115'
  • Parcel Number: 114199000F041002
  • Lot Size Acres: 0.1777
  • Lot Size Sq Ft: 7740.61
  • Subdivision Name: Hometown Kyle Sub Ph 2

Building Info

  • Construction Materials: Brick, Wood Siding
  • New Construction: No

Tax Info

  • Tax Block: F
  • Tax Year: 2024
  • Tax Annual Amount: 9022.08
  • Tax Filled Sqft Total: 3583
  • Tax Rate: 2.22564000000000

Ownership History

We collect this data history from publicly available records. To have your information removed, we recommend requesting removal directly through your county’s website.

Date Name Owned For Owner Type

Purchase Details

Listed on
Feb 27, 2025
Closed on
May 15, 2025
Sold by
Bought by
Seller's Agent
Gary Lindenberger
DAF Property Group INC
Buyer's Agent
Melissa Cesena
LPT Realty, LLC
List Price
$432,000
Views
50
Current Estimated Value
$417,471

Home Financials for this Owner

Home Financials are based on the most recent Mortgage that was taken out on this home.
Avg. Annual Appreciation
-2.83%
Original Mortgage
$345,600
Interest Rate
0.0664%
Mortgage Type
New Conventional

Purchase Details

Listed on
Jun 9, 2017
Closed on
Dec 11, 2017
Sold by
Bought by
Seller's Agent
tommy haydon
Keller Williams Realty
Buyer's Agent
Gary Lindenberger
DAF Property Group INC
List Price
$295,000

Home Financials for this Owner

Home Financials are based on the most recent Mortgage that was taken out on this home.
Avg. Annual Appreciation
6.72%
Original Mortgage
$269,191
Interest Rate
0.0394%
Mortgage Type
New Conventional

Purchase Details

Closed on
Nov 25, 2009
Sold by
Bought by

Home Financials for this Owner

Home Financials are based on the most recent Mortgage that was taken out on this home.
Original Mortgage
$202,257
Interest Rate
0.0499%
Mortgage Type
VA

Purchase Details

Closed on
Mar 30, 2006
Sold by
Bought by
Source: Public Records
Create a Home Valuation Report for This Property
The Home Valuation Report is an in-depth analysis detailing your home's value as well as a comparison with similar homes in the area

Home Values in the Area

Source: Public Records

Average Home Value in this Area


Source: Public Records

Purchase History

We collect this data history from publicly available records. To have your information removed, we recommend requesting removal directly through your county’s website.

Date Buyer Sale Price Title Company
-- None Listed On Document
-- None Available
-- Gracy Title Company
-- First American Title
Source: Public Records

Mortgage History

We collect this data history from publicly available records. To have your information removed, we recommend requesting removal directly through your county’s website.

Date Status Borrower Loan Amount
Open $345,600
Previous Owner $266,500
Previous Owner $269,191
Previous Owner $199,013
Previous Owner $202,257
Previous Owner $160,000
Previous Owner $155,000
Source: Public Records

Property History

We collect this data history from publicly available records. To have your information removed, we recommend requesting removal directly through your county’s website.

Date Event Price List to Sale Price per Sq Ft Prior Sale
05/15/2025 05/15/25 Sold -- -- --
04/15/2025 04/15/25 Pending -- -- --
02/27/2025 02/27/25 For Sale $432,000 +63.6% $137 / Sq Ft
12/11/2017 12/11/17 Sold -- -- -- View Prior Sale
10/30/2017 10/30/17 Pending -- -- --
10/12/2017 10/12/17 Price Changed $264,000 -1.5% $83 / Sq Ft
09/15/2017 09/15/17 Price Changed $268,000 -2.4% $85 / Sq Ft
08/14/2017 08/14/17 Price Changed $274,500 -1.6% $87 / Sq Ft
07/13/2017 07/13/17 Price Changed $279,000 -3.0% $88 / Sq Ft
06/25/2017 06/25/17 Price Changed $287,500 -2.5% $91 / Sq Ft
06/09/2017 06/09/17 For Sale $295,000 -- $93 / Sq Ft
Source: Unlock MLS (Austin Board of REALTORS®)

Tax History

We collect this data history from publicly available records. To have your information removed, we recommend requesting removal directly through your county’s website.

Year Tax Paid Tax Assessment Tax Assessment Total Assessment is a certain percentage of the fair market value that is determined by local assessors to be the total taxable value of land and additions on the property. Land Improvement
2025 $7,656 $445,907
2024 $90 $405,370 $70,800 $379,510
2023 $8,124 $368,518 $94,160 $438,590
2022 $8,046 $335,016 $79,800 $441,470
2021 $7,949 $304,560 $42,000 $262,560
2019 $7,633 $280,840 $28,000 $252,840
2018 $7,080 $259,790 $18,360 $241,430
2017 $6,936 $249,990 $18,360 $231,630
2016 $6,499 $234,230 $18,900 $215,330
2015 $5,170 $218,042 $18,000 $203,910
Source: Public Records

Agents Affiliated with this Home

  • Section Image
  • Section Image
  • Section Image
See All Agents

Map

Source: Unlock MLS (Austin Board of REALTORS®)

MLS Number: 5129617

Unlock MLS (Austin Board of REALTORS®)

APN: R117880

Your Personal Tour Guide

Ask me questions while you tour the home.