
Leanne McCormick
Milestone Realty, Inc.
(781) 633-7912
166 Total Sales
1 in Framingham
$500,000 Price


Estimated Value: $389,287
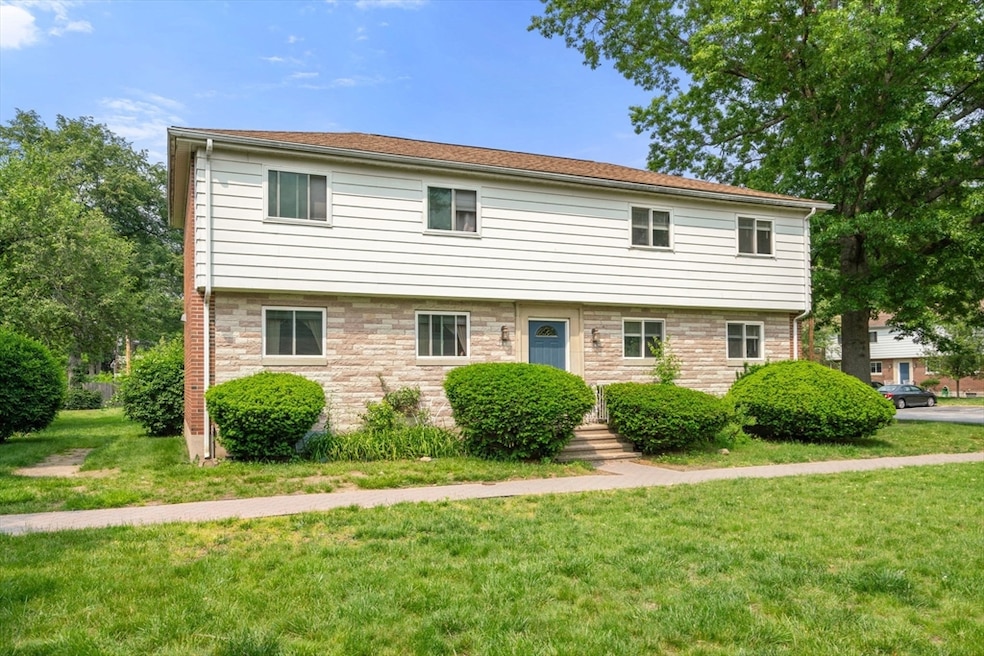
Don't miss this beautifully updated townhome in the sought-after Bishop Terrace community! This rare 3-bedroom unit features modern LVP flooring throughout, a stylish white shaker kitchen with granite countertops, and a newly renovated bathroom with elegant large-format tile. The finished lower level offers generous additional living space—perfect for a home office, gym, or playroom. Just in timer for summer, the pool is open! Conveniently located near Buttermilk Falls Park, with easy access to major highways and public transportation.Move-in ready and packed with updates—schedule your showing today!
We collect this data history from publicly available records. To have your information removed, we recommend requesting removal directly through your county’s website.
Leanne McCormick
Milestone Realty, Inc.
(781) 633-7912
166 Total Sales
1 in Framingham
$500,000 Price
Bob Airasian
Coldwell Banker Realty - Belmont
(857) 763-5757
129 Total Sales
1 in Framingham
$749,000 Price
Jamie Iacoi
ERA Key Realty Services
(351) 208-2905
33 Total Sales
1 in Framingham
$750,000 Price
Nina Sable
William Raveis R.E. & Home Services
(774) 341-4973
71 Total Sales
6 in Framingham
$350K - $700K Price Range
Jennifer Schneider
Century 21 Elite Realty
(781) 549-9402
105 Total Sales
1 in Framingham
$751,000 Price
Jeffrey Germagian
ERA Key Realty Services-Bay State Group
(774) 292-5545
85 Total Sales
1 in Framingham
$466,000 Price
We collect this data history from publicly available records. To have your information removed, we recommend requesting removal directly through your county’s website.
| Date | Buyer | Sale Price | Title Company |
|---|---|---|---|
| $390,000 | -- | ||
| Carr Tr Marilyn | $102,500 | -- | |
| Deutsche Bank Natl T C | $124,200 | -- | |
| Cruz Jose | $232,600 | -- |
We collect this data history from publicly available records. To have your information removed, we recommend requesting removal directly through your county’s website.
| Date | Status | Borrower | Loan Amount |
|---|---|---|---|
| Open | $292,500 | ||
| Previous Owner | Bishop Terr Condo T | $822,500 | |
| Previous Owner | Carr Tr Marilyn | $110,000 | |
| Previous Owner | Cruz Jose | $46,520 | |
| Previous Owner | Marcena Sebastiao | $342,000 |
We collect this data history from publicly available records. To have your information removed, we recommend requesting removal directly through your county’s website.
| Date | Event | Price | List to Sale | Price per Sq Ft |
|---|---|---|---|---|
| 08/06/2025 08/06/25 | Sold | $390,000 | -2.3% | $287 / Sq Ft |
| 06/17/2025 06/17/25 | Pending | -- | -- | -- |
| 06/09/2025 06/09/25 | For Sale | $399,000 | -- | $293 / Sq Ft |
We collect this data history from publicly available records. To have your information removed, we recommend requesting removal directly through your county’s website.
| Year | Tax Paid | Tax Assessment Tax Assessment Total Assessment is a certain percentage of the fair market value that is determined by local assessors to be the total taxable value of land and additions on the property. | Land | Improvement |
|---|---|---|---|---|
| 2025 | $3,373 | $282,500 | $0 | $282,500 |
| 2024 | $3,127 | $251,000 | $0 | $251,000 |
| 2023 | $2,910 | $222,300 | $0 | $222,300 |
| 2022 | $2,762 | $201,000 | $0 | $201,000 |
| 2021 | $2,813 | $200,200 | $0 | $200,200 |
| 2020 | $2,875 | $191,900 | $0 | $191,900 |
| 2019 | $2,747 | $178,600 | $0 | $178,600 |
| 2018 | $2,577 | $157,900 | $0 | $157,900 |
| 2017 | $2,517 | $150,600 | $0 | $150,600 |
| 2016 | $2,343 | $134,800 | $0 | $134,800 |
| 2015 | $2,265 | $127,100 | $0 | $127,100 |
Seller's Agent in 2025
Alexandra Page
Fireside Real Estate
(774) 249-4730
42 Total Sales
Buyer's Agent in 2025
Lin Xu
Dream Realty
(617) 686-6238
85 Total Sales
Source: MLS Property Information Network (MLS PIN)
MLS Number: 73388077
APN: FRAM-000122-000028-007769-000172
Disclaimer: Certain information contained herein is derived from information provided by parties other than Homes.com. All information provided is deemed reliable, but is not guaranteed to be accurate and should be independently verified.
The property listing data and information, or the Images, set forth herein were provided to MLS Property Information Network, Inc. from third party sources, including sellers, lessors and public records, and were compiled by MLS Property Information Network, Inc. The property listing data and information, and the Images, are for the personal, non-commercial use of consumers having a good faith interest in purchasing or leasing listed properties of the type displayed to them and may not be used for any purpose other than to identify prospective properties which such consumers may have a good faith interest in purchasing or leasing. MLS Property Information Network, Inc. and its subscribers disclaim any and all representations and warranties as to the accuracy of the property listing data and information, or as to the accuracy of any of the Images, set forth herein.
Ask me questions while you tour the home.