NOT LISTED FOR SALE
2 Beds
2 Baths
1,054 Sq Ft
2.6 Acre Lot

Sale Details

Date Sold: August 16, 2023

Last sale price $135,000 $128 Per Sq Ft

22 Days on Market

Highlights

  • Deck
  • Bonus Room
  • No HOA
  • Main Floor Primary Bedroom
  • Sun or Florida Room
  • Covered Patio or Porch

About This Home

As of August 2023


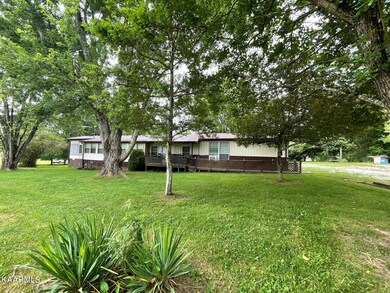
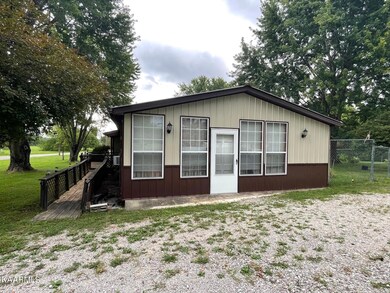

Mobile home with addition with 2 bedrooms, 2 bathrooms, sun room, large family room with fire place. Spacious sitting/ foyer room as you enter front door. Additional room with table would be a great craft room. Located on 2.6 +/- acres with great location for Cookeville, Crossville & Jamestown. Nice yard with fencing in back. This is a must see!

Last Agent to Sell the Property

Deborah Mountain

Bestway Realty License #298216 Listed on: 07/17/2023

Co-Listed By

Bart Neely

Bestway Realty License #299518

Last Buyer's Agent

Sissie Turner

CENTURY 21 Realty Group, LLC License #358929

CENTURY 21 Realty Group, LLC
Create a Home Valuation Report for This Property
The Home Valuation Report is an in-depth analysis detailing your home's value as well as a comparison with similar homes in the area

Property Details

Home Type

  • Manufactured Home

Year Built

  • Built in 1984

Lot Details

  • 2.6 Acre Lot
  • Fenced Yard
  • Level Lot

Parking

  • No Garage

Home Design

  • Single Family Detached Home
  • Manufactured Home
  • Brick Exterior Construction
  • Frame Construction
  • Vinyl Siding
  • Masonry

Interior Spaces

  • 1,054 Sq Ft Home
  • Ceiling Fan
  • Gas Log Fireplace
  • Family Room
  • Dining Room
  • Bonus Room
  • Sun or Florida Room
  • Crawl Space

Kitchen

  • Range
  • Dishwasher
  • Kitchen Island

Flooring

  • Laminate
  • Vinyl

Bedrooms and Bathrooms

  • 2 Bedrooms
  • Primary Bedroom on Main
  • Split Bedroom Floorplan
  • 2 Full Bathrooms

Laundry

  • Laundry Room
  • Washer and Dryer Hookup

Outdoor Features

  • Deck
  • Covered Patio or Porch
  • Separate Outdoor Workshop

Utilities

  • Window Unit Cooling System
  • Central Heating and Cooling System
  • Heating System Uses Propane
  • Septic Tank

Community Details

  • No Home Owners Association

Listing and Financial Details

  • Assessor Parcel Number 154 016.05

Property Details

Home Type

Manufactured Home

Year Built

Built in 1984

Lot Details

2.6 Acres

Listing Details

  • Directions: From Jamestown Courthouse, travel Hwy 127 South, turn right onto Hwy 62, turn left onto Ashburn Rd, turn left on Graig Rd, property on right with sign.
  • Property Sub Type: Residential
  • Prop. Type: Residential
  • Year Built: 1984
  • Lot Size Acres: 2.6
  • Co List Office Phone: 931-752-7253
  • Architectural Style: Other, Manufactured
  • Property Attached Yn: No
  • Contract Info:List PriceSqFt2: 141.36
  • General Property Description:Fireplace: No
  • General Property Description:SqFt - Main Lvl: 1054.0
  • General Property Description:_pound_ Fireplace: 1.0
  • General Property Description:HOA: No
  • General Property Description:Basement: No
  • General Property Description:Bonus Room: No
  • AtchdDtchd Type:Detached: Yes
  • Siding:Vinyl2: Yes
  • Cooling:Ceiling Fan(s): Yes
  • Cooling:Central Cooling: Yes
  • Floors:Vinyl: Yes
  • Fuel:Electric: Yes
  • Heat:Central: Yes
  • Appliances Refrigerators: Yes
  • Misc Features:WasherDryer Connect: Yes
  • Water:Public: Yes
  • Floors:Laminate: Yes
  • Style:Manufactured: Yes
  • Outbuildings:Detached Workshop: Yes
  • Cooling:Window Unit(s): Yes
  • Special Features: None

Interior Features

  • Appliances: Dishwasher, Refrigerator
  • Has Basement: Crawl Space
  • Fireplace: Yes
  • Full Bathrooms: 2
  • Total Bedrooms: 2
  • Fireplace Features: Gas Log
  • Fireplaces: 1
  • Flooring: Laminate, Vinyl
  • Fireplace:Gas Log: Yes
  • Basement:Crawl Space: Yes
  • Appliances Dishwasher: Yes
  • Appliances Range: Yes
  • Other Rooms:LaundryUtility: Yes
  • Other Rooms:Mstr Bdrm Main Level: Yes
  • Other Rooms:Family Room: Yes
  • Other Rooms:Sunroom: Yes
  • Misc Features:Island in Kitchen: Yes
  • Other Rooms:Split Bedroom: Yes

Exterior Features

  • Exterior Features: Fenced - Yard, Porch - Covered, Deck
  • Lot Features: Level
  • Construction Type: Vinyl Siding, Frame, Brick
  • Other Structures: Workshop
  • Construction:Frame: Yes
  • Exterior Features:Deck: Yes
  • Exterior Features:Fenced - Yard: Yes
  • Exterior Features:Porch - Covered: Yes
  • Construction:Masonry: Yes

Garage/Parking

  • Attached Garage: No
  • Parking Features: None
  • GarageParking:None18: Yes

Utilities

  • Cooling: Central Cooling, Ceiling Fan(s), Window Unit(s)
  • Cooling Y N: Yes
  • Heating: Central, Propane, Electric
  • Heating Yn: Yes
  • Sewer Septic Tank: Yes

Lot Info

  • Lot Size Sq Ft: 113256.0
  • Parcel #: 154 016.05
  • ResoLotSizeUnits: Acres

Ownership History

We collect this data history from publicly available records. To have your information removed, we recommend requesting removal directly through your county’s website.

Date Name Owned For Owner Type

Purchase Details

Listed on
Jul 17, 2023
Closed on
Aug 16, 2023
Sold by
Bought by
Seller's Agent
Deborah Mountain
Bestway Realty
Buyer's Agent
Sissie Turner
CENTURY 21 Realty Group, LLC
List Price
$149,000
Sold Price
$135,000
Premium/Discount to List
-$14,000
-9.4%
Views
207
Source: Public Records

Purchase History

We collect this data history from publicly available records. To have your information removed, we recommend requesting removal directly through your county’s website.

Date Buyer Sale Price Title Company
$135,000 None Listed On Document
Source: Public Records

Property History

We collect this data history from publicly available records. To have your information removed, we recommend requesting removal directly through your county’s website.

Date Event Price List to Sale Price per Sq Ft
08/16/2023 08/16/23 Sold $135,000 -9.4% $128 / Sq Ft
08/09/2023 08/09/23 Pending -- -- --
07/17/2023 07/17/23 For Sale $149,000 -- $141 / Sq Ft
Source: East Tennessee REALTORS® MLS

Tax History

We collect this data history from publicly available records. To have your information removed, we recommend requesting removal directly through your county’s website.

Year Tax Paid Tax Assessment Tax Assessment Total Assessment is a certain percentage of the fair market value that is determined by local assessors to be the total taxable value of land and additions on the property. Land Improvement
2025 $145 $10,750 $7,000 $3,750
2024 $145 $10,750 $7,000 $3,750
2023 $145 $10,750 $7,000 $3,750
2022 $128 $6,725 $4,025 $2,700
2021 $128 $6,725 $4,025 $2,700
2020 $128 $6,725 $4,025 $2,700
2019 $128 $6,725 $4,025 $2,700
2018 $128 $6,725 $4,025 $2,700
2017 $130 $6,575 $2,950 $3,625
2016 $130 $6,575 $2,950 $3,625
2015 $131 $6,590 $0 $0
2014 $131 $6,590 $0 $0
Source: Public Records

Agents Affiliated with this Home

  • Section Image
  • Section Image
  • Section Image
See All Agents

Map

Source: East Tennessee REALTORS® MLS

MLS Number: 1233476

East Tennessee REALTORS® MLS
Your Personal Tour Guide

Ask me questions while you tour the home.