NOT LISTED FOR SALE

Estimated Value: $1,463,000 - $1,932,000

5 Beds
6 Baths
3,790 Sq Ft
$425/Sq Ft Est. Value

Sale Details

Date Sold: August 12, 2022

Last sale price $1,225,000 $323 Per Sq Ft

Est. 31% increase in value since last sale

Current estimated payment $9,971 / mo

33 Days on Market

Highlights

  • Spa
  • Built-In Freezer
  • Corner Lot
  • Eastover Elementary School Rated A+
  • Colonial Architecture
  • Wine Refrigerator

About This Home

As of August 2022

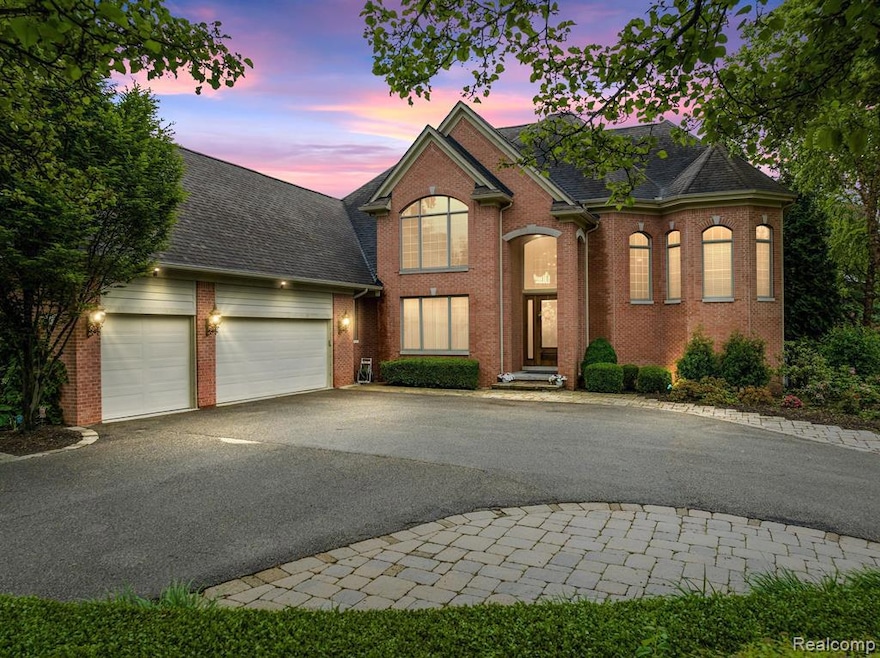
Traditional charm combines with luxury in this custom-built home. A grand foyer welcomes you in & is highlighted by an elegant curved staircase
and cathedral ceilings. The floor plan is ideal for both large-scale entertaining and intimate family gatherings. The kitchen features top of the line
appliances, custom cabinetry & granite countertops which opens into the family room with a beautiful marble fireplace. Right off of the kitchen is a
beautiful stone terrace that overlooks the private and meticulously landscaped grounds with access to the lower level. In addition to a private master
suite on the main level with his and her closets, the upper level features 4 bedrooms & 2 full baths. The walk-out lower level is completely finished
with a major renovation in 2019 including 10' ceilings, a rec room, workout room, kitchen, movie room and full bath. With a spa right outside the
walkout basement this house is a family's dream. The heated 3 car garage and circular driveway are also added bonuses. Exclusive Bloomfield Hills
location with award winning BH schools. ***Brand new TV and TV mounts as well as Sonos surround sound speakers/bars are included.

Last Agent to Sell the Property

Jessica Stencel

DOBI Real Estate License #6501432007 Listed on: 06/17/2022

DOBI Real Estate

Last Buyer's Agent

Rania Zakkar

RE/MAX New Trend License #RCO-6501297224

Range of Values:

--
Value Increase
--
Percent Increase
--
Adjusted for Inflation
Collateral Analytics

Collateral Analytics Collateral Analytics AVMs (Automated Valuation Model) employ a number of statistical approaches combined with neighborhood-specific comparable selection guarantees the most up-to-date and precise valuations.

Not Available

Collateral Analytics does not have data for the current month. Please view the chart for historical values.

ICE

ICE Mortgage Technology ICE Mortgage Technology’s AVM (Automated Valuation Model) is a state-of-the-art online residential property valuation tool that provides a quick and accurate estimate of the value of almost any home in the U.S.

Not Available

ICE Mortgage Technology does not have data for the current month. Please view the chart for historical values.

First American

First American First American Data & Analytics’ next-generation AVM combines unrivaled data assets with a blended ensemble of valuation models to produce highly accurate, reliable valuations you can trust.

Not Available

First American does not have data for the current month. Please view the chart for historical values.

Quantarium

Quantarium Quantarium’s valuation service, repeatedly proven the industry’s most accurate and comprehensive, is supercharged with a self-learning and auto-tuning AI engine that continually becomes smarter and more accurate as it processes daily inputs from the industry’s leading RE data lake.

Not Available

Quantarium does not have data for the current month. Please view the chart for historical values.

Average Value
Not Available
List Price
Sold Price
Create a Home Valuation Report for This Property
The Home Valuation Report is an in-depth analysis detailing your home's value as well as a comparison with similar homes in the area

Home Details

Home Type

  • Single Family

Est. Annual Taxes

Year Built

  • Built in 2001 | Remodeled in 2018

Lot Details

  • 23,087 Sq Ft Lot
  • Lot Dimensions are 130x219x141x138
  • Corner Lot
  • Sprinkler System

HOA Fees

  • $75 Monthly HOA Fees

Home Design

  • Colonial Architecture
  • Brick Exterior Construction
  • Poured Concrete

Interior Spaces

  • 3,790 Sq Ft Home
  • 2-Story Property
  • Wet Bar
  • Central Vacuum
  • Sound System
  • Ceiling Fan
  • Gas Fireplace
  • ENERGY STAR Qualified Doors
  • Family Room with Fireplace

Kitchen

  • Double Oven
  • Built-In Electric Oven
  • Built-In Gas Range
  • Range Hood
  • Microwave
  • Built-In Freezer
  • Built-In Refrigerator
  • Ice Maker
  • ENERGY STAR Qualified Dishwasher
  • Wine Refrigerator
  • Stainless Steel Appliances
  • Trash Compactor
  • Disposal

Bedrooms and Bathrooms

  • 5 Bedrooms

Laundry

  • Dryer
  • Washer

Finished Basement

  • Walk-Out Basement
  • Sump Pump

Parking

  • 3 Car Attached Garage
  • Heated Garage

Outdoor Features

  • Spa
  • Exterior Lighting

Location

  • Ground Level

Utilities

  • Forced Air Heating and Cooling System
  • Vented Exhaust Fan
  • Heating System Uses Natural Gas
  • Programmable Thermostat
  • Tankless Water Heater
  • High Speed Internet

Listing and Financial Details

  • Assessor Parcel Number 1910251032
  • $1,500 Seller Concession

Community Details

Overview

  • Dourdan Place Subdivision

Amenities

  • Community Barbecue Grill

Home Details

Home Type

Single Family

Est. Annual Taxes

$15,016

Year Built

Built in 2001 | Remodeled in 2018

Lot Details

0.53 Acres

HOA Fees

$75 per month

Listing Details

  • Property Type: Residential
  • Architecture Style: Colonial
  • Architecture Level: 2 Story
  • Year Built: 2001
  • State Equalized Value: 518200.0000
  • Year Renovated: 2018
  • Foundation Features: Sump Pump
  • Entry Location: Ground Level w/Steps
  • Pets Allowed: Yes
  • Special Features: None
  • Property Sub Type: Detached
  • Stories: 2

Interior Features

  • Interior Amenities: Central Vacuum, ENERGY STAR® Qualified Door(s), High Spd Internet Avail, Programmable Thermostat, Sound System, Spa/Hot-tub, Wet Bar
  • Fireplace: Yes
  • Fireplace Fuel: Gas
  • Fireplace Locations: Family Room
  • Total Bedrooms: 5
  • Total Bathrooms: 4.20
  • Full Bathrooms: 4
  • Half Bathrooms: 2
  • Basement: Yes
  • Basement Type: Finished, Walkout Access
  • Kitchen Appliances: Vented Exhaust Fan, Built-In Electric Oven, Built-In Electric Range, Built-In Freezer, Built-In Gas Range, Built-In Refrigerator, Dishwasher, Disposal, Double Oven, Dryer, Electric Cooktop, ENERGY STAR® qualified dishwasher, Ice Maker, Microwave, Range Hood, Stainless Steel Appliance(s), Trash Compactor, Washer, Wine Refrigerator
  • Total Sq Ft: 3790

Exterior Features

  • Foundation Details: Basement
  • Construction Materials: Brick
  • Exterior Features: Spa/Hot-tub, BBQ Grill, Lighting
  • Foundation Materials: Poured
  • Road Frontage Type: Paved

Garage/Parking

  • Garage Size: 3 Car
  • Garage Features: Heated, Attached
  • Garage: Yes

Utilities

  • Heating Fuel: Natural Gas
  • Cooling: Ceiling Fan(s), Central Air
  • Heating: Forced Air
  • Sewer: Public Sewer (Sewer-Sanitary)
  • Water Heater Fuel: Tankless
  • Water Source: Public (Municipal)

Condo/Co-op/Association

  • Association Fee Frequency: Annually
  • Phone: .
  • Association Fee: 900
  • Association Fee: Yes

Lot Info

  • Homestead: Yes
  • Lot Features: Corner Lot, Sprinkler(s)
  • Lot Size Area: 0.53
  • Lot Dimensions: 130X219X141X138
  • Parcel Number: 1910251032

Tax Info

  • Tax Amount Summer: 7689.0000
  • Tax Amount Winter: 7327.0000
  • Total Tax: 15016.0000
  • Taxable Value: 392330.0000

MLS Schools

  • School District: Bloomfield Hills

Ownership History

We collect this data history from publicly available records. To have your information removed, we recommend requesting removal directly through your county’s website.

Date Name Owned For Owner Type

Purchase Details

Listed on
Jun 17, 2022
Closed on
Aug 12, 2022
Sold by
John Stencel Iii and John Kim M
Bought by
Seller's Agent
Jessica Stencel
DOBI Real Estate
Buyer's Agent
Rania Zakkar
RE/MAX New Trend
List Price
$1,299,999
Sold Price
$1,225,000
Premium/Discount to List
-$74,999
-5.77%
Views
1
Current Estimated Value
$1,610,177

Home Financials for this Owner

Home Financials are based on the most recent Mortgage that was taken out on this home.
Estimated Appreciation
$385,177
Avg. Annual Appreciation
6.93%
Original Mortgage
$1,163,750
Outstanding Balance
$1,095,554
Interest Rate
5.22%
Estimated Equity
$514,623

Purchase Details

Closed on
Feb 6, 2002
Sold by
Place Dourdan
Bought by
Stencel J
Source: Public Records

Home Values in the Area

Source: Public Records

Average Home Value in this Area


Source: Public Records

Agents Specializing in Bloomfield Hills, MI

See All Agents

Purchase History

We collect this data history from publicly available records. To have your information removed, we recommend requesting removal directly through your county’s website.

Date Buyer Sale Price Title Company
$1,225,000 --
Stencel J -- --
Source: Public Records

Mortgage History

We collect this data history from publicly available records. To have your information removed, we recommend requesting removal directly through your county’s website.

Date Status Borrower Loan Amount
Open $1,163,750
Source: Public Records

Property History

We collect this data history from publicly available records. To have your information removed, we recommend requesting removal directly through your county’s website.

Date Event Price List to Sale Price per Sq Ft
08/12/2022 08/12/22 Sold $1,225,000 -5.8% $323 / Sq Ft
07/21/2022 07/21/22 Pending -- -- --
06/24/2022 06/24/22 For Sale $1,299,999 0.0% $343 / Sq Ft
06/17/2022 06/17/22 For Sale $1,299,999 -- $343 / Sq Ft
Source: Realcomp

Tax History

We collect this data history from publicly available records. To have your information removed, we recommend requesting removal directly through your county’s website.

Year Tax Paid Tax Assessment Tax Assessment Total Assessment is a certain percentage of the fair market value that is determined by local assessors to be the total taxable value of land and additions on the property. Land Improvement
2025 $12,131 $717,490 $175,830 $541,660
2024 $13,252 $717,490 $0 $0
2023 $12,824 $678,070 $0 $0
2022 $15,124 $613,260 $0 $0
2021 $15,016 $518,200 $0 $0
2020 $7,361 $464,580 $0 $0
2019 $14,129 $509,570 $0 $0
2018 $14,194 $555,440 $0 $0
2017 $14,092 $541,810 $0 $0
2016 $14,119 $532,250 $0 $0
2015 -- $480,410 $0 $0
2014 -- $412,400 $0 $0
2011 -- $373,000 $0 $0
Source: Public Records

Agents Affiliated with this Home

  • Section Image
  • Section Image
See All Agents

Map

Source: Realcomp

MLS Number: 20221004349

Realcomp

APN: 19-10-251-032

Your Personal Tour Guide

Ask me questions while you tour the home.