NOT LISTED FOR SALE

172 Dover Dr Bushkill, PA 18324

Estimated Value: $161,000 - $188,237

3 Beds
2 Baths
1,144 Sq Ft
$153/Sq Ft Est. Value

Sale Details

Date Sold: January 12, 2026

Last sale price $160,000 $140 Per Sq Ft

Est. 7% increase in value since last sale

Current estimated payment $1,436 / mo

30 Days on Market

Highlights

  • Fitness Center
  • Property is near a beach
  • Chalet
  • Indoor Pool
  • Gated Community
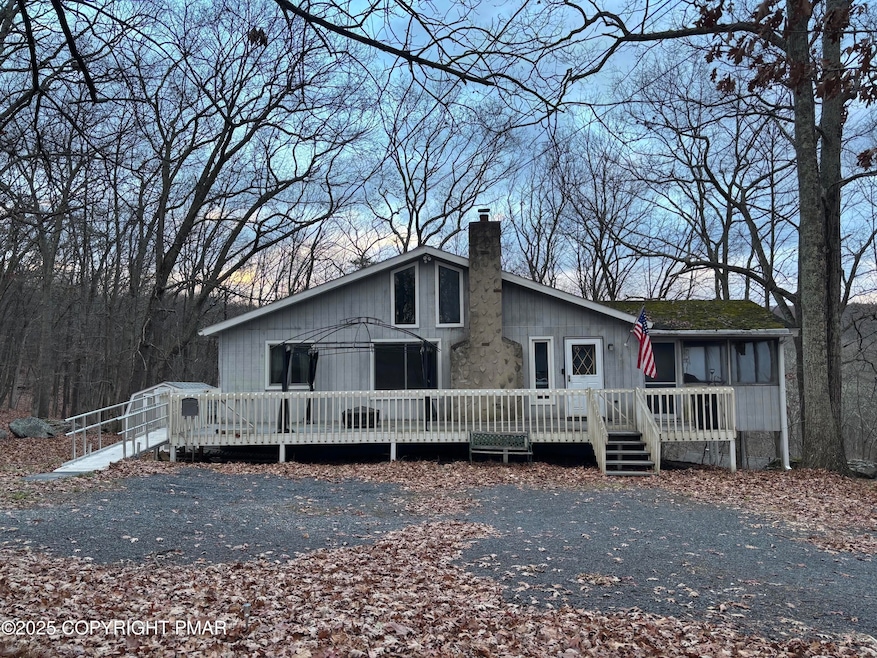
  • Deck

About This Home

As of January 2026

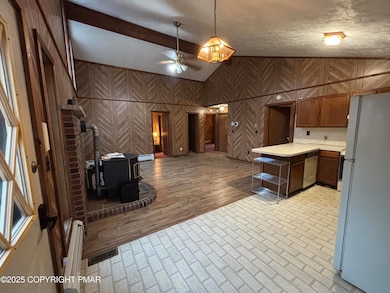
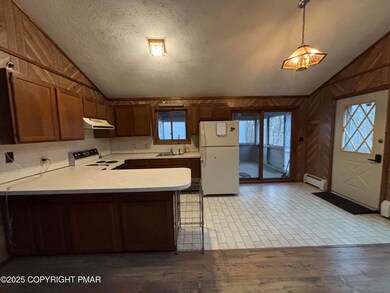
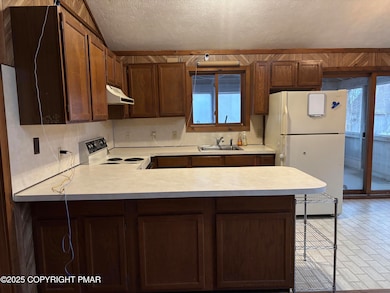
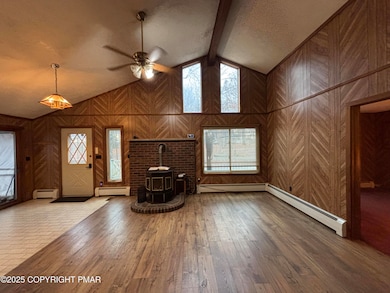
Price Reduced!! Single-Level Living! Cozy 3 bed, 2 bath home in the amenity-filled community of Saw Creek Estates. Adding to the comfort is a screened porch, pellet stove, newer windows and central air. The shed and spacious stand up crawlspace provide additional storage space.

Last Agent to Sell the Property

Denise Gardner

Classic Properties - Mountainhome License #RS366496 Listed on: 11/13/2025

Last Buyer's Agent

Jeanine Planer

Keller Williams Real Estate - Stroudsburg License #RS374645

Keller Williams Real Estate - Stroudsburg

Home Details

Home Type

  • Single Family

Year Built

  • Built in 1988

Lot Details

  • 15,246 Sq Ft Lot
  • Private Streets

HOA Fees

  • $174 Monthly HOA Fees

Parking

  • Circular Driveway

Home Design

  • Chalet
  • T111 Siding

Interior Spaces

  • 1,144 Sq Ft Home
  • 1-Story Property
  • Living Room with Fireplace

Kitchen

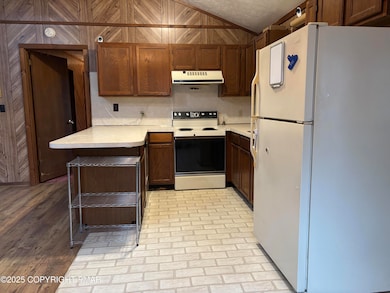
  • Electric Range
  • Dishwasher

Flooring

  • Carpet
  • Vinyl

Bedrooms and Bathrooms

  • 3 Bedrooms
  • 2 Full Bathrooms
  • Primary bathroom on main floor

Laundry

  • Dryer
  • Washer

Basement

  • Heated Basement
  • Crawl Space

Outdoor Features

  • Indoor Pool
  • Property is near a beach
  • Property is near a lake
  • Deck
  • Screened Patio
  • Shed
  • Side Porch

Utilities

  • Central Air
  • Heating System Uses Oil
  • Heat Pump System
  • Pellet Stove burns compressed wood to generate heat
  • Hot Water Heating System
  • Water Heater

Listing and Financial Details

  • Assessor Parcel Number 192.04-06-58

Community Details

Overview

  • Association fees include maintenance road
  • Saw Creek Estates Subdivision

Amenities

  • Restaurant
  • Laundry Facilities

Recreation

  • Tennis Courts
  • Indoor Tennis Courts
  • Racquetball
  • Fitness Center
  • Community Pool
  • Community Spa

Building Details

  • Security

Security

  • 24 Hour Access
  • Gated Community

Home Details

Home Type

Single Family

Year Built

Built in 1988

Lot Details

0.35 Acres

HOA Fees

$174 per month

Listing Details

  • Directions: From Saw Creek main gate: Decker Road to right on Smithfield Drive, left on Decker Road, right on Canterbury Road, left on Dover Drive, house is on the right
  • Prop. Type: Residential
  • Road Surface Type: Paved
  • Building Stories: 1
  • Year Built: 1988
  • Architectural Style: Chalet, Ranch
  • PropertySubType: Single Family Residence
  • Reso Furnished: Unfurnished
  • ResoLaundryFeatures: Common Area
  • Lot Size Acres: 0.35
  • ResoSecurityFeatures: 24 Hour Security
  • Reso Association Amenities: Security, Gated, Restaurant, Outdoor Pool, Indoor Pool, Spa/Hot Tub, Fitness Center, Tennis Court(s), Indoor Tennis Court(s), Racquetball
  • Co List Office Phone: 570-595-3705
  • MLS Status: Closed
  • Subdivision Name: Saw Creek Estates
  • Above Grade Finished Sq Ft: 1144.0
  • ResoBuildingAreaSource: Public Records
  • Carport Y N: No
  • Room Type: Bedroom 2
  • Location Tax and Legal Parcel Number2: 192.04-06-58
  • Location Tax and Legal County Tax Amount2: 617.02
  • Location Tax and Legal School Tax Amount2: 3189.43
  • Location Tax and Legal Tax Annual Amount2: 4054.25
  • Location Tax and Legal Zoning Description2: Residential
  • General Property Information Above Grade Finished Area: 1144.0
  • General Property Information Living Area2: 1144.0
  • General Property Information Above Grade Unfinished Area: 1144.0
  • General Property Information Stories2: 1
  • General Property Information Fireplace YN: Yes
  • General Property Information:Pool Private YN: No
  • General Property Information Carport YN: No
  • General Property Information Lot Size Acres: 0.35
  • Flooring:Carpet: Yes
  • Cooling:Central Air: Yes
  • Appliances Water Heater3: Yes
  • Road Responsibility Private Maintained Road: Yes
  • Water Body Type Lake3: Yes
  • Water Body Features Beach2: Yes
  • Architectural Style Ranch: Yes
  • Appliances Refrigerators: Yes
  • Washers: Yes
  • Appliances Dryer: Yes
  • Security Features 24 Hour Security: Yes
  • Room Types Living Room2: Yes
  • Room Types Living Room Level: Main
  • Room Types Bedroom 2 Level: Main
  • Room Types Primary Bedroom Level: Main
  • Basement Heated: Yes
  • Room Types Bedroom 3 Level: Main
  • Room Types Primary Bathroom Level: Main
  • Architectural Style Chalet: Yes
  • Flooring:Vinyl: Yes
  • Water Source:Public: Yes
  • Sewer:Public Sewer: Yes
  • Other Structures:Shed(s): Yes
  • Association Amenities Indoor Tennis Court(s): Yes
  • Association Amenities Racquetball: Yes
  • Association Amenities Restaurant: Yes
  • Laundry Features Common Area2: Yes
  • Special Features: None
  • Property Sub Type: Detached
  • Stories: 1

Interior Features

  • Appliances: Electric Range, Refrigerator, Water Heater, Dishwasher, Washer, Dryer
  • Fireplace Features: Living Room
  • Flooring: Carpet, Vinyl
  • Basement: Heated, Crawl Space
  • Full Bathrooms: 2
  • Total Bedrooms: 3
  • Fireplaces: 1
  • Fireplace: Yes
  • Appliances:Electric Range: Yes
  • Appliances Dishwasher: Yes
  • Fireplace Features:Living Room: Yes
  • Basement:Crawl Space: Yes
  • Fireplace Features:Fireplaces Total: 1

Exterior Features

  • Pool Private: No
  • Disclosures: Resale Certificate
  • Exclusions: security cameras and front door smart lock
  • Construction Type: T1-11
  • Accessibility Features:Accessible Central Living Area: 1144.0
  • Other Structures: Shed(s)
  • Patio And Porch Features: Side Porch, Deck, Screened
  • Patio And Porch Features:Deck2: Yes
  • Construction Materials:T111: Yes
  • Patio And Porch Features:Screened: Yes
  • Patio and Porch Features:Side Porch: Yes

Garage/Parking

  • Attached Garage: No
  • Open Parking: No
  • General Property Information:Garage YN: No
  • General Property Information:Open Parking YN2: No
  • Parking Features:Circular Driveway: Yes

Utilities

  • Sewer: Public Sewer
  • Water Source: Public
  • Cooling: Central Air
  • Heating: Heat Pump, Hot Water, Pellet Stove, Oil
  • Cooling Y N: Yes
  • HeatingYN: Yes
  • Heating:Pellet Stove2: Yes
  • Heating:Hot Water2: Yes
  • Heating:Oil: Yes
  • Heating:Heat Pump2: Yes

Condo/Co-op/Association

  • Association Fee: 2083.0
  • Association Fee Frequency: Annually
  • Association: Yes

Association/Amenities

  • General Property Information:Association YN: Yes
  • General Property Information:Association Fee: 2083.0
  • Association Amenities:Security: Yes
  • Association Amenities:Gated: Yes
  • Association Amenities:Outdoor Pool2: Yes
  • Association Amenities:Fitness Center: Yes
  • Association Amenities:Tennis Courts: Yes
  • Association Amenities:Indoor Pool: Yes
  • Association Amenities:SpaHot Tub: Yes

Fee Information

  • Association Fee Includes: Maintenance Road

Schools

  • Junior High Dist: East Stroudsburg Area

Lot Info

  • Lot Size Sq Ft: 15246.0
  • ResoLotSizeUnits: Acres
  • Parcel Number: 192.04-06-58
  • Zoning Description: Residential

Tax Info

  • Tax Annual Amount: 4054.25

Ownership History

Date Name Owned For Owner Type

Purchase Details

Listed on
Nov 13, 2025
Closed on
Jan 12, 2026
Sold by
Muller Bernhardine and Muller Edward J
Bought by
For Smith Carole and For Smith Scott
Seller's Agent
Denise Gardner
Classic Properties - Mountainhome
Buyer's Agent
Jeanine Planer
Keller Williams Real Estate - Stroudsburg
List Price
$190,000
Sold Price
$160,000
Premium/Discount to List
-$30,000
-15.79%
Views
126
Current Estimated Value
$171,597

Home Financials for this Owner

Home Financials are based on the most recent Mortgage that was taken out on this home.
Estimated Appreciation
$11,597
Avg. Annual Appreciation
25.87%

Purchase Details

Listed on
Jun 11, 2020
Closed on
Aug 24, 2020
Sold by
Kuehn Kimiko
Bought by
Muller Edward J and Muller Bernhardineh
Seller's Agent
James Martin
Better Homes and Gardens Real Estate Wilkins & Associates - Stroudsburg
Buyer's Agent
Matthew Jacobson
Elm Real Estate, LLC
List Price
$83,900
Sold Price
$80,000
Premium/Discount to List
-$3,900
-4.65%

Home Financials for this Owner

Home Financials are based on the most recent Mortgage that was taken out on this home.
Avg. Annual Appreciation
13.72%
Source: Public Records
Create a Home Valuation Report for This Property
The Home Valuation Report is an in-depth analysis detailing your home's value as well as a comparison with similar homes in the area

Home Values in the Area

Source: Public Records

Average Home Value in this Area


Source: Public Records

Purchase History

We collect this data history from publicly available records. To have your information removed, we recommend requesting removal directly through your county’s website.

Date Buyer Sale Price Title Company
For Smith Carole $160,000 Monroe Abstract
Muller Edward J $80,000 Keystone Premier Setmnt Svcs
Source: Public Records

Property History

Date Event Price List to Sale Price per Sq Ft Prior Sale
01/12/2026 01/12/26 Sold $160,000 -8.6% $140 / Sq Ft
12/13/2025 12/13/25 Pending -- -- --
12/08/2025 12/08/25 Price Changed $175,000 -7.9% $153 / Sq Ft
11/13/2025 11/13/25 For Sale $190,000 +137.5% $166 / Sq Ft
08/24/2020 08/24/20 Sold $80,000 -4.6% $70 / Sq Ft View Prior Sale
07/14/2020 07/14/20 Pending -- -- --
06/11/2020 06/11/20 For Sale $83,900 -- $73 / Sq Ft
Source: Pocono Mountains Association of REALTORS®

Tax History

Year Tax Paid Tax Assessment Tax Assessment Total Assessment is a certain percentage of the fair market value that is determined by local assessors to be the total taxable value of land and additions on the property. Land Improvement
2026 $3,988 $24,780 $7,000 $17,780
2025 $4,002 $24,780 $7,000 $17,780
2024 $4,002 $24,780 $7,000 $17,780
2023 $3,942 $24,780 $7,000 $17,780
2022 $3,819 $24,780 $7,000 $17,780
2021 $3,785 $24,780 $7,000 $17,780
2020 $3,785 $24,780 $7,000 $17,780
2019 $3,735 $24,780 $7,000 $17,780
2018 $3,717 $24,780 $7,000 $17,780
2017 $3,646 $24,780 $7,000 $17,780
2016 $0 $24,780 $7,000 $17,780
2014 -- $24,780 $7,000 $17,780
Source: Public Records

Agents Affiliated with this Home

  • Section Image
  • Section Image
  • Section Image
  • Section Image
See All Agents

Map

Source: Pocono Mountains Association of REALTORS®

MLS Number: PM-137207

Pocono Mountains Association of REALTORS®

APN: 063149

Your Personal Tour Guide

Ask me questions while you tour the home.