
Nick DeLuca
Responds Quickly
KW Empower
(609) 394-4736
324 Total Sales
2 in Bedminster
$240K - $505K Price Range
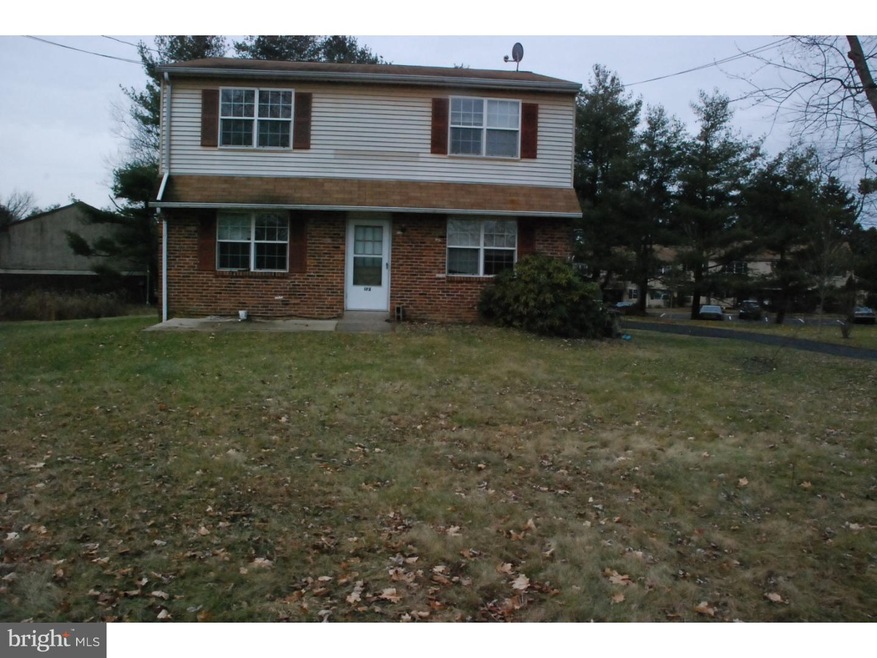
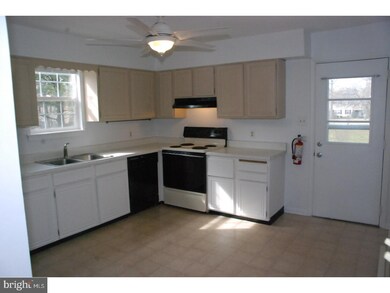
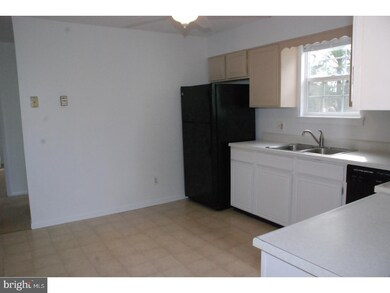
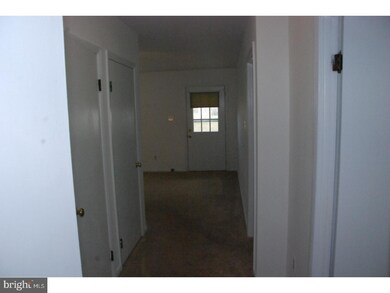
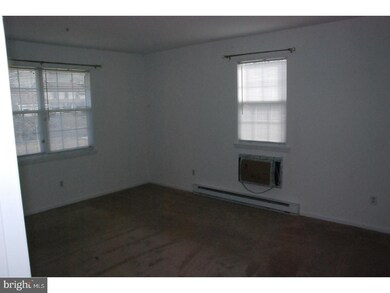
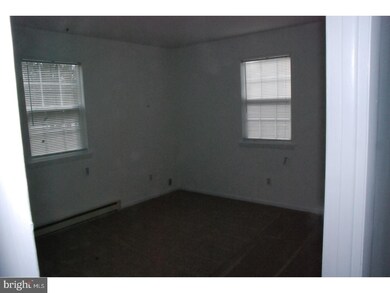
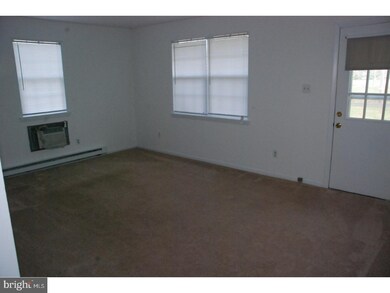
Immediate Occupancy. Spacious first floor unit offering living room, eat in kitchen, 2 bedrooms, 1 full bathroom and separate entrance to own basement space. Basement also offers additional storage space. Washer/Dryer and Refrigerator included. First Month / Security Deposit due upon lease signing. In addition to the rent the landlord charges $ 110 per month for water/sewer/trash. First Month / Security Deposit due upon lease signing.
Last Agent to Rent the Property
(215) 340-3500 info@cbhearthside.com Coldwell Banker Hearthside-Doylestown License #RS324426 Listed on: 01/22/2018
Last Renter's Agent
(215) 660-7200 antnoland@gmail.com Iron Valley Real Estate Legacy License #RS338414
Nick DeLuca
KW Empower
(609) 394-4736
324 Total Sales
2 in Bedminster
$240K - $505K Price Range
Deana Corrigan
Compass RE
(888) 605-3983
269 Total Sales
8 in Bedminster
$365K - $1.1M Price Range
Lorma O'Hanlon
Keller Williams Real Estate-Doylestown
(484) 306-0284
74 Total Sales
4 in Bedminster
$615K - $1.3M Price Range
Brandon Hostetter
Coldwell Banker Realty
(223) 216-2014
135 Total Sales
1 in Bedminster
$329,900 Price
Jennifer DeLawter
Keller Williams Real Estate-Doylestown
(856) 460-1507
55 Total Sales
7 in Bedminster
$305K - $775K Price Range
Lydia Vessels
Coldwell Banker Hearthside Realtors
(856) 733-5154
206 Total Sales
1 in Bedminster
$265,000 Price
We collect this data history from publicly available records. To have your information removed, we recommend requesting removal directly through your county’s website.
| Date | Event | Price | List to Sale | Price per Sq Ft |
|---|---|---|---|---|
| 04/01/2018 04/01/18 | Rented | $1,000 | 0.0% | -- |
| 03/27/2018 03/27/18 | Under Contract | -- | -- | -- |
| 01/22/2018 01/22/18 | For Rent | $1,000 | -- | -- |
We collect this data history from publicly available records. To have your information removed, we recommend requesting removal directly through your county’s website.
| Year | Tax Paid | Tax Assessment Tax Assessment Total Assessment is a certain percentage of the fair market value that is determined by local assessors to be the total taxable value of land and additions on the property. | Land | Improvement |
|---|---|---|---|---|
| 2025 | $553 | $28,790 | $3,000 | $25,790 |
| 2024 | $751 | $28,790 | $3,000 | $25,790 |
| 2023 | $728 | $28,790 | $3,000 | $25,790 |
| 2022 | $870 | $28,790 | $3,000 | $25,790 |
| 2021 | $864 | $28,790 | $3,000 | $25,790 |
| 2020 | $864 | $25,385 | $2,000 | $23,385 |
| 2019 | $864 | $25,385 | $2,000 | $23,385 |
| 2018 | $889 | $25,385 | $2,000 | $23,385 |
| 2017 | $803 | $25,385 | $2,000 | $23,385 |
| 2016 | $1,073 | $22,995 | $1,900 | $21,095 |
| 2015 | $723 | $22,995 | $1,900 | $21,095 |
| 2014 | $723 | $22,995 | $1,900 | $21,095 |
Landlord's Agent in 2018
Sherry Lamelza
Coldwell Banker Hearthside-Doylestown
(215) 651-5512
113 Total Sales
Tenant's Agent in 2018
Lisa Passerini
Iron Valley Real Estate Legacy
(215) 272-3461
64 Total Sales
Source: Bright MLS
MLS Number: 1004919539
Disclaimer: Certain information contained herein is derived from information provided by parties other than Homes.com. All information provided is deemed reliable, but is not guaranteed to be accurate and should be independently verified.
The data relating to real estate for sale on this website appears in part through the BRIGHT Internet Data Exchange program, a voluntary cooperative exchange of property listing data between licensed real estate brokerage firms, and is provided by BRIGHT through a licensing agreement.
Listing information is from various brokers who participate in the Bright MLS IDX program and not all listings may be visible on the site.
The property information being provided on or through the website is for the personal, non-commercial use of consumers and such information may not be used for any purpose other than to identify prospective properties consumers may be interested in purchasing.
Some properties which appear for sale on the website may no longer be available because they are for instance, under contract, sold or are no longer being offered for sale.
Property information displayed is deemed reliable but is not guaranteed.
Copyright 2026 Bright MLS, Inc.
Ask me questions while you tour the home.