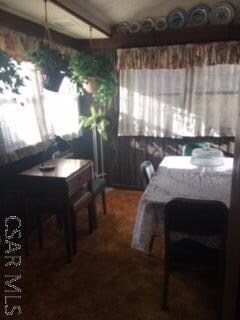
NOT LISTED FOR SALE

Estimated Value: $184,000 - $297,000

2 Beds
1 Bath
1,107 Sq Ft
$200/Sq Ft Est. Value

Sale Details

Date Sold: July 5, 2019

Last sale price $116,000 $105 Per Sq Ft

Est. 91% increase in value since last sale

Current estimated payment $1,398 / mo

65 Days on Market

Highlights

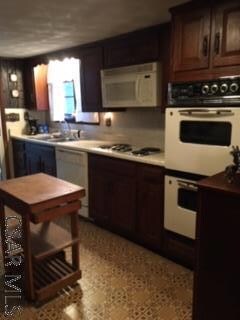

  • Updated Kitchen
  • Ranch Style House
  • Corner Lot
  • 3.95 Acre Lot
  • Cathedral Ceiling
  • Double Oven

About This Home

As of July 2019

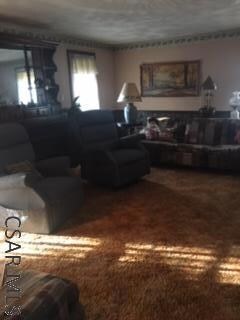
Lovely 6 room ranch on wooded & private 3.96 acre with a terraced garden and stone walls. The original home had 3 additions, One is, a living room with a private porch, one is a family room with vaulted ceiling that could be converted to large bedroom. The 3rd addition is a 28 foot Three Season Porch with Flagstone floors & vaulted ceiling.. Perfect for Summer entertaining or watching the seasons change! This area is heavily wooded &t surrounded by Mountain Laurel and streams Ski Resorts of 7 Springs, Hidden Valley & Laurel Mt are nearby!f

Last Agent to Sell the Property

Patricia Chapple

HOWARD HANNA GEARY REAL ESTATE Listed on: 04/01/2019

Co-Listed By

Cynthia J Battaglia

HOWARD HANNA GEARY REAL ESTATE

Last Buyer's Agent

Cynthia J Battaglia

HOWARD HANNA GEARY REAL ESTATE

Home Details

Home Type

  • Single Family

Est. Annual Taxes

  • $2,191

Year Built

  • Built in 1958

Lot Details

  • 3.95 Acre Lot
  • Corner Lot
  • Irregular Lot
  • Additional Parcels

Parking

  • 2 Car Attached Garage
  • Garage Door Opener
  • Dirt Driveway
  • Open Parking

Home Design

  • Ranch Style House
  • Frame Construction
  • Composition Roof
  • Vinyl Siding

Interior Spaces

  • 1,107 Sq Ft Home
  • Cathedral Ceiling
  • Ceiling Fan
  • Propane Fireplace
  • Double Pane Windows
  • Window Treatments
  • Unfinished Basement
  • Partial Basement

Kitchen

  • Updated Kitchen
  • Double Oven
  • Range Hood
  • Microwave
  • Dishwasher

Flooring

  • Carpet
  • Linoleum

Bedrooms and Bathrooms

  • 2 Bedrooms
  • Bathroom on Main Level
  • 1 Full Bathroom

Laundry

  • Laundry on lower level
  • Dryer
  • Washer

Outdoor Features

  • Balcony
  • Shed
  • Porch

Utilities

  • Cooling System Mounted In Outer Wall Opening
  • Baseboard Heating
  • Well
  • Septic Tank
  • Satellite Dish

Community Details

  • Laurel Highlands Subdivision

Home Details

Home Type

Single Family

Est. Annual Taxes

$2,191

Year Built

Built in 1958

Lot Details

3.95 Acres

Parking

2

Listing Details

  • Property Sub Type: Single Family Residence
  • Prop. Type: Residential
  • Lot Size Acres: 3.95
  • Lot Size: 290 x 480 x 350 x 202 x 140
  • Road Frontage Type: Public Street
  • Co List Office Mls Id: 52
  • Co List Office Phone: 814-445-6587
  • Exclusions: Furniture Available For Purchase
  • Inclusions: Available To Purchase: Lovely Breakfront, Dining Room Furniture, Bedroom Furniture. Wood Burner In Basement Included.
  • Subdivision Name: Laurel Highlands
  • Directions: Rt 31 West to Short School Rd, Lt. on Bakersville Edie Rd., Lt Shaffer Run Road , straight ahead to Glenview..
  • Above Grade Finished Sq Ft: 1140
  • Architectural Style: Ranch
  • Carport Y N: No
  • Garage Yn: Yes
  • Unit Levels: One
  • Year Built: 1958
  • Kitchen Level: First
  • Special Features: None

Interior Features

  • Appliances: Dishwasher, Oven, Double Oven, Microwave Hood, Range Hood, Dryer, Refrigerator, Microwave, Washer
  • Other Equipment: Satellite Dish
  • Has Basement: Partial, Unfinished
  • Full Bathrooms: 1
  • Total Bedrooms: 2
  • Fireplace Features: Propane, Other
  • Fireplaces: 1
  • Fireplace: Yes
  • Flooring: Carpet, Linoleum
  • Interior Amenities: Kitchen Updated, Main Floor Bedroom, Cathedral Ceiling(s)
  • Living Area: 1107
  • Window Features: Double Pane Windows, Window Treatments
  • Living Room Living Room Level: First
  • Room Bedroom2 Area: 120
  • Room Family Room Area: 252
  • RoomLivingRoomDescription: Lots Of Light! Breakfront For Sale
  • Room Bedroom2 Level: First
  • Room Family Room Level: First
  • Bathroom 1 Level: First
  • Room Living Room Area: 322
  • Room Kitchen Area: 130
  • Dining Room Dining Room Level: First
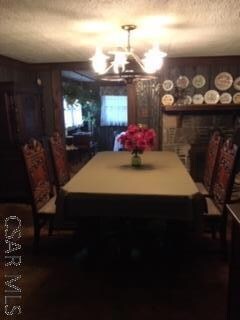
  • Room Dining Room Area: 208

Exterior Features

  • Lot Features: Corner Lot, Irregular Lot, More Than One Lot
  • Pool Features: None
  • Home Warranty: Yes
  • Construction Type: Frame, Vinyl Siding
  • Exterior Features: Balcony
  • Other Structures: Shed/Utility Building
  • Patio And Porch Features: 3 Season Porch, Porch
  • Roof: Composition

Garage/Parking

  • Attached Garage: Yes
  • Covered Parking Spaces: 2
  • Garage Spaces: 2
  • Open Parking: Yes
  • Parking Features: Integral, Dirt, Garage Door Opener
  • Total Parking Spaces: 2

Utilities

  • Laundry Features: Lower Level, Appliances Included
  • Cooling: Ceiling Fan(s), Wall Unit(s)
  • Cooling Y N: Yes
  • Heating: Baseboard, Other
  • Heating Yn: Yes
  • Sewer: Septic Tank
  • Water Source: Well
  • Gas Company: Oil

Condo/Co-op/Association

  • Association Fee Frequency: None
  • Pets Allowed: Yes

Schools

  • Junior High Dist: Somerset Area

Lot Info

  • Lot Size Sq Ft: 172062
  • Farm Land Area Units: Square Feet
  • Additional Parcels: Yes
  • Zoning Description: Residential
  • ResoLotSizeUnits: Acres

Multi Family

  • Above Grade Finished Area Units: Square Feet

Tax Info

  • Tax Annual Amount: 2191
  • Tax Map Number: S20-027-006/S20-027-005
  • Tax Year: 2019

Ownership History

We collect this data history from publicly available records. To have your information removed, we recommend requesting removal directly through your county’s website.

Date Name Owned For Owner Type

Purchase Details

Closed on
Feb 24, 2026
Sold by
Bought by
Current Estimated Value
$221,926
Source: Public Records
Create a Home Valuation Report for This Property
The Home Valuation Report is an in-depth analysis detailing your home's value as well as a comparison with similar homes in the area

Home Values in the Area

Source: Public Records

Average Home Value in this Area


Source: Public Records

Purchase History

We collect this data history from publicly available records. To have your information removed, we recommend requesting removal directly through your county’s website.

Date Buyer Sale Price Title Company
-- None Listed On Document
Source: Public Records

Property History

We collect this data history from publicly available records. To have your information removed, we recommend requesting removal directly through your county’s website.

Date Event Price List to Sale Price per Sq Ft
07/05/2019 07/05/19 Sold $116,000 -35.2% $105 / Sq Ft
06/07/2019 06/07/19 Pending -- -- --
04/02/2019 04/02/19 For Sale $179,000 -- $162 / Sq Ft
Source: Cambria Somerset Association of REALTORS®

Tax History

We collect this data history from publicly available records. To have your information removed, we recommend requesting removal directly through your county’s website.

Year Tax Paid Tax Assessment Tax Assessment Total Assessment is a certain percentage of the fair market value that is determined by local assessors to be the total taxable value of land and additions on the property. Land Improvement
2026 $2,150 $31,310 $0 $0
2025 $2,079 $31,310 $0 $0
2024 $2,079 $31,310 $0 $0
2023 $2,053 $31,760 $0 $0
2022 $1,995 $31,760 $0 $0
2021 $1,946 $31,760 $0 $0
2020 $1,946 $31,760 $0 $0
2019 $1,946 $31,760 $0 $0
2018 $1,946 $31,760 $4,040 $27,720
2017 $1,946 $31,760 $4,040 $27,720
2016 -- $31,760 $4,040 $27,720
2015 -- $31,750 $4,035 $27,715
2014 -- $31,750 $4,035 $27,715
Source: Public Records

Agents Affiliated with this Home

See All Agents

Map

Source: Cambria Somerset Association of REALTORS®

MLS Number: 96020130

APN: 200000030

Your Personal Tour Guide

Ask me questions while you tour the home.