
Brittney Abbott
Responds Quickly
CENTURY 21 RIVERSTONE
(986) 946-4729
86 Total Sales
9 in Clark Fork
$100K - $499K Price Range
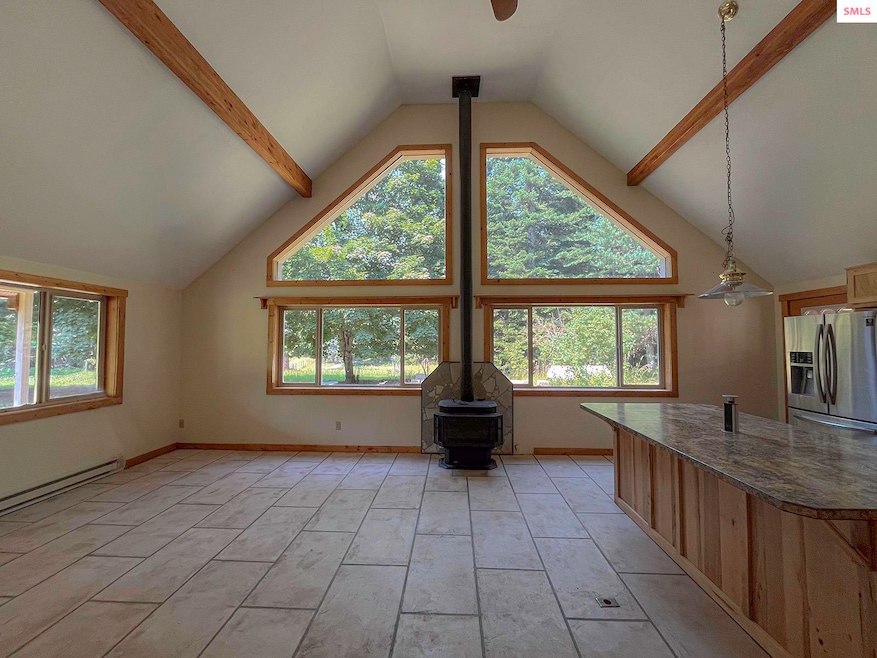
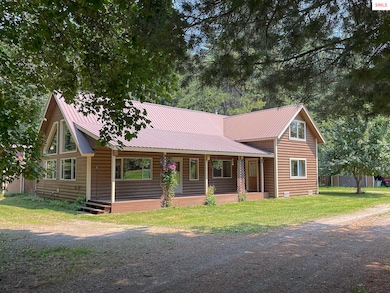
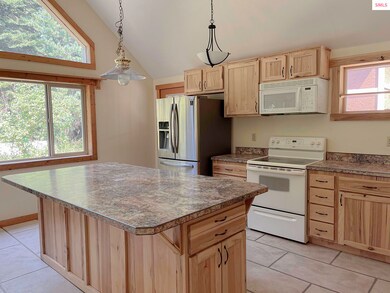
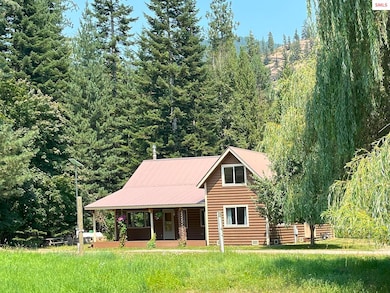
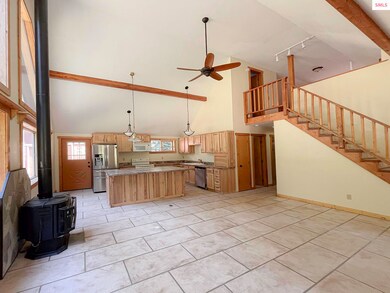

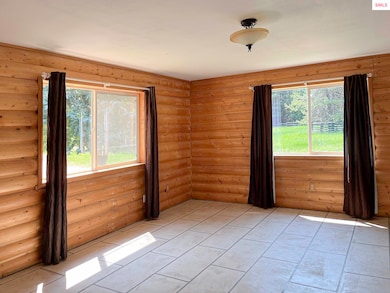
Possible seller financing with large down. Log-sided 3 bedroom 2 bath 2182 sq ft home, 2 barns nestled on two parcels equaling 10.42 acres of lush forest and fenced meadows. This beautiful home boasts a full covered deck, perfect for enjoying the serene surroundings. The kitchen has been beautifully updated with new hickory cabinets, countertops, updated appliances, breakfast bar with outlets, open to great room with open beams, and chalet windows. The expansive master suite features a private office/den, bathroom and deep closets making it a versatile space for relaxation or productivity. New paint and fixtures throughout the home complementing the decorative stamped concrete floors that offer both elegance and durability. Featured with a mud room, sitting room, lots of storage, large laundry with pantry and heated with an efficient gas stove, a wood stove and baseboard to create a warm and inviting atmosphere. Divided into two separate parcels. This setup offers the unique opportunity to build a second home, making it ideal for extended family living or generating rental income. Outside, the property is fenced and cross fenced with a 70x40 2800 sq ft barn, a 60 x 30 1800sq ft barn, a loafing shed, storage shed, 20 gpm well, a chicken coop, garden area and a one-car garage with lean-to. Steps away from USFS and Starlink for reliable high-speed internet connectivity, makes this rural retreat as connected as it is tranquil. Whether you're seeking a peaceful homestead or a functional ranch, this property offers endless possibilities.
Last Agent to Sell the Property
SANDPOINT REALTY LLC License #AB36782 Listed on: 01/01/2025
Brittney Abbott
CENTURY 21 RIVERSTONE
(986) 946-4729
86 Total Sales
9 in Clark Fork
$100K - $499K Price Range
Michaela Corcoran-Hall
The Experience Northwest
(208) 768-3792
205 Total Sales
1 in Clark Fork
$740,000 Price
John Leland
Upward Advisors
(509) 285-0351
248 Total Sales
5 in Clark Fork
$30K - $543K Price Range
Danielle Lopez
PUREWEST REAL ESTATE
(986) 946-4900
63 Total Sales
7 in Clark Fork
$255K - $460K Price Range
Terry Stevens
HERITAGE SHORES REALTY, INC.
(208) 603-4535
32 Total Sales
21 in Clark Fork
$30K - $543K Price Range
Alexis Kelley
The Experience Northwest
(208) 603-5350
15 Total Sales
2 in Clark Fork
$175,000 Price Range
We collect this data history from publicly available records. To have your information removed, we recommend requesting removal directly through your county’s website.
| Date | Event | Price | List to Sale | Price per Sq Ft |
|---|---|---|---|---|
| 04/25/2025 04/25/25 | Sold | -- | -- | -- |
| 02/25/2025 02/25/25 | Pending | -- | -- | -- |
| 01/01/2025 01/01/25 | For Sale | $750,000 | -- | $344 / Sq Ft |
We collect this data history from publicly available records. To have your information removed, we recommend requesting removal directly through your county’s website.
| Year | Tax Paid | Tax Assessment Tax Assessment Total Assessment is a certain percentage of the fair market value that is determined by local assessors to be the total taxable value of land and additions on the property. | Land | Improvement |
|---|---|---|---|---|
| 2026 | $3,170 | $1,016,700 | $12,700 | $1,004,000 |
| 2025 | $3,170 | $1,065,700 | $12,700 | $1,053,000 |
| 2024 | $678 | $1,104,300 | $12,700 | $1,091,600 |
| 2023 | $2,793 | $1,038,000 | $12,400 | $1,025,600 |
| 2022 | $3,020 | $862,900 | $11,500 | $851,400 |
| 2021 | $4,698 | $1,018,900 | $25,700 | $993,200 |
| 2020 | $3,414 | $975,400 | $25,700 | $949,700 |
| 2019 | $3,062 | $807,700 | $26,100 | $781,600 |
| 2018 | $3,062 | $874,900 | $25,700 | $849,200 |
| 2017 | $4,436 | $739,400 | $24,500 | $714,900 |
| 2016 | $9,945 | $757,900 | $23,000 | $734,900 |
| 2015 | $2,229 | $636,900 | $19,900 | $617,000 |
| 2014 | $1,250 | $426,000 | $18,800 | $407,200 |
Seller's Agent in 2025
Rain Silverhawk
SANDPOINT REALTY LLC
(208) 610-0011
86 Total Sales
Buyer's Agent in 2025
Whitney Pappas
REAL BROKER LLC
(208) 266-6900
71 Total Sales
Source: Selkirk Association of REALTORS®
MLS Number: 20250004
Disclaimer: Certain information contained herein is derived from information provided by parties other than Homes.com. All information provided is deemed reliable, but is not guaranteed to be accurate and should be independently verified.
IDX information is provided exclusively for personal, non-commercial use, and may not be used for any purpose other than to identify prospective properties consumers may be interested in purchasing. Information is deemed reliable but not guaranteed.
Ask me questions while you tour the home.