NOT LISTED FOR SALE

172 Lavender Ln Central Point, OR 97502

Estimated Value: $373,256

3 Beds
2 Baths
1,345 Sq Ft
$278/Sq Ft Est. Value

Sale Details

Date Sold: March 18, 2016

Last sale price $214,900 $160 Per Sq Ft

Est. 74% increase in value since last sale

Current estimated payment $2,307 / mo

5 Days on Market

Highlights

  • Contemporary Architecture
  • Wood Flooring
  • 2 Car Detached Garage
  • Territorial View
  • No HOA
  • 1-minute walk to Cascade Meadows Park

About This Home

As of March 2016

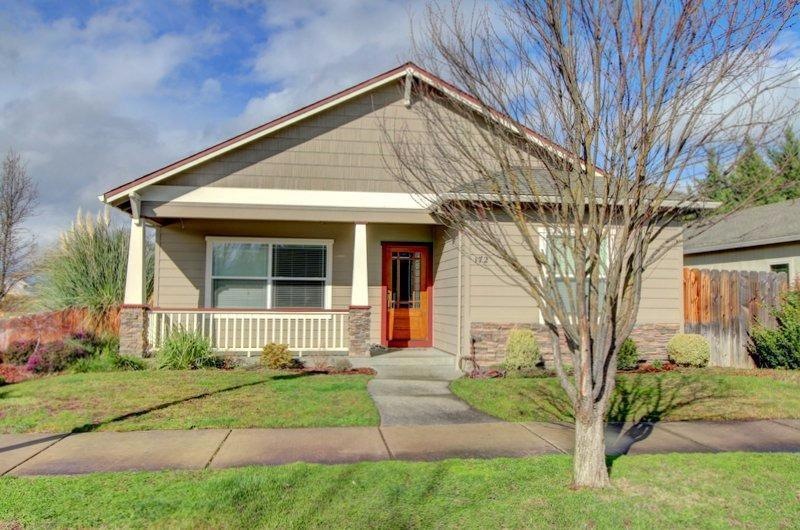
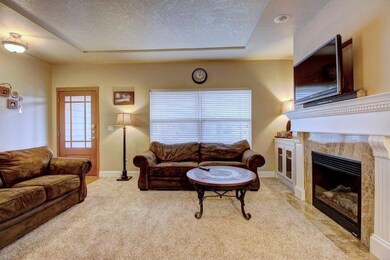
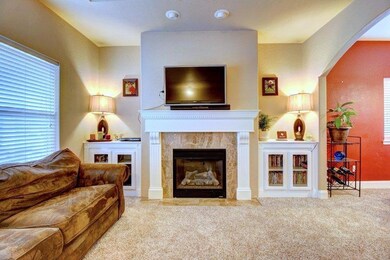
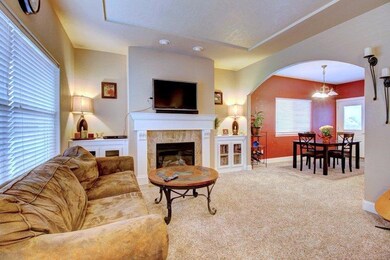
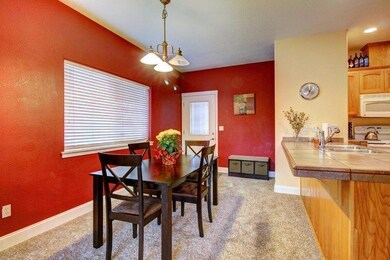
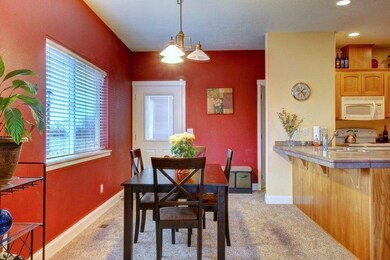
Absolutely Gorgeous 2003 Custom Built Home by DeCarlow Homes located in the Extremely Desirable Cascade Meadows of Central Point! No monthly dues, city park seconds away, lots of lighted sidewalks, & Mae Richardson School District 6. Located at the very end of Haskell which provides extra parking & privacy. Fantastic split bedroom floor plan w/9 ft ceilings throughout & tons of upgrades. Brand new carpet, new exterior paint, rock facade on exterior front, gas fireplace w/custom mantle & built-in glass front shelves, real hardwood flooring, tile countertops in kitchen, custom cabinets w/lots of extra storage, coffered ceilings in the living room, indoor laundry room w/cabinets, forced heating & air conditioning, +more. The master suite is large w/walk in closet, walk in shower + soaking tub, 2 sinks, & sliding glass door to yard. Beautiful yards are landscaped w/timed sprinklers, covered front & back porch great for outdoor leisure. Oversized 2 car finished garage detached. Must tour.

Last Agent to Sell the Property

JJ Kramer

John L. Scott Medford License #200112030 Listed on: 02/25/2016

John L. Scott Medford

Last Buyer's Agent

Sandy Brown

Windermere Van Vleet Jacksonville License #201208109

Windermere Van Vleet Jacksonville
Create a Home Valuation Report for This Property
The Home Valuation Report is an in-depth analysis detailing your home's value as well as a comparison with similar homes in the area

Home Details

Home Type

  • Single Family

Est. Annual Taxes

  • $2,912

Year Built

  • Built in 2003

Lot Details

  • 5,227 Sq Ft Lot
  • Fenced
  • Level Lot
  • Property is zoned GI, GI

Parking

  • 2 Car Detached Garage

Home Design

  • Contemporary Architecture
  • Frame Construction
  • Composition Roof
  • Concrete Perimeter Foundation

Interior Spaces

  • 1,345 Sq Ft Home
  • 1-Story Property
  • Ceiling Fan
  • Double Pane Windows
  • Territorial Views

Kitchen

  • Oven
  • Microwave
  • Disposal

Flooring

  • Wood
  • Carpet
  • Tile
  • Vinyl

Bedrooms and Bathrooms

  • 3 Bedrooms
  • Walk-In Closet
  • 2 Full Bathrooms

Home Security

  • Carbon Monoxide Detectors
  • Fire and Smoke Detector

Outdoor Features

  • Patio

Schools

  • Scenic Middle School

Utilities

  • Forced Air Heating and Cooling System
  • Heating System Uses Natural Gas
  • Heat Pump System
  • Water Heater

Community Details

  • No Home Owners Association

Listing and Financial Details

  • Exclusions: Refrigerator
  • Assessor Parcel Number 10976576

Home Details

Home Type

Single Family

Est. Annual Taxes

$2,912

Year Built

Built in 2003

Lot Details

5,227 Sq Ft Lot

Parking

2

Listing Details

  • Architectural Style: Contemporary
  • Directions: N Pacific Hwy toward Central Point, left on Beall, right onto S Haskell, right onto Lavender and the home will be on your immediate left.
  • Garage Yn: Yes
  • Unit Levels: One
  • Lot Size Acres: 0.12
  • Prop. Type: Residential
  • Property Sub Type: Single Family Residence
  • Road Surface Type: Paved
  • Year Built: 2003
  • Co List Office Phone: 541-779-3611
  • Outside Inclusions: Oven, DW, Mic, Window cvrngs, GD
  • MLS Status: Closed
  • General Property Information Middle Or Junior School: Scenic Middle
  • General Property Information:Zoning2: GI
  • Road Surface Type:Paved: Yes
  • View Territorial: Yes
  • Sewer:Public Sewer: Yes
  • Water Source:Public: Yes
  • Appliances Microwave: Yes
  • Flooring:Tile: Yes
  • Levels:One: Yes
  • Security Features:Carbon Monoxide Detector(s): Yes
  • Security Features:Smoke Detector(s): Yes
  • Flooring:Hardwood: Yes
  • Flooring:Vinyl: Yes
  • Cooling:Central Air: Yes
  • Flooring:Carpet: Yes
  • Roof:Composition: Yes
  • Architectural Style:Contemporary: Yes
  • Foundation Details Concrete Perimeter: Yes
  • Special Features: None

Interior Features

  • Appliances: Disposal, Microwave, Oven, Water Heater
  • Full Bathrooms: 2
  • Total Bedrooms: 3
  • Flooring: Carpet, Hardwood, Tile, Vinyl
  • Interior Amenities: Ceiling Fan(s), Primary Downstairs, Walk-In Closet(s)
  • Window Features: Double Pane Windows
  • ResoLivingAreaSource: Assessor
  • Interior Features:Primary Downstairs: Yes
  • Appliances:Oven: Yes
  • Interior Features:Ceiling Fans: Yes
  • Interior Features:Walk-In Closet(s): Yes

Exterior Features

  • Construction Type: Frame
  • Exterior Features: Patio
  • Foundation Details: Concrete Perimeter
  • Lot Features: Fenced, Level
  • Roof: Composition
  • View: Territorial
  • Exclusions: Refrigerator
  • Lot Features:Level: Yes
  • Lot Features:Fenced: Yes
  • Construction Materials:Frame: Yes
  • Window Features:Double Pane Windows: Yes
  • Exterior Features:Patio: Yes

Garage/Parking

  • Garage Spaces: 2.0
  • Parking Features: Detached
  • Attached Garage: No
  • General Property Information:Garage YN: Yes
  • General Property Information:Garage Spaces: 2.0
  • Parking Features:Detached: Yes

Utilities

  • Cooling: Central Air, Heat Pump
  • Heating: Forced Air, Natural Gas
  • Security: Carbon Monoxide Detector(s), Smoke Detector(s), Other
  • Sewer: Public Sewer
  • Water Source: Public
  • Cooling Y N: Yes
  • HeatingYN: Yes
  • Water Heater: Yes
  • Heating:Forced Air: Yes
  • HeatingCooling:Heat Pump: Yes
  • Heating:Natural Gas: Yes

Condo/Co-op/Association

  • Association: No

Association/Amenities

  • General Property Information:Association YN: No

Schools

  • Middle Or Junior School: Scenic Middle

Lot Info

  • Lot Size Sq Ft: 5227.2
  • Parcel #: 10976576
  • Irrigation Water Rights: No
  • ResoLotSizeUnits: Acres
  • Zoning Description: GI
  • ResoLotSizeUnits: Acres

Tax Info

  • Tax Annual Amount: 2912.0
  • Tax Year: 2015

Ownership History

We collect this data history from publicly available records. To have your information removed, we recommend requesting removal directly through your county’s website.

Date Name Owned For Owner Type

Purchase Details

Listed on
Feb 25, 2016
Closed on
Mar 1, 2016
Sold by
Bought by
Seller's Agent
JJ Kramer
John L. Scott Medford
Buyer's Agent
Sandy Brown
Windermere Van Vleet Jacksonville
List Price
$214,900
Sold Price
$214,900
Current Estimated Value
$373,256

Home Financials for this Owner

Home Financials are based on the most recent Mortgage that was taken out on this home.
Estimated Appreciation
$158,356
Avg. Annual Appreciation
5.46%

Purchase Details

Closed on
May 5, 2009
Sold by
Bought by

Home Financials for this Owner

Home Financials are based on the most recent Mortgage that was taken out on this home.
Original Mortgage
$162,011
Interest Rate
4.8%
Mortgage Type
FHA

Purchase Details

Closed on
May 4, 2009
Sold by
Bought by

Home Financials for this Owner

Home Financials are based on the most recent Mortgage that was taken out on this home.
Original Mortgage
$162,011
Interest Rate
4.8%
Mortgage Type
FHA

Purchase Details

Closed on
Apr 27, 2009
Sold by
Bought by

Home Financials for this Owner

Home Financials are based on the most recent Mortgage that was taken out on this home.
Original Mortgage
$162,011
Interest Rate
4.8%
Mortgage Type
FHA

Purchase Details

Closed on
Feb 3, 2009
Sold by
Bought by

Purchase Details

Closed on
Sep 27, 2006
Sold by
Bought by

Home Financials for this Owner

Home Financials are based on the most recent Mortgage that was taken out on this home.
Original Mortgage
$52,000
Interest Rate
6.53%
Mortgage Type
Stand Alone Second

Purchase Details

Closed on
Aug 10, 2005
Sold by
Bought by

Home Financials for this Owner

Home Financials are based on the most recent Mortgage that was taken out on this home.
Original Mortgage
$220,000
Interest Rate
6.25%
Mortgage Type
New Conventional

Purchase Details

Closed on
Jan 16, 2004
Sold by
Bought by

Home Financials for this Owner

Home Financials are based on the most recent Mortgage that was taken out on this home.
Original Mortgage
$170,590
Interest Rate
6.02%
Mortgage Type
FHA
Source: Public Records

Purchase History

We collect this data history from publicly available records. To have your information removed, we recommend requesting removal directly through your county’s website.

Date Buyer Sale Price Title Company
$214,900 First American
$165,000 Ticor Title
-- Lsi Title Company
-- Chicago Title
$215,000 Ticor Title
$260,000 First American Title Insuran
-- Lawyers Title Insurance Corp
$173,000 Lawyers Title Insurance Corp
Source: Public Records

Mortgage History

We collect this data history from publicly available records. To have your information removed, we recommend requesting removal directly through your county’s website.

Date Status Borrower Loan Amount
Previous Owner $162,011
Previous Owner $52,000
Previous Owner $220,000
Previous Owner $170,590
Source: Public Records

Property History

We collect this data history from publicly available records. To have your information removed, we recommend requesting removal directly through your county’s website.

Date Event Price List to Sale Price per Sq Ft
03/18/2016 03/18/16 Sold $214,900 0.0% $160 / Sq Ft
03/01/2016 03/01/16 Pending -- -- --
02/25/2016 02/25/16 For Sale $214,900 -- $160 / Sq Ft
Source: Oregon Datashare

Tax History

We collect this data history from publicly available records. To have your information removed, we recommend requesting removal directly through your county’s website.

Year Tax Paid Tax Assessment Tax Assessment Total Assessment is a certain percentage of the fair market value that is determined by local assessors to be the total taxable value of land and additions on the property. Land Improvement
2026 $3,906 $236,040
2025 $3,810 $229,170 $65,850 $163,320
2024 $3,810 $222,500 $63,930 $158,570
2023 $3,688 $216,020 $62,070 $153,950
2022 $3,601 $216,020 $62,070 $153,950
2021 $3,499 $209,730 $60,260 $149,470
2020 $3,397 $203,630 $58,510 $145,120
2019 $3,313 $191,950 $55,150 $136,800
2018 $3,212 $186,360 $53,540 $132,820
2017 $3,131 $186,360 $53,540 $132,820
2016 $3,040 $175,670 $50,470 $125,200
2015 $2,912 $175,670 $50,470 $125,200
2014 $2,839 $165,600 $47,570 $118,030
Source: Public Records

Agents Affiliated with this Home

  • Section Image
  • Section Image
See All Agents

Map

Source: Oregon Datashare

MLS Number: 102962864

Oregon Datashare

APN: 10976576

Your Personal Tour Guide

Ask me questions while you tour the home.