
Seller's Agent in 2026
Brian Sturgeon
Realty of Maine
(207) 992-3007
112 Total Sales



Estimated Value: $284,347
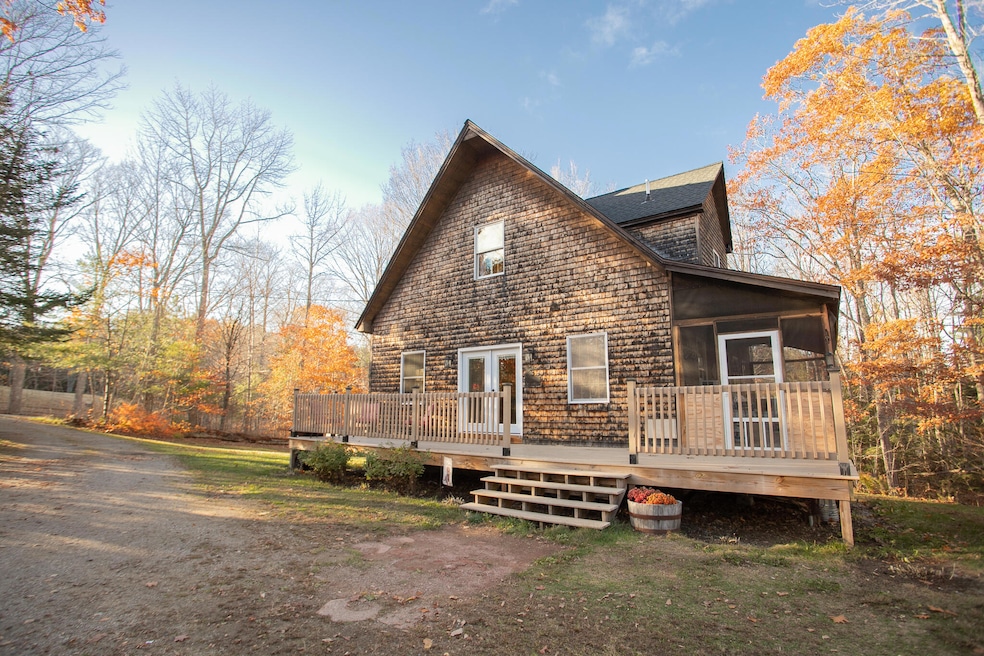
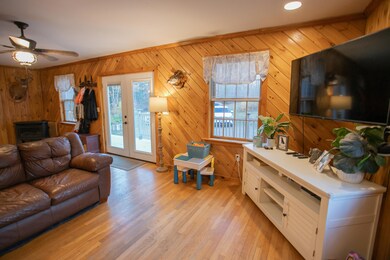
Welcome to 172 Tannery Loop in Amherst - a charming 3-bedroom, 1.5-bath home set on 2.13 peaceful acres offering the perfect blend of comfort and country living. This well-cared-for home features many recent updates including a newer roof, new propane boiler, updated bathrooms, and freshly updated kitchen making it truly move-in ready. The first floor is home to a cozy living room with hardwood floors and a cozy propane fireplace before leading to the eat-in kitchen with newly replaced countertops and appliances! A bedroom (or office) and 1⁄2 bath round out the first floor. Heading upstairs are 2 generous sized bedrooms alongside a recently renovated full bathroom. Back downstairs, enjoy relaxing or entertaining on the front deck or unwinding in the screened porch, overlooking the quiet, private yard. Conveniently located just 30 minutes to Bangor and 35 minutes to Ellsworth, this inviting property offers the tranquility of rural living with easy access to nearby towns and amenities. A wonderful place to call home in the heart of Maine's countryside!
We collect this data history from publicly available records. To have your information removed, we recommend requesting removal directly through your county’s website.
| Date | Event | Price | List to Sale | Price per Sq Ft |
|---|---|---|---|---|
| 02/11/2026 02/11/26 | Sold | $285,000 | -4.7% | $212 / Sq Ft |
| 01/09/2026 01/09/26 | Pending | -- | -- | -- |
| 01/07/2026 01/07/26 | Price Changed | $299,000 | -0.3% | $222 / Sq Ft |
| 01/03/2026 01/03/26 | Price Changed | $300,000 | -3.2% | $223 / Sq Ft |
| 12/05/2025 12/05/25 | Price Changed | $310,000 | -2.8% | $231 / Sq Ft |
| 10/30/2025 10/30/25 | For Sale | $319,000 | -- | $237 / Sq Ft |
Seller's Agent in 2026
Brian Sturgeon
Realty of Maine
(207) 992-3007
112 Total Sales
RK
Seller Co-Listing Agent in 2026
Renee Hudgens Kortnie Mullins
Realty of Maine
(207) 536-8528
99 Total Sales
Buyer's Agent in 2026
Andrea Babbin Wood
Breakwater Realty Group, LLC
(207) 751-6643
82 Total Sales
Source: Maine Listings
MLS Number: 1642320
Disclaimer: Certain information contained herein is derived from information provided by parties other than Homes.com. All information provided is deemed reliable, but is not guaranteed to be accurate and should be independently verified.
Listing data is derived in whole or in part from Maine Real Estate Information System, Inc. (d/b/a Maine Listings) and is for consumers' personal, noncommercial use only. Dimensions are approximate and not guaranteed. All data should be independently verified.
© 2026 Maine Real Estate Information System, Inc. All Rights Reserved. Equal Housing Opportunity.
Homes.com, LLC, 17600 Laguna Canyon Rd Irvine, CA 92618 (888)-952-6393

Ask me questions while you tour the home.