
Laura Wiggins
All City Real Estate Ltd. Co
(361) 203-8018
88 Total Sales
62 in Bastrop
$16K - $1.8M Price Range
Estimated Value: $564,000 - $578,000
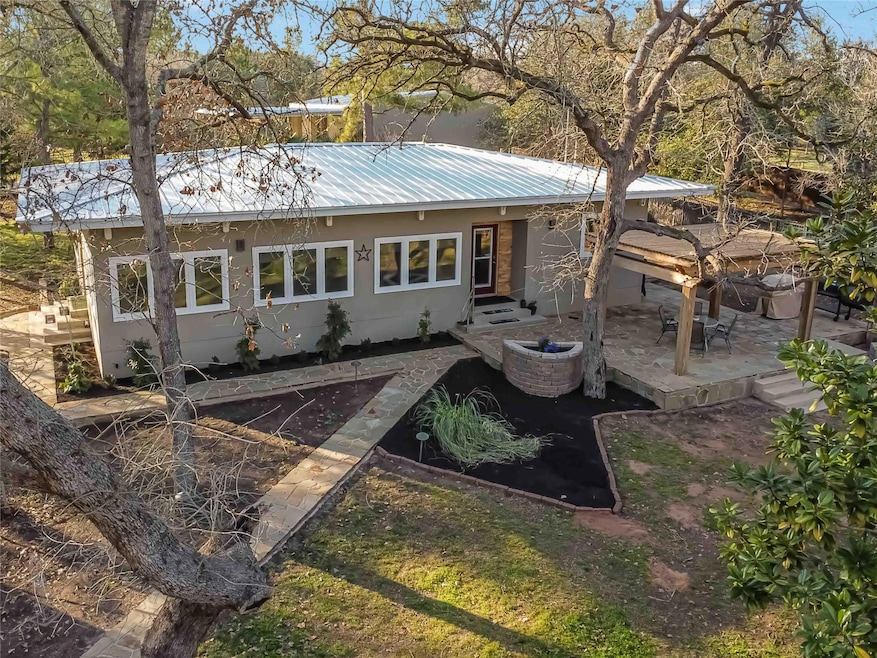
Tucked away on 4 acres, this property offers space, privacy, and some great extras. The 3-bedroom, 2-bath home features concrete floors, new windows, and an open layout that makes it easy to settle in. Out front, a small water feature adds a peaceful touch, while a gated driveway entry gives you a sense of seclusion. The 30x40 insulated metal shop is a serious bonus, with American Standard central AC (added in 2020), stucco-finished exterior to match the house, and 20' deep carports on two sides for extra covered parking or workspace. Inside, Volt LED ambient lighting keeps things bright, and landscape lighting adds a nice glow after dark. Water is well taken care of here—literally. A 16x16 climate-controlled well house protects a private well with a variable frequency pump (replaced around 2020), plus a pure water filtration system and descaler. And if you ever want to switch, the property is already plumbed for Aqua water utility. With separate 200-amp electric service for both the house and shop, this setup is ideal for anyone who needs extra power for projects, hobbies, or just running things efficiently. A solid mix of nature, comfort, and functionality—this place is worth a look!
Last Agent to Sell the Property
All City Real Estate Ltd. Co Brokerage Phone: (512) 412-2331 License #0641362 Listed on: 03/01/2025
We collect this data history from publicly available records. To have your information removed, we recommend requesting removal directly through your county’s website.
Laura Wiggins
All City Real Estate Ltd. Co
(361) 203-8018
88 Total Sales
62 in Bastrop
$16K - $1.8M Price Range
Laura Wilson
Realtypath LLC
(877) 371-5347
7 Total Sales
1 in Bastrop
$313,590 Price
Josh Clifton
Compass RE Texas, LLC
(855) 701-1824
47 Total Sales
4 in Bastrop
$30K - $600K Price Range
Lawrence Gilman
Compass RE Texas, LLC
(737) 377-5134
32 Total Sales
1 in Bastrop
$690,000 Price
Ashley Cooper
Stanberry REALTORS
(855) 790-8957
92 Total Sales
2 in Bastrop
$380K - $389K Price Range
Lawrence Pritchett
MODUS Real Estate
(682) 452-1856
127 Total Sales
3 in Bastrop
$409K - $435K Price Range
We collect this data history from publicly available records. To have your information removed, we recommend requesting removal directly through your county’s website.
| Date | Buyer | Sale Price | Title Company |
|---|---|---|---|
| -- | Austin Title Company | ||
| Schmidt Dustin Wade | -- | None Available | |
| Evans Faithe A | -- | Alamo Title Company |
We collect this data history from publicly available records. To have your information removed, we recommend requesting removal directly through your county’s website.
| Date | Status | Borrower | Loan Amount |
|---|---|---|---|
| Open | $406,000 | ||
| Previous Owner | Schmidt Dustin Wade | $227,000 |
We collect this data history from publicly available records. To have your information removed, we recommend requesting removal directly through your county’s website.
| Date | Event | Price | List to Sale | Price per Sq Ft | Prior Sale |
|---|---|---|---|---|---|
| 08/11/2025 08/11/25 | Sold | -- | -- | -- | |
| 03/31/2025 03/31/25 | Price Changed | $599,000 | -4.8% | $409 / Sq Ft | |
| 03/23/2025 03/23/25 | Price Changed | $629,000 | -3.1% | $430 / Sq Ft | |
| 03/01/2025 03/01/25 | For Sale | $649,000 | +73.1% | $443 / Sq Ft | |
| 01/30/2018 01/30/18 | Sold | -- | -- | -- | View Prior Sale |
| 12/14/2017 12/14/17 | Pending | -- | -- | -- | |
| 11/10/2017 11/10/17 | For Sale | $374,900 | -- | $256 / Sq Ft |
We collect this data history from publicly available records. To have your information removed, we recommend requesting removal directly through your county’s website.
| Year | Tax Paid | Tax Assessment Tax Assessment Total Assessment is a certain percentage of the fair market value that is determined by local assessors to be the total taxable value of land and additions on the property. | Land | Improvement |
|---|---|---|---|---|
| 2025 | $5,633 | $442,673 | ||
| 2023 | $4,871 | $365,845 | ||
| 2022 | $4,853 | $332,586 | $0 | $0 |
| 2021 | $5,952 | $302,351 | $54,025 | $248,326 |
| 2020 | $5,700 | $282,446 | $54,025 | $228,421 |
| 2019 | $6,305 | $299,062 | $54,025 | $245,037 |
| 2018 | $4,300 | $206,908 | $54,025 | $152,883 |
| 2017 | $3,824 | $192,401 | $59,428 | $154,630 |
| 2016 | $3,477 | $174,910 | $45,922 | $139,010 |
| 2015 | $3,103 | $159,009 | $40,519 | $118,490 |
| 2014 | $3,103 | $156,421 | $40,519 | $115,902 |
Seller's Agent in 2025
Kreshnik Shehu
All City Real Estate Ltd. Co
(512) 412-2331
337 Total Sales
CH
Buyer's Agent in 2025
Colton Harbert
Capitol Ranch Real Estate
(806) 335-5867
44 Total Sales
Seller's Agent in 2018
Gary Bisha
My Castle Realty
(713) 683-0054
1,281 Total Sales
BH
Buyer's Agent in 2018
Brandy Harrison
Engel & Volkers Austin
Source: Unlock MLS (Austin Board of REALTORS®)
MLS Number: 3361270
APN: 59849
Disclaimer: Certain information contained herein is derived from information provided by parties other than Homes.com. All information provided is deemed reliable, but is not guaranteed to be accurate and should be independently verified.
Based on information from the Austin Board of REALTORS® (alternatively, from ACTRIS). Neither the Board nor ACTRIS guarantees or is in any way responsible for its accuracy. All data is provided “AS IS” and with all faults. Data maintained by the Board or ACTRIS may not reflect all real estate activity in the market.
Information being provided is for consumers’ personal, non-commercial use and may not be used for any purpose other than to identify prospective properties consumers may be interested in purchasing. All data is obtained from various sources and may not have been verified by broker or MLS GRID. Supplied Open House Information is subject to change without notice. All information should be independently reviewed and verified for accuracy. Properties may or may not be listed by the office/agent presenting the information. Some IDX listings have been excluded from this website.
Based on information submitted to the MLS GRID
Listings courtesy of Unlock MLS (Austin Board of REALTORS®) as distributed by MLS GRID
Ask me questions while you tour the home.