
Danielle Tully
eXp Realty
(331) 258-3874
20 Total Sales
1 in Cunningham
$130,000 Price
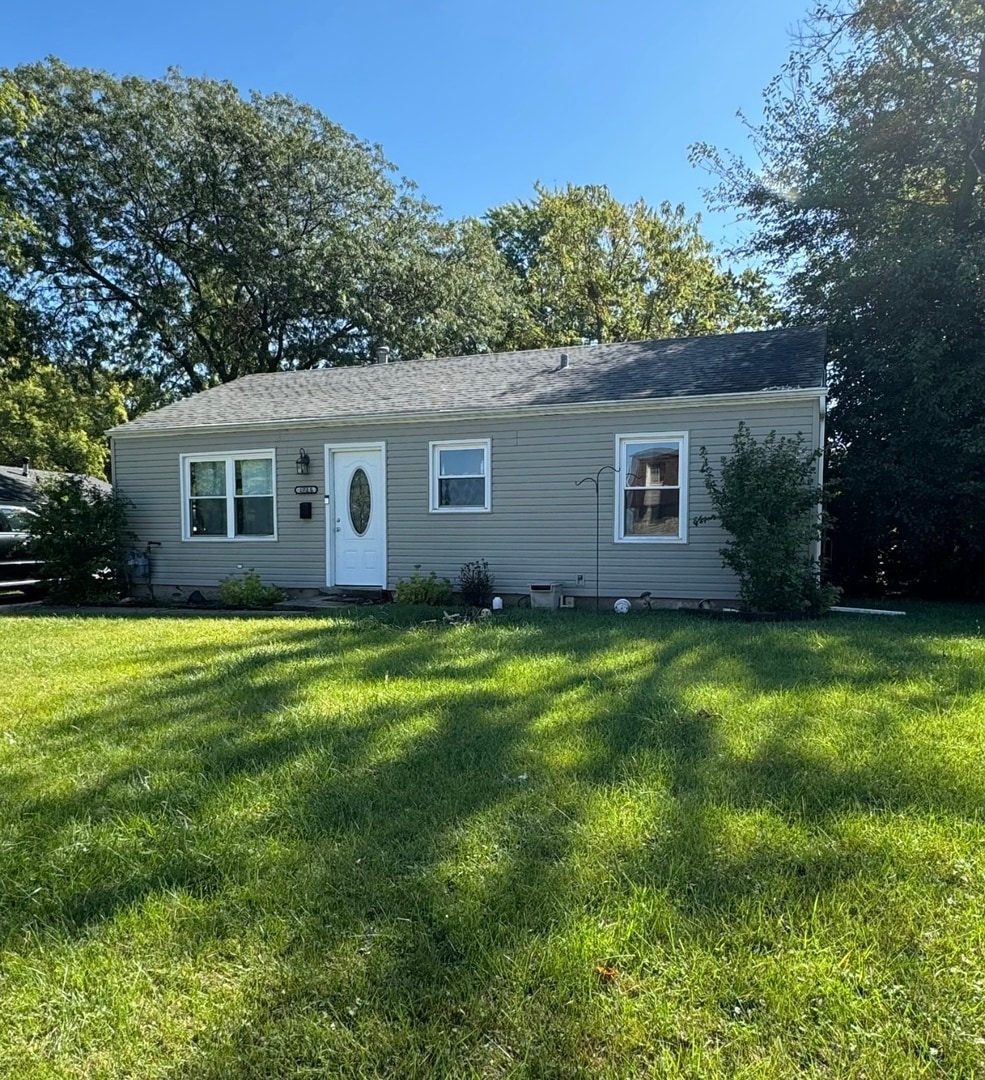


Estimated Value: $236,013
This charming three bedroom ranch is tucked away in a quiet corner of Crest Hill. This home features a lovely updated kitchen with stainless steel appliances, ceramic tile, and granite countertops. Laminate floors flow throughout the whole home, besides the bathroom which includes ceramic tile floors. Enjoy time in the private backyard complete with a 6 foot wooden fence and newly added patio. A two car detached garage completes this home adding additional parking and storage.
Last Agent to Sell the Property
Coldwell Banker Real Estate Group License #475197230 Listed on: 09/21/2024
Co-Listed By
Monica Carrington
Coldwell Banker Real Estate Group License #471023132
We collect this data history from publicly available records. To have your information removed, we recommend requesting removal directly through your county’s website.
Danielle Tully
eXp Realty
(331) 258-3874
20 Total Sales
1 in Cunningham
$130,000 Price
Tamika Marks
Trademarks & Associates
(888) 589-1720
268 Total Sales
1 in Cunningham
$275,000 Price
Ernestina Preciado
RE/MAX 10
(708) 998-4209
168 Total Sales
2 in Cunningham
$172K - $305K Price Range
Benny Collesano
Better Homes & Gardens Real Estate Connections
(708) 905-4956
151 Total Sales
2 in Cunningham
$225K - $280K Price Range
Theresa Gustafson
Keller Williams Inspire
(630) 454-0979
55 Total Sales
2 in Cunningham
$235K - $279K Price Range
Ivonne Payes
Payes Real Estate Group
(224) 206-0617
233 Total Sales
1 in Cunningham
$156,188 Price
We collect this data history from publicly available records. To have your information removed, we recommend requesting removal directly through your county’s website.
| Date | Event | Price | List to Sale | Price per Sq Ft | Prior Sale |
|---|---|---|---|---|---|
| 11/04/2024 11/04/24 | Sold | $225,000 | +4.7% | -- | |
| 09/27/2024 09/27/24 | Pending | -- | -- | -- | |
| 09/23/2024 09/23/24 | For Sale | $215,000 | +53.6% | -- | |
| 06/24/2016 06/24/16 | Sold | $140,000 | -6.6% | -- | View Prior Sale |
| 04/21/2016 04/21/16 | Pending | -- | -- | -- | |
| 03/28/2016 03/28/16 | For Sale | $149,900 | -- | -- |
We collect this data history from publicly available records. To have your information removed, we recommend requesting removal directly through your county’s website.
| Year | Tax Paid | Tax Assessment Tax Assessment Total Assessment is a certain percentage of the fair market value that is determined by local assessors to be the total taxable value of land and additions on the property. | Land | Improvement |
|---|---|---|---|---|
| 2025 | $4,634 | $68,764 | $22,423 | $46,341 |
| 2024 | $4,634 | $64,146 | $20,917 | $43,229 |
| 2023 | $4,415 | $57,587 | $18,778 | $38,809 |
| 2022 | $3,753 | $50,117 | $16,342 | $33,775 |
| 2021 | $3,070 | $47,098 | $15,358 | $31,740 |
| 2020 | $2,979 | $45,549 | $14,853 | $30,696 |
| 2019 | $2,782 | $43,175 | $14,079 | $29,096 |
| 2018 | $2,462 | $38,806 | $12,655 | $26,151 |
| 2017 | $2,328 | $36,634 | $11,947 | $24,687 |
| 2016 | $2,665 | $28,834 | $11,197 | $17,637 |
| 2015 | $1,910 | $27,435 | $10,654 | $16,781 |
| 2014 | $1,910 | $25,640 | $9,957 | $15,683 |
| 2013 | $1,910 | $26,163 | $10,160 | $16,003 |
Seller's Agent in 2024
elizabeth dougherty
Coldwell Banker Real Estate Group
(815) 666-9045
1 in this area
44 Total Sales
MC
Seller Co-Listing Agent in 2024
Monica Carrington
Coldwell Banker Real Estate Group
Buyer's Agent in 2024
Elizabeth Rodriguez
Charles Rutenberg Realty of IL
(630) 364-9203
1 in this area
9 Total Sales
Seller's Agent in 2016
Tim Sherry
Crosstown Realtors, Inc.
(708) 709-9833
103 Total Sales
GW
Buyer's Agent in 2016
Gary Wright
Keller Williams Preferred Realty
JM
Seller's Agent in 2015
Jeff Mrozek
Crosstown Realtors, Inc.
(708) 889-2923
43 Total Sales
Source: Midwest Real Estate Data (MRED)
MLS Number: 12170071
APN: 11-04-32-405-004
Disclaimer: Certain information contained herein is derived from information provided by parties other than Homes.com. All information provided is deemed reliable, but is not guaranteed to be accurate and should be independently verified.
All data is obtained from various sources and may not have been verified by broker or MLS GRID. Supplied Open House Information is subject to change without notice. All information should be independently reviewed and verified for accuracy. Properties may or may not be listed by the office/agent presenting the information. Some IDX listings have been excluded from this website.
Listings courtesy of Midwest Real Estate Data (MRED) as distributed by MLS GRID.
Based on information submitted to the MLS GRID
Ask me questions while you tour the home.