
Anita Riley
RE/MAX Town and Country
(660) 605-6682
239 Total Sales
17 in Trenton
$40K - $218K Price Range


Estimated Value: $126,000 - $134,000
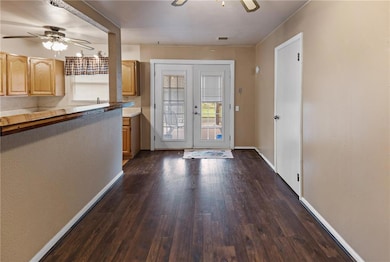
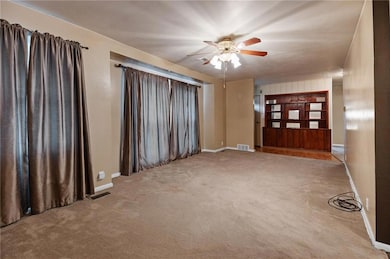

*Back on market, no fault of sellers, home has passed appraisal! If you have been looking for a cozy, efficient, one level home in Trenton, this one is for you! Walking in this home, you will be greeted with a welcoming kitchen/dining room area. The living room is spacious, with large windows letting in natural light. Down the hall, you will find three bedrooms, as well as a full bathroom with a walk-in tile shower. This home was built in 1950 and has original hardwood floors! Off of the kitchen, there is a handy laundry room, with extra storage, and a folding table. This home once had a garage, but it has been converted into a large storage room. This room could be turned into a fourth bedroom, office, or even back into a garage. Outside the home, you will notice the newer back deck, with a large shade umbrella. Just imagine the cool fall breeze as you relax with friends and family in this outdoor space. The home sits on a quarter-acre lot, and also features a carport, and garden shed. Solid construction, this home sits on a crawlspace, and also has a metal roof! Call your favorite agent and take a look today!
Last Agent to Sell the Property
Rorebeck Realty Brokerage Phone: 660-654-9354 License #2021024486 Listed on: 09/25/2025
Last Buyer's Agent
Rorebeck Realty Brokerage Phone: 660-654-9354 License #2021024486 Listed on: 09/25/2025
We collect this data history from publicly available records. To have your information removed, we recommend requesting removal directly through your county’s website.
Anita Riley
RE/MAX Town and Country
(660) 605-6682
239 Total Sales
17 in Trenton
$40K - $218K Price Range
Tanya Burns
RE/MAX Town and Country
(816) 575-7995
327 Total Sales
5 in Trenton
$28K - $137K Price Range
Tony Nelson
United Country Nelson Real Estate
(660) 653-6423
70 Total Sales
1 in Trenton
$175,000 Price
Belinda Cameron
Heritage Realty Farm and Home
(877) 606-0642
84 Total Sales
2 in Trenton
$13K - $48K Price Range
Cole Rorebeck
Rorebeck Realty
(660) 333-8235
171 Total Sales
94 in Trenton
$7K - $850K Price Range
Donald Wilburn
Century 21 Team Elite
(660) 677-4644
80 Total Sales
7 in Trenton
$36K - $143K Price Range
We collect this data history from publicly available records. To have your information removed, we recommend requesting removal directly through your county’s website.
| Date | Buyer | Sale Price | Title Company |
|---|---|---|---|
| -- | -- | ||
| -- | -- | ||
| -- | -- |
We collect this data history from publicly available records. To have your information removed, we recommend requesting removal directly through your county’s website.
| Date | Event | Price | List to Sale | Price per Sq Ft |
|---|---|---|---|---|
| 02/09/2026 02/09/26 | Sold | -- | -- | -- |
| 01/09/2026 01/09/26 | Pending | -- | -- | -- |
| 01/08/2026 01/08/26 | Price Changed | $129,900 | -7.1% | $93 / Sq Ft |
| 11/24/2025 11/24/25 | Price Changed | $139,900 | -3.5% | $100 / Sq Ft |
| 10/28/2025 10/28/25 | For Sale | $144,900 | 0.0% | $103 / Sq Ft |
| 09/29/2025 09/29/25 | Pending | -- | -- | -- |
| 09/25/2025 09/25/25 | For Sale | $144,900 | -- | $103 / Sq Ft |
We collect this data history from publicly available records. To have your information removed, we recommend requesting removal directly through your county’s website.
| Year | Tax Paid | Tax Assessment Tax Assessment Total Assessment is a certain percentage of the fair market value that is determined by local assessors to be the total taxable value of land and additions on the property. | Land | Improvement |
|---|---|---|---|---|
| 2025 | $796 | $10,480 | $1,570 | $8,910 |
| 2024 | $699 | $9,320 | $1,570 | $7,750 |
| 2023 | $700 | $9,320 | $1,570 | $7,750 |
| 2022 | $694 | $9,320 | $1,570 | $7,750 |
| 2021 | $687 | $9,320 | $1,570 | $7,750 |
| 2020 | $689 | $9,320 | $1,570 | $7,750 |
| 2019 | $651 | $9,320 | $1,570 | $7,750 |
| 2018 | $651 | $9,320 | $1,570 | $7,750 |
| 2017 | $640 | $9,320 | $1,570 | $7,750 |
| 2016 | $500 | $7,010 | $1,570 | $5,440 |
| 2015 | -- | $6,770 | $1,570 | $5,200 |
| 2013 | -- | $6,769 | $1,571 | $5,198 |
| 2012 | -- | $35,630 | $8,270 | $27,360 |
Seller's Agent in 2026
Cole Rorebeck
Rorebeck Realty
(660) 654-9354
171 Total Sales
Source: Heartland MLS
MLS Number: 2577522
APN: 110521011400200
Disclaimer: Certain information contained herein is derived from information provided by parties other than Homes.com. All information provided is deemed reliable, but is not guaranteed to be accurate and should be independently verified.
All data is obtained from various sources and may not have been verified by broker or MLS GRID. Supplied Open House Information is subject to change without notice. All information should be independently reviewed and verified for accuracy. Properties may or may not be listed by the office/agent presenting the information. Some IDX listings have been excluded from this website. Prices displayed on all Sold listings are the Last Known Listing Price and may not be the actual selling price.
Listings courtesy of Heartland MLS as distributed by MLS GRID.
Based on information submitted to the MLS GRID
Listing Information presented by local MLS brokerage: TEN-X, INC., local REALTOR®- Arlene Richardson - (888) 952-6393
Ask me questions while you tour the home.