
Pamela Jones
Long & Foster Real Estate, Inc.
(571) 464-7729
112 Total Sales
1 in Wolf Trap
$750,000 Price
Estimated Value: $1,158,000 - $1,379,149



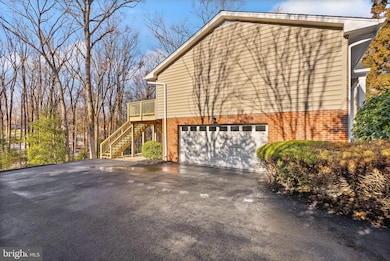



Welcome to Wayside, your new home! This COMPLETELY renovated 4-bedroom, 3-bathroom gem sits on a peaceful cul-de-sac, combining privacy with unbeatable proximity to Washington, DC. The upper level features three generously sized bedrooms, including a luxurious primary suite with a walk-in closet and en suite bath. Two additional bedrooms share a beautifully designed hall bath. The deck is right off of the NEW kitchen, with stainless steel appliances and GAS stove. Enjoy the dinning room and family room with built-ins and more. On the lower level, you’ll find a versatile fourth bedroom, a full bathroom, and a cozy recreation room with a fireplace—perfect for relaxing or entertaining. Step outside to the patio ,over looking Parkland which is ideal for outdoor gatherings. This level also includes a spacious laundry room and direct access to a two-car garage for added convenience. Whole House Gas Generator(Generac). At the end of the Cul-De-Sac offers walking trails, parkland which connects to the W&OD trail. You have easy access to major commuting routes, airports, Reston’s amenities, Vienna amenities, and a variety of shopping and dining options. Situated in the sought-after Madison High School Pyramid, this home is not just move-in ready—it’s ready to be your personal sanctuary. Open House Sat/Sun 2:00pm-4:00pm.
Last Agent to Sell the Property
(703) 544-9523 sarah@move4freerealty.com Axis Real Estate License #0225114008 Listed on: 01/31/2025
We collect this data history from publicly available records. To have your information removed, we recommend requesting removal directly through your county’s website.
Pamela Jones
Long & Foster Real Estate, Inc.
(571) 464-7729
112 Total Sales
1 in Wolf Trap
$750,000 Price
Tricia Filbert
Samson Properties
(571) 497-4494
80 Total Sales
1 in Wolf Trap
$1,235,000 Price
Adam Skrincosky
TTR Sotheby's International Realty
(240) 253-6892
60 Total Sales
1 in Wolf Trap
$876,000 Price
Raquel Gutierrez
TTR Sotheby's International Realty
(202) 946-5364
84 Total Sales
1 in Wolf Trap
$1,270,256 Price
Heather Reis-Platter
EXP Realty, LLC
(571) 520-7914
30 Total Sales
1 in Wolf Trap
$1,330,000 Price
ND
Nick Davari
Pearson Smith Realty, LLC
(301) 965-6367
20 Total Sales
1 in Wolf Trap
$815,000 Price
We collect this data history from publicly available records. To have your information removed, we recommend requesting removal directly through your county’s website.
| Date | Buyer | Sale Price | Title Company |
|---|---|---|---|
| $1,330,000 | Title Resources Guaranty | ||
| Grogan Paul | $855,000 | First American Title |
We collect this data history from publicly available records. To have your information removed, we recommend requesting removal directly through your county’s website.
| Date | Status | Borrower | Loan Amount |
|---|---|---|---|
| Previous Owner | $641,250 |
We collect this data history from publicly available records. To have your information removed, we recommend requesting removal directly through your county’s website.
| Date | Event | Price | List to Sale | Price per Sq Ft | Prior Sale |
|---|---|---|---|---|---|
| 02/13/2025 02/13/25 | Sold | $1,330,000 | +2.4% | $409 / Sq Ft | |
| 02/03/2025 02/03/25 | Pending | -- | -- | -- | |
| 01/31/2025 01/31/25 | For Sale | $1,299,000 | +51.9% | $400 / Sq Ft | |
| 11/04/2024 11/04/24 | Sold | $855,000 | -5.0% | $263 / Sq Ft | View Prior Sale |
| 09/09/2024 09/09/24 | Pending | -- | -- | -- | |
| 09/06/2024 09/06/24 | For Sale | $900,000 | -- | $277 / Sq Ft |
We collect this data history from publicly available records. To have your information removed, we recommend requesting removal directly through your county’s website.
| Year | Tax Paid | Tax Assessment Tax Assessment Total Assessment is a certain percentage of the fair market value that is determined by local assessors to be the total taxable value of land and additions on the property. | Land | Improvement |
|---|---|---|---|---|
| 2025 | $11,028 | $953,940 | $505,000 | $448,940 |
| 2024 | $10,075 | $869,620 | $455,000 | $414,620 |
| 2023 | $9,918 | $878,890 | $455,000 | $423,890 |
| 2022 | $9,165 | $801,480 | $395,000 | $406,480 |
| 2021 | $9,159 | $780,480 | $380,000 | $400,480 |
| 2020 | $8,815 | $744,790 | $365,000 | $379,790 |
| 2019 | $8,692 | $734,400 | $365,000 | $369,400 |
| 2018 | $7,964 | $692,540 | $330,000 | $362,540 |
| 2017 | $7,717 | $664,680 | $330,000 | $334,680 |
| 2016 | $7,700 | $664,680 | $330,000 | $334,680 |
| 2015 | $7,418 | $664,680 | $330,000 | $334,680 |
| 2014 | $7,290 | $654,680 | $320,000 | $334,680 |
Seller's Agent in 2025
Caroline Wilson
Axis Real Estate
(703) 862-5776
22 Total Sales
Buyer's Agent in 2025
Katrina Funkhouser
Coldwell Banker (NRT-Southeast-MidAtlantic)
(703) 981-0713
113 Total Sales
Seller's Agent in 2024
Patrick Flynn
Keller Williams Realty
(703) 615-0633
69 Total Sales
Source: Bright MLS
MLS Number: VAFX2217538
APN: 0272-02-0032
Disclaimer: Certain information contained herein is derived from information provided by parties other than Homes.com. All information provided is deemed reliable, but is not guaranteed to be accurate and should be independently verified.
The data relating to real estate for sale on this website appears in part through the BRIGHT Internet Data Exchange program, a voluntary cooperative exchange of property listing data between licensed real estate brokerage firms, and is provided by BRIGHT through a licensing agreement.
Listing information is from various brokers who participate in the Bright MLS IDX program and not all listings may be visible on the site.
The property information being provided on or through the website is for the personal, non-commercial use of consumers and such information may not be used for any purpose other than to identify prospective properties consumers may be interested in purchasing.
Some properties which appear for sale on the website may no longer be available because they are for instance, under contract, sold or are no longer being offered for sale.
Property information displayed is deemed reliable but is not guaranteed.
Copyright 2026 Bright MLS, Inc.
Ask me questions while you tour the home.