$470,000
SOLD APR 27, 2026

1720 N Sky Glen Path Hernando, FL 34442

2 Beds
2 Baths
1,934 Sq Ft
9,570 Sq Ft Lot Lot

Sale Details

Date Sold: April 27, 2026

$243 Per Sq Ft

5% Below List Price

197 on Market

Highlights

  • Golf Course Community
  • Heated In Ground Pool
  • Updated Kitchen
  • Fitness Center
  • Gated Community
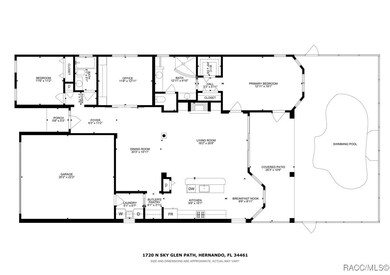
  • Open Floorplan

About This Home

As of April 2026

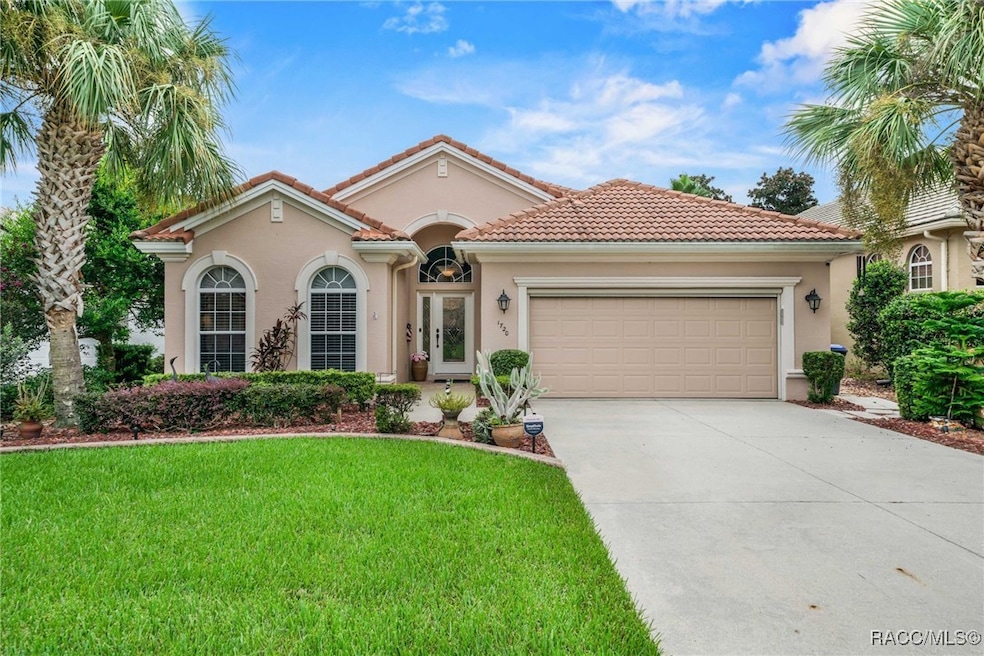
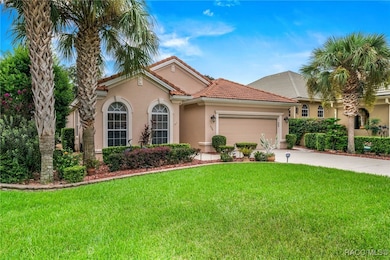
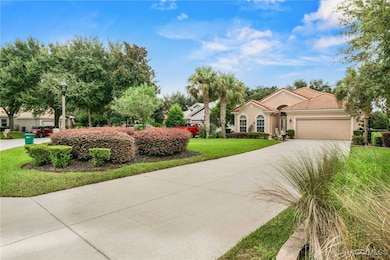
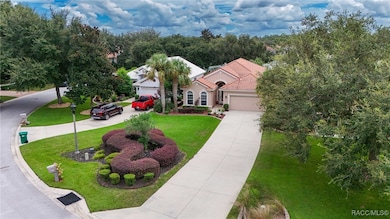
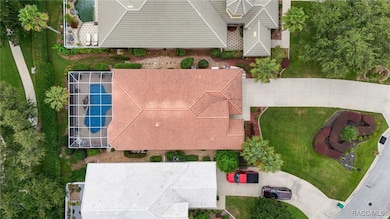
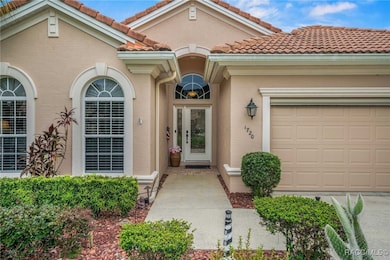
The St. Royal is a very fitting name for this former model home in Sky Glen because living like royalty will be a breeze in this open floor plan. No expense was spared to bring the finest quality craftsmanship and materials together to create one beautiful house for you to make home! You already know the fabulous amenities of this premier lifestyle community from the Bella Vita Spa to the activity center, the Skyview club, golf and tennis but if you haven’t experienced the charm of a quiet cul-de-sac where no two homes look alike and neighbors know your name then you haven’t seen one of the prettiest streets in Terra Vista...yet! Stunning curb appeal with manicured landscaping, an amazing lawn and a long driveway for off-street parking, too! The leaded glass single-light French door with side light and eyebrow window overhead are a gracious welcome for your guests while filtering light throughout the day into the foyer. The den/study features custom-built-in cabinets, designer barn doors, and the hardwood floors offer an organic, grounded feeling throughout the great room and into the primary suite. Step out to your personal oasis where the pool was refinished in 2021 along with a new pool pump and the entire cage rescreened in 2024. A whole house generator was installed in March 2025. The kitchen is every cook’s dream with state-of-the-art gas range and all stainless-steel appliances. There are so many upgrades in this house that you owe it to yourself to see them in person! But do it while you can, this crown jewel won’t be around forever!

Last Agent to Sell the Property

Kim DeVane

RE/MAX Realty One License #3201766 Listed on: 09/06/2025

RE/MAX Realty One

Co-Listed By

Mike Orlito

RE/MAX Realty One License #3201786

Last Buyer's Agent

Krystel Ellingham

Plantation Realty, Inc. License #3544926

Home Details

Home Type

  • Single Family

Est. Annual Taxes

  • $4,112

Year Built

  • Built in 2003

Lot Details

  • 9,570 Sq Ft Lot
  • Lot Dimensions are 53x178
  • Property fronts a private road
  • Cul-De-Sac
  • Northwest Facing Home
  • Southeast Facing Home
  • Landscaped
  • Rectangular Lot
  • Metered Sprinkler System
  • Property is zoned PDR

HOA Fees

  • $272 Monthly HOA Fees

Parking

  • 2 Car Attached Garage
  • Parking Available
  • Garage Door Opener
  • Driveway

Home Design

  • Mediterranean Architecture
  • Block Foundation
  • Slab Foundation
  • Tile Roof
  • Ridge Vents on the Roof
  • Stucco

Interior Spaces

  • 1,934 Sq Ft Home
  • 1-Story Property
  • Open Floorplan
  • High Ceiling
  • Double Pane Windows
  • Single Hung Windows
  • Blinds
  • French Doors
  • Sliding Doors
  • Engineered Wood Flooring
  • Pull Down Stairs to Attic

Kitchen

  • Updated Kitchen
  • Breakfast Bar
  • Gas Oven
  • Gas Cooktop
  • Built-In Microwave
  • Dishwasher
  • Stone Countertops
  • Solid Wood Cabinet
  • Disposal

Bedrooms and Bathrooms

  • 2 Bedrooms
  • Walk-In Closet
  • 2 Full Bathrooms
  • Dual Sinks
  • Shower Only
  • Separate Shower

Laundry

  • Laundry in unit
  • Dryer
  • Washer
  • Laundry Tub

Home Security

  • Home Security System
  • Fire and Smoke Detector

Pool

  • Heated In Ground Pool
  • Gas Heated Pool
  • Pool Alarm
  • Screen Enclosure
  • Pool Equipment or Cover

Outdoor Features

  • Rain Gutters
  • Awning

Schools

  • Forest Ridge Elementary School
  • Lecanto Middle School
  • Lecanto High School

Utilities

  • Central Air
  • Heat Pump System
  • Underground Utilities
  • Water Heater
  • High Speed Internet

Community Details

Overview

  • Association fees include legal/accounting, recreation facilities, reserve fund, road maintenance, security, tennis courts
  • Citrus Hills Association, Phone Number (352) 746-6060
  • Windward Village Association, Phone Number (352) 746-5828
  • Citrus Hills Terra Vista Subdivision

Amenities

  • Shops
  • Restaurant
  • Clubhouse

Recreation

  • Golf Course Community
  • Tennis Courts
  • Shuffleboard Court
  • Fitness Center
  • Community Pool
  • Park
  • Dog Park
  • Trails

Security

  • Security Service
  • Gated Community

Home Details

Home Type

Single Family

Est. Annual Taxes

$4,112

Year Built

Built in 2003

Lot Details

9,570 Sq Ft Lot

HOA Fees

$272 per month

Parking

2

Listing Details

  • Architectural Style: Detached, Mediterranean, One Story
  • Carport Y N: No
  • Co List Office Phone: (352) 795-2441
  • Directions: Use the main entrance of Terra Vista at Norvell Bryant Hwy and Forest Ridge Blvd go the roundabout and take first R onto Fenway to 2nd R onto Sky Glen Path, 2nd home on the left!
  • Garage Yn: Yes
  • Unit Levels: One
  • Lot Size Acres: 0.22
  • Lot Size: 53x178
  • New Construction: No
  • Property Sub Type: Single Family Residence
  • Property Sub Type Additional: Single Family Residence
  • Prop. Type: Residential
  • Road Frontage Type: Private Road
  • Road Surface Type: Paved
  • Building Stories: 1
  • Subdivision Name: Citrus Hills - Terra Vista
  • Year Built: 2003
  • Exposures: Southeast
  • Special Features: VirtualTour
  • Stories: 1

Interior Features

  • Appliances: Dryer, Dishwasher, Gas Cooktop, Disposal, Gas Oven, Gas Range, Microwave Hood Fan, Microwave, Refrigerator, Water Heater, Washer
  • Full Bathrooms: 2
  • Total Bedrooms: 2
  • Door Features: French Doors, Sliding Doors
  • Flooring: Engineered Hardwood, Tile
  • Interior Amenities: Attic, Breakfast Bar, Dual Sinks, High Ceilings, Primary Suite, Open Floorplan, Pantry, Pull Down Attic Stairs, Stone Counters, Shower Only, Separate Shower, Updated Kitchen, Walk-In Closet(s), Wood Cabinets, Window Treatments, French Door(s)/Atrium Door(s), First Floor Entry, Sliding Glass Door(s)
  • Living Area: 1934.0
  • Window Features: Blinds, Double Pane Windows, Single Hung

Exterior Features

  • Construction Type: Stucco
  • Direction Faces: Northwest
  • Exterior Features: Awning(s), Sprinkler/Irrigation, Landscaping, Rain Gutters, Concrete Driveway
  • Foundation Details: Block, Slab
  • Lot Features: Cul-De-Sac, Rectangular
  • Pool Features: Concrete, Gas Heat, Heated, In Ground, Pool Alarm, Pool Equipment, Pool, Screen Enclosure
  • Roof: Concrete, Tile, Ridge Vents
  • Waterfront: No

Garage/Parking

  • Attached Garage: Yes
  • Garage Spaces: 2.0
  • Parking Features: Attached, Concrete, Driveway, Garage, Parking Space(s), Garage Door Opener
  • Total Parking Spaces: 2.0

Utilities

  • Cooling: Central Air, Electric
  • Cooling Y N: Yes
  • Heating: Heat Pump
  • Heating Yn: Yes
  • Laundry Features: Laundry - Living Area, Laundry Tub
  • Security: Gated Community, Security System, Smoke Detector(s), Security Service
  • Sewer: Public Sewer
  • Utilities: High Speed Internet Available, Underground Utilities
  • Water Source: Public

Condo/Co-op/Association

  • Association Fee: 816.11
  • Association #2 Fee: 124.0
  • Association #2 Fee Frequency: Annually
  • Association Fee Frequency: Quarterly
  • Association Name: CITRUS HILLS
  • Association: Windward Village
  • Phone: 352-746-6060
  • Association Phone #2: 352-746-5828
  • Association: Yes
  • Community Features: Clubhouse, Community Pool, Dog Park, Fitness, Golf, Park, Pickleball, Restaurant, Shuffleboard, Shopping, Street Lights, Sidewalks, Tennis Court(s), Trails/Paths, Gated
  • Senior Community: No

Fee Information

  • Association Fee Includes: Legal/Accounting, Recreation Facilities, Reserve Fund, Road Maintenance, Security, Tennis Courts

Schools

  • Elementary School: Forest Ridge Elementary
  • High School: Lecanto High
  • Middle Or Junior School: Lecanto Middle

Lot Info

  • Lot Size Sq Ft: 9570.0
  • Zoning: PDR

Tax Info

  • Tax Annual Amount: 4112.37
  • Tax Year: 2024

Matterport 3D Tour

Ownership History

Date Name Owned For Owner Type

Purchase Details

Listed on
Sep 6, 2025
Closed on
Apr 27, 2026
Sold by
Caracciolo Dorothy and Dorothy A Caracciolo Revocable Living Tr
Bought by
Graham & Judy Smith Living Trust and Smith
Seller's Agent
Kim DeVane
RE/MAX Realty One
Buyer's Agent
Krystel Ellingham
Plantation Realty, Inc.
List Price
$495,000
Sold Price
$470,000
Premium/Discount to List
-$25,000
-5.05%
Views
145

Home Financials for this Owner

Home Financials are based on the most recent Mortgage that was taken out on this home.
Avg. Annual Appreciation
24.71%

Purchase Details

Closed on
Aug 28, 2025
Sold by
Caracciolo Dorothy A
Bought by
Dorothy A Caracciolo Revocable Living Trust and Caracciolo

Purchase Details

Listed on
Nov 20, 2021
Closed on
Jan 3, 2022
Sold by
Owens Franklin C and Owens Rebecca B
Bought by
Caracciolo Michael S and Caracciolo Dorothy A
Seller's Agent
Kimberly Roberts
BHHS Florida Properties Group
Buyer's Agent
Chuck Bortz
Keller Williams Cornerstone RE
List Price
$439,900
Sold Price
$434,000
Premium/Discount to List
-$5,900
-1.34%

Home Financials for this Owner

Home Financials are based on the most recent Mortgage that was taken out on this home.
Avg. Annual Appreciation
2.24%

Purchase Details

Closed on
Jul 25, 2005
Sold by
Hampton Hills
Bought by
Owens Franklin C and Owens Rebecca B

Home Financials for this Owner

Home Financials are based on the most recent Mortgage that was taken out on this home.
Original Mortgage
$338,880
Interest Rate
5.87%
Mortgage Type
Fannie Mae Freddie Mac
Source: Public Records
Create a Home Valuation Report for This Property
The Home Valuation Report is an in-depth analysis detailing your home's value as well as a comparison with similar homes in the area

Home Values in the Area

Source: Public Records

Average Home Value in this Area


Source: Public Records

Purchase History

We collect this data history from publicly available records. To have your information removed, we recommend requesting removal directly through your county’s website.

Date Type Sale Price Title Company
Deed $470,000 First International Title
Warranty Deed $100 None Listed On Document
Warranty Deed $434,000 Manatee Title
Warranty Deed $98,000 Manatee Title Co
Source: Public Records

Mortgage History

We collect this data history from publicly available records. To have your information removed, we recommend requesting removal directly through your county’s website.

Date Status Loan Amount Loan Type
Previous Owner $338,880 Fannie Mae Freddie Mac
Source: Public Records

Property History

Date Event Price List to Sale Price per Sq Ft Prior Sale
04/27/2026 04/27/26 Sold $470,000 -3.1% $243 / Sq Ft
03/22/2026 03/22/26 Pending -- -- --
02/13/2026 02/13/26 Price Changed $485,000 -2.0% $251 / Sq Ft
09/06/2025 09/06/25 For Sale $495,000 +14.1% $256 / Sq Ft
01/07/2022 01/07/22 Sold $434,000 -1.3% $232 / Sq Ft View Prior Sale
12/08/2021 12/08/21 Pending -- -- --
11/20/2021 11/20/21 For Sale $439,900 -- $235 / Sq Ft
Source: REALTORS® Association of Citrus County

Tax History

Year Tax Paid Tax Assessment Tax Assessment Total Assessment is a certain percentage of the fair market value that is determined by local assessors to be the total taxable value of land and additions on the property. Land Improvement
2025 $4,112 $318,115 -- --
2024 $4,017 $309,150 -- --
2023 $4,017 $300,146 $0 $0
2022 $2,966 $236,633 $0 $0
2021 $2,845 $229,741 $0 $0
2020 $2,818 $243,942 $53,770 $190,172
2019 $2,785 $251,511 $53,770 $197,741
2018 $2,761 $251,392 $53,770 $197,622
2017 $2,756 $212,875 $54,910 $157,965
2016 $2,794 $208,497 $54,910 $153,587
2015 $2,837 $207,048 $52,770 $154,278
2014 $2,903 $205,405 $56,028 $149,377
Source: Public Records

Agents Affiliated with this Home

  • Section Image
  • Section Image
  • Section Image
  • Section Image
  • Section Image
See All Agents

Map

Source: REALTORS® Association of Citrus County

MLS Number: 847772

REALTORS® Association of Citrus County

APN: 18E-18S-25-0160-00000-0120

Your Personal Tour Guide

Ask me questions while you tour the home.