NOT LISTED FOR SALE

Estimated Value: $1,626,000 - $1,658,123

4 Beds
5 Baths
4,276 Sq Ft
$385/Sq Ft Est. Value

Sale Details

Date Sold: January 14, 2026

Last sale price $1,678,000 $392 Per Sq Ft

Est. 2% decrease in value since last sale

Current estimated payment $9,711 / mo

119 Days on Market

Highlights

  • Garage Cooled
  • Gated Community
  • Fireplace in Bedroom
  • RV Access or Parking
  • 0.59 Acre Lot
  • Wood Flooring

About This Home

As of January 2026

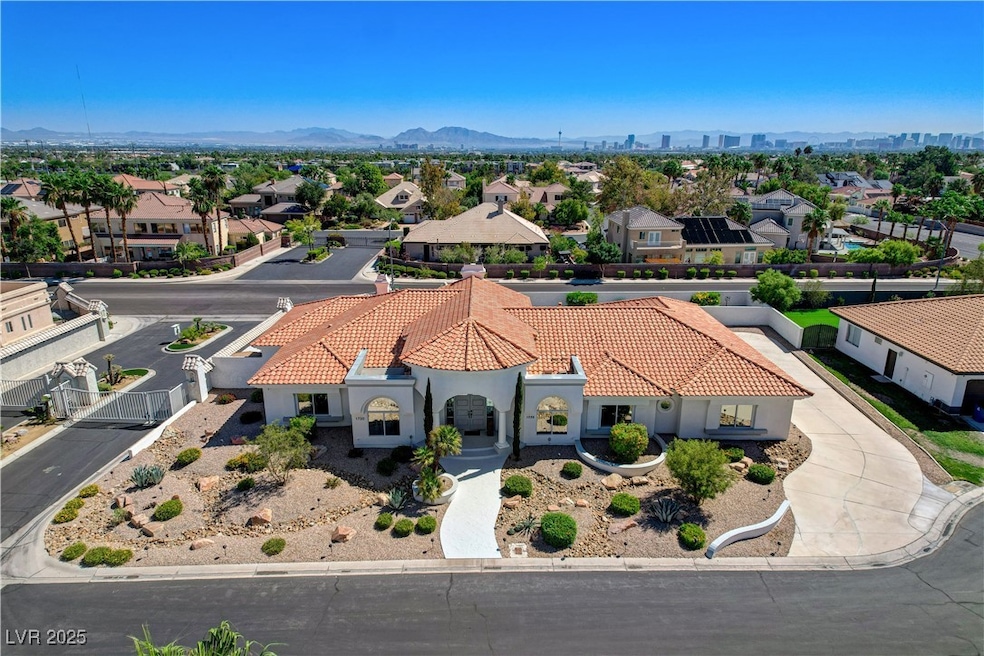
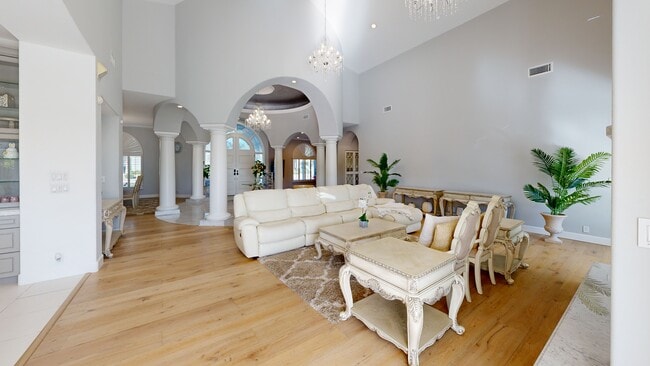
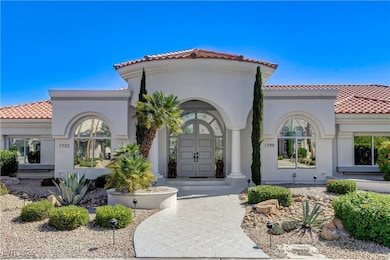
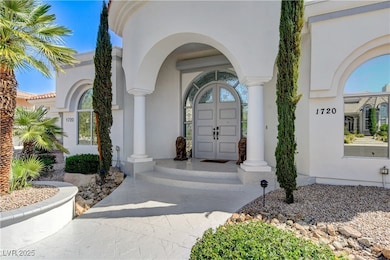
Tired of seeing the same modern box homes? Step into something timeless. This single-story estate on over a half-acre in west Las Vegas, minutes from Summerlin and the Strip, delivers the space, privacy, and craftsmanship today’s homes rarely offer. Behind the gates of a quiet cul-de-sac, you’ll find high ceilings, marble fireplace, elegant finishes, and room to breathe. The kitchen features designer appliances, marble surfaces, and a walk-in pantry that doubles as a full second kitchen. The primary suite is a retreat with sitting area, dual fireplace, spa bath, steam shower, and two closets. Outdoors, enjoy a resort-style setting with kitchen, TV, synthetic lawn, and evening lighting—plus RV/boat parking and oversized garage with EV charger. If you’ve been waiting for something different, this is it: classic Las Vegas luxury in a private, established enclave near everything.

Last Agent to Sell the Property

David Brownell

Real Broker LLC Brokerage Email: david@brownellteamrealtors.com License #BS.0037022 Listed on: 09/17/2025

Last Buyer's Agent

Nicholas Arace

Simply Vegas License #S.0188645

Simply Vegas

Home Details

Home Type

  • Single Family

Est. Annual Taxes

  • $6,340

Year Built

  • Built in 1994

Lot Details

  • 25,700 Sq Ft Lot
  • Cul-De-Sac
  • West Facing Home
  • Back Yard Fenced
  • Block Wall Fence
  • Drip System Landscaping
  • Artificial Turf
  • Property is in excellent condition

HOA Fees

  • $120 Monthly HOA Fees

Parking

  • 3 Car Attached Garage
  • Garage Cooled
  • Electric Vehicle Home Charger
  • Parking Storage or Cabinetry
  • Inside Entrance
  • Epoxy
  • Exterior Access Door
  • Garage Door Opener
  • RV Access or Parking

Home Design

  • Frame Construction
  • Pitched Roof
  • Tile Roof
  • Stucco

Interior Spaces

  • 4,276 Sq Ft Home
  • 1-Story Property
  • Central Vacuum
  • Furnished or left unfurnished upon request
  • 2 Fireplaces
  • Double Sided Fireplace
  • Gas Fireplace
  • Double Pane Windows
  • Plantation Shutters
  • Great Room

Kitchen

  • Gas Range
  • Microwave
  • Dishwasher
  • Disposal

Flooring

  • Wood
  • Tile

Bedrooms and Bathrooms

  • 4 Bedrooms
  • Fireplace in Bedroom
  • Steam Shower

Laundry

  • Laundry Room
  • Laundry on main level
  • Dryer
  • Washer
  • Sink Near Laundry
  • Laundry Cabinets

Home Security

  • Burglar Security System
  • Hurricane or Storm Shutters

Eco-Friendly Details

  • Energy-Efficient Windows
  • Sprinkler System

Outdoor Features

  • Covered Patio or Porch
  • Built-In Barbecue

Schools

  • Derfelt Elementary School
  • Johnson Walter Middle School
  • Bonanza High School

Utilities

  • Two cooling system units
  • Central Heating and Cooling System
  • Multiple Heating Units
  • Heating System Uses Gas
  • Underground Utilities
  • Tankless Water Heater
  • Water Purifier
  • Cable TV Available

Community Details

Overview

  • Association fees include management
  • Encantada Association, Phone Number (702) 458-2580
  • Built by Custom
  • Rancho Nevada #1 Subdivision
  • The community has rules related to covenants, conditions, and restrictions

Security

  • Gated Community

Home Details

Home Type

Single Family

Est. Annual Taxes

$6,340

Year Built

Built in 1994

Lot Details

0.59 Acres

HOA Fees

$120 per month

Parking

3

Listing Details

  • Property Sub Type: Single Family Residence
  • Prop. Type: Residential
  • Lot Size Acres: 0.59
  • Road Surface Type: Paved
  • Ownership: Single Family Residential
  • Subdivision Name: Rancho Nevada #1
  • Directions: From Durango and Oakey, E on Oakey* N on Warbonnet Way* W on Oval Circle through gate to property
  • Architectural Style: One Story
  • Carport Y N: No
  • Garage Yn: Yes
  • Efficiency: Windows
  • Property Attached Yn: No
  • Building Stories: 1
  • Year Built Details: RESALE
  • Year Built: 1994
  • Property Sub Type Additional: Single Family Residence
  • Attribution Contact: david@brownellteamrealtors.com
  • Special Features: VirtualTour
  • Stories: 1
  • Year Built: 1994

Interior Features

  • Furnished: Furnished Or Unfurnished
  • Private Spa: No
  • Appliances: Dryer, Dishwasher, Disposal, Gas Range, Microwave, Refrigerator, Tankless Water Heater, Water Purifier, Washer
  • Full Bathrooms: 3
  • Half Bathrooms: 2
  • Total Bedrooms: 4
  • Fireplace Features: Bedroom, Gas, Great Room, Multi-Sided
  • Fireplaces: 2
  • Fireplace: Yes
  • Flooring: Hardwood, Tile
  • Interior Amenities: Bedroom on Main Level, Primary Downstairs, Window Treatments, Central Vacuum
  • Living Area: 4276.0
  • Window Features: Double Pane Windows, Plantation Shutters

Exterior Features

  • Fencing: Block, Back Yard
  • Lot Features: 1/4 to 1 Acre Lot, Cul-De-Sac, Drip Irrigation/Bubblers, Desert Landscaping, Landscaped, No Rear Neighbors, Rocks, Synthetic Grass
  • Pool Private: No
  • View: None
  • View: No
  • Disclosures: Covenants/Restrictions Disclosure
  • Builder Name: Custom
  • Construction Type: Frame, Stucco
  • Direction Faces: West
  • Exterior Features: Built-in Barbecue, Barbecue, Burglar Bar, Patio, Private Yard, Storm/Security Shutters, Sprinkler/Irrigation
  • Patio And Porch Features: Covered, Patio
  • Property Condition: Excellent, Resale
  • Roof: Pitched, Tile

Garage/Parking

  • Attached Garage: Yes
  • Garage Spaces: 3.0
  • Parking Features: Air Conditioned Garage, Attached, Exterior Access Door, Epoxy Flooring, Electric Vehicle Charging Station(s), Finished Garage, Garage, Garage Door Opener, Inside Entrance, Private, RV Access/Parking, RV Paved, Storage

Utilities

  • Laundry Features: Cabinets, Gas Dryer Hookup, Main Level, Laundry Room, Sink
  • Security: Gated Community
  • Cooling: Central Air, Electric, 2 Units
  • Cooling Y N: Yes
  • Heating: Central, Gas, Multiple Heating Units
  • Heating Yn: Yes
  • Electric: Photovoltaics None
  • Sewer: Public Sewer
  • Utilities: Cable Available, Underground Utilities
  • Water Source: Public

Condo/Co-op/Association

  • Senior Community: No
  • Amenities: Gated
  • Association Fee: 120.0
  • Association Fee Frequency: Monthly
  • Association Name: Encantada
  • Phone: 702-458-2580
  • Association: Yes

Fee Information

  • Association Fee Includes: Association Management

Schools

  • Elementary School: Derfelt, Herbert A.,Derfelt, Herbert A.
  • High School: Bonanza
  • Middle Or Junior School: Johnson Walter

Lot Info

  • Current Use: Residential
  • Horse Amenities: None
  • Lot Size Sq Ft: 25700.0
  • Additional Parcels Description: ---
  • Zoning Description: Single Family

Tax Info

  • Tax Annual Amount: 6340.0

3D Interior and Exterior Tours

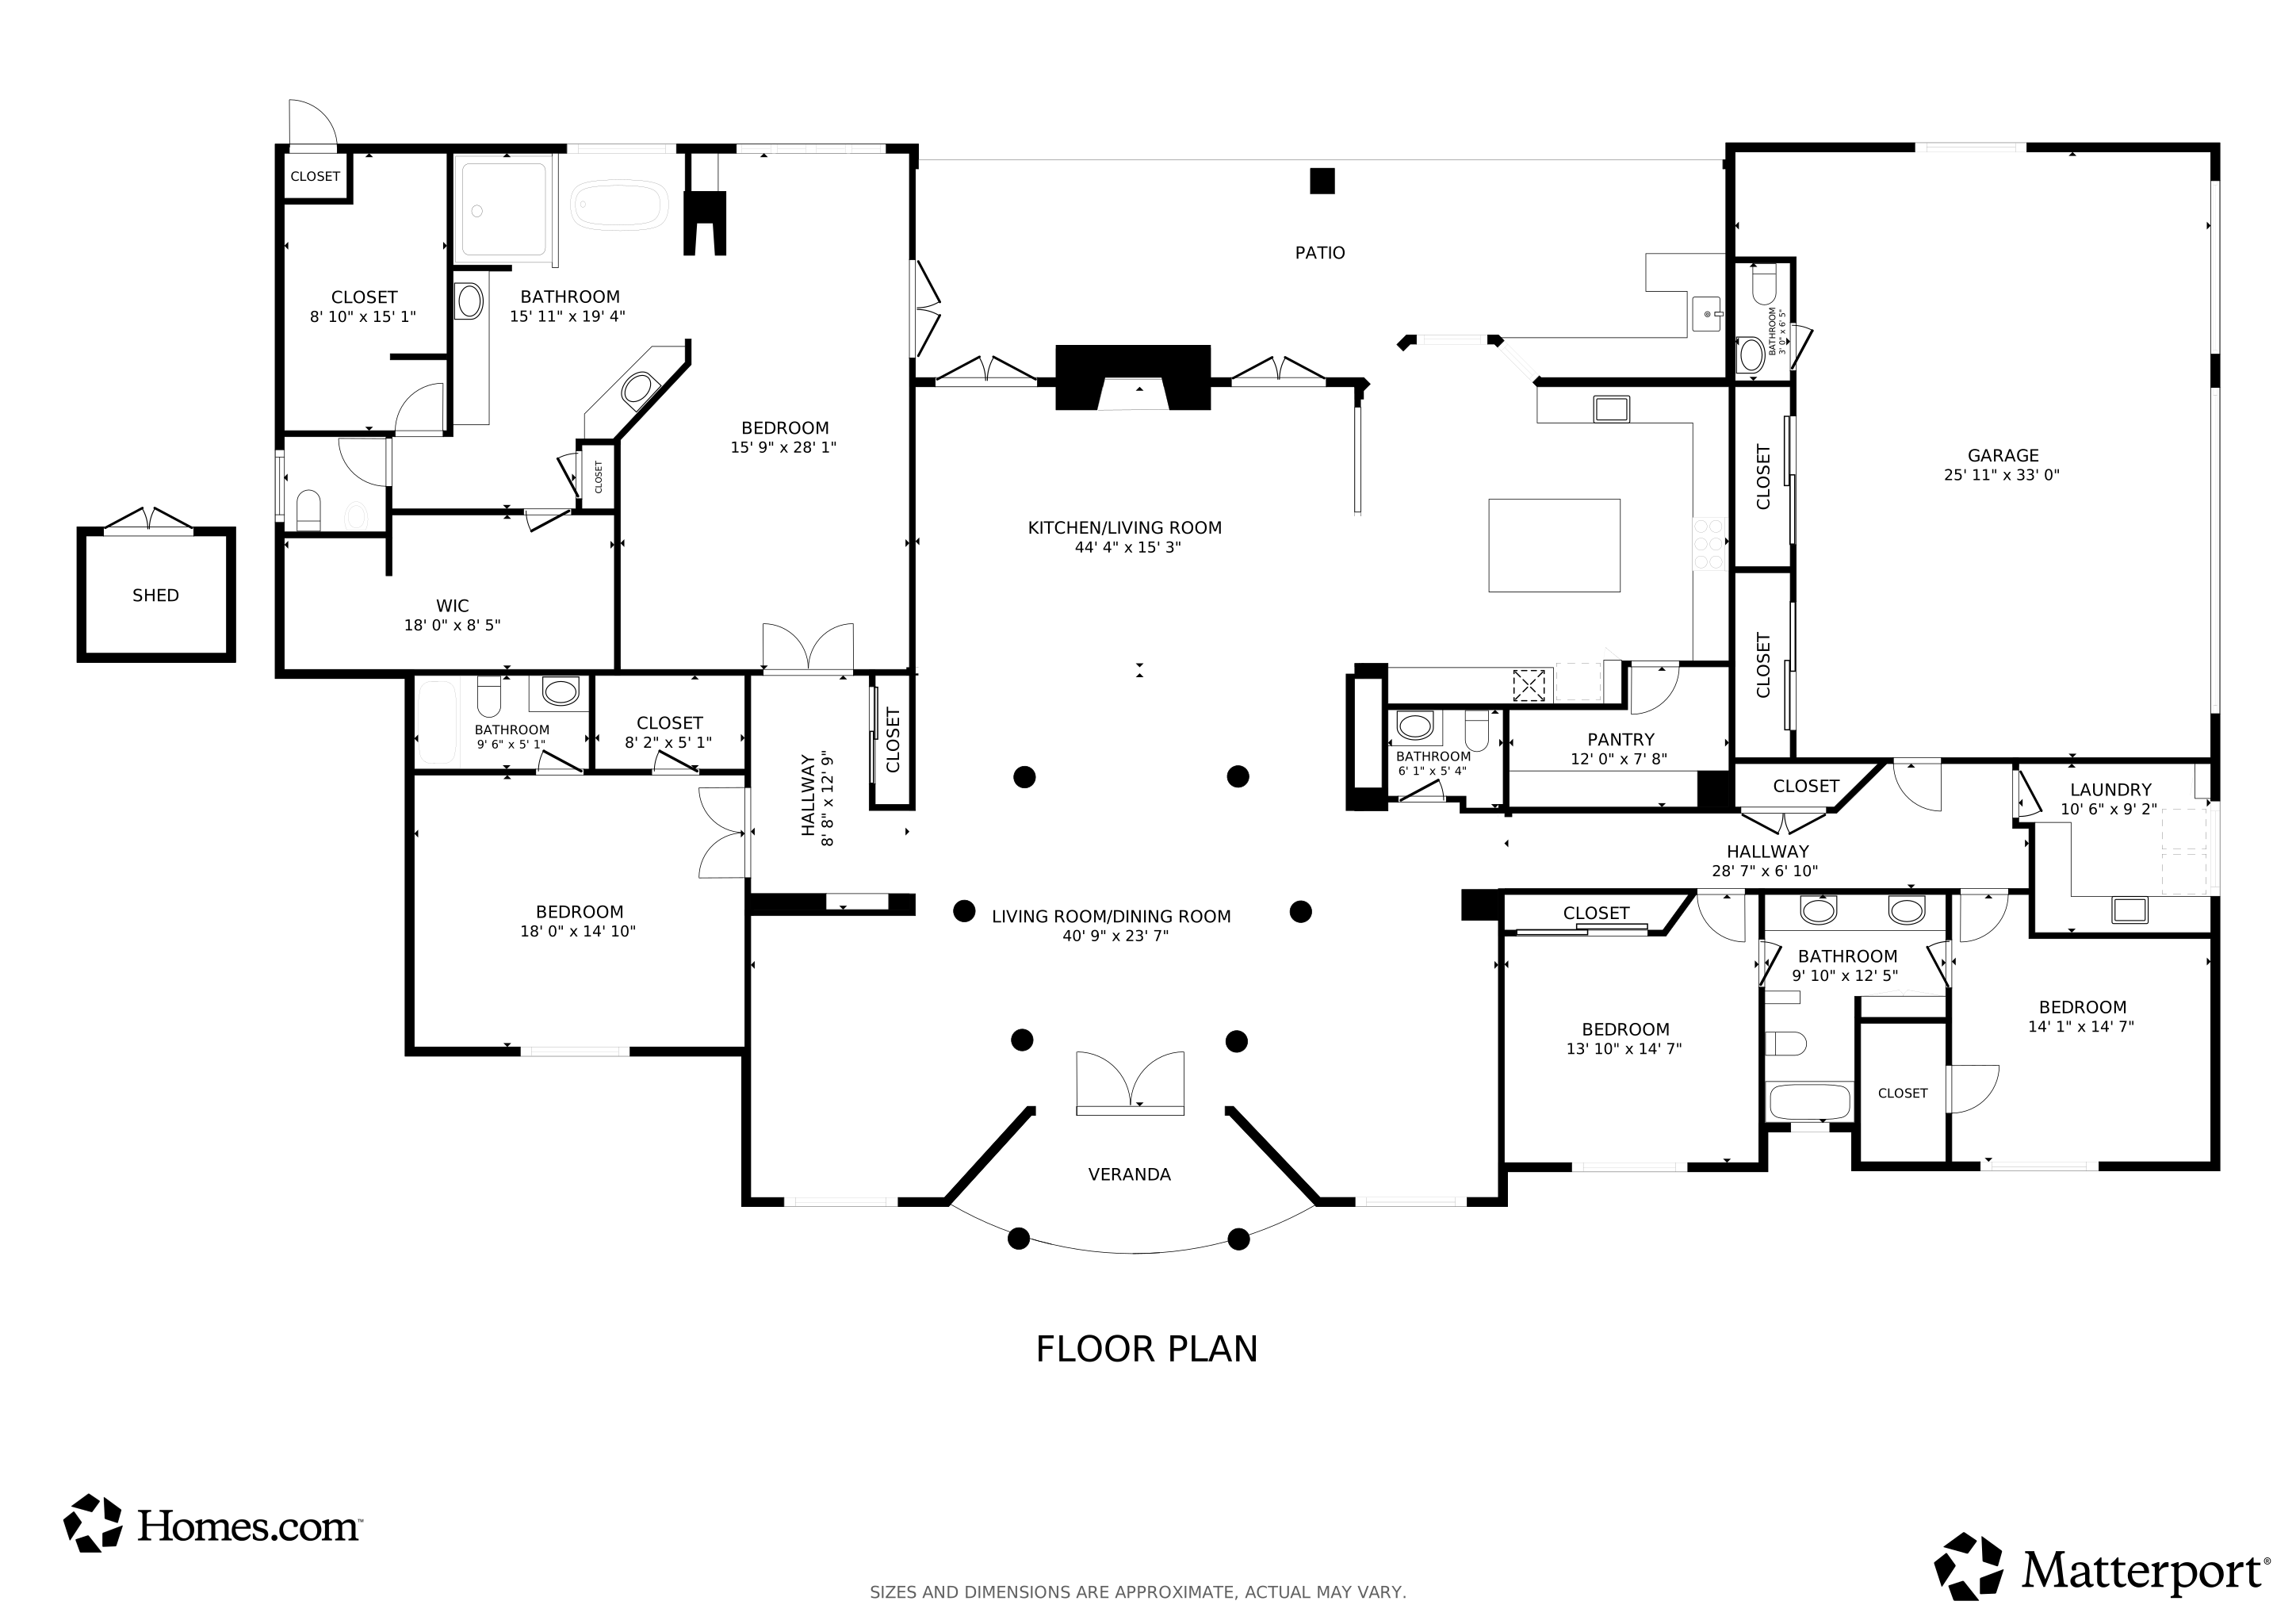
Floorplan

Ownership History

We collect this data history from publicly available records. To have your information removed, we recommend requesting removal directly through your county’s website.

Date Name Owned For Owner Type

Purchase Details

Listed on
Sep 17, 2025
Closed on
Jan 13, 2026
Sold by
Bought by
Seller's Agent
David Brownell
Real Broker LLC
Buyer's Agent
Nicholas Arace
Simply Vegas
List Price
$1,800,000
Sold Price
$1,678,000
Premium/Discount to List
-$122,000
-6.78%
Views
849
Current Estimated Value
$1,647,531

Home Financials for this Owner

Home Financials are based on the most recent Mortgage that was taken out on this home.
Estimated Appreciation
-$30,469
Avg. Annual Appreciation
-3.28%
Original Mortgage
$1,342,400
Interest Rate
0.0619%
Mortgage Type
New Conventional

Purchase Details

Listed on
Jun 16, 2022
Closed on
Aug 19, 2022
Sold by
Bought by
Seller's Agent
Lianna Alvarez
LA Real Estate Group
Buyer's Agent
Alex Adabashi
Huntington & Ellis, A Real Est
List Price
$1,549,999
Sold Price
$1,400,000
Premium/Discount to List
-$149,999
-9.68%
Views
4

Home Financials for this Owner

Home Financials are based on the most recent Mortgage that was taken out on this home.
Avg. Annual Appreciation
5.47%

Purchase Details

Listed on
Aug 11, 2016
Closed on
Nov 22, 2016
Sold by
Bought by
Seller's Agent
Tammy Tsai Bowen
Ideal Homes Realty LLC
Buyer's Agent
James Martin
O48 Realty
List Price
$825,000
Sold Price
$800,000
Premium/Discount to List
-$25,000
-3.03%

Home Financials for this Owner

Home Financials are based on the most recent Mortgage that was taken out on this home.
Avg. Annual Appreciation
10.22%

Purchase Details

Listed on
Sep 5, 2015
Closed on
Feb 5, 2016
Sold by
Bought by
Seller's Agent
Donna Lefever
Realty ONE Group, Inc
Buyer's Agent
Tammy Tsai Bowen
Ideal Homes Realty LLC
List Price
$820,000
Sold Price
$750,000
Premium/Discount to List
-$70,000
-8.54%

Home Financials for this Owner

Home Financials are based on the most recent Mortgage that was taken out on this home.
Avg. Annual Appreciation
8.74%

Purchase Details

Closed on
Dec 11, 1997
Sold by
Bought by

Purchase Details

Closed on
Dec 12, 1996
Sold by
Bought by
Source: Public Records

Range of Values:

--
Value Increase
--
Percent Increase
--
Adjusted for Inflation
Collateral Analytics

Collateral Analytics Collateral Analytics AVMs (Automated Valuation Model) employ a number of statistical approaches combined with neighborhood-specific comparable selection guarantees the most up-to-date and precise valuations.

Not Available

Collateral Analytics does not have data for the current month. Please view the chart for historical values.

ICE

ICE Mortgage Technology ICE Mortgage Technology’s AVM (Automated Valuation Model) is a state-of-the-art online residential property valuation tool that provides a quick and accurate estimate of the value of almost any home in the U.S.

Not Available

ICE Mortgage Technology does not have data for the current month. Please view the chart for historical values.

First American

First American First American Data & Analytics’ next-generation AVM combines unrivaled data assets with a blended ensemble of valuation models to produce highly accurate, reliable valuations you can trust.

Not Available

First American does not have data for the current month. Please view the chart for historical values.

Quantarium

Quantarium Quantarium’s valuation service, repeatedly proven the industry’s most accurate and comprehensive, is supercharged with a self-learning and auto-tuning AI engine that continually becomes smarter and more accurate as it processes daily inputs from the industry’s leading RE data lake.

Not Available

Quantarium does not have data for the current month. Please view the chart for historical values.

Average Value
Not Available
List Price
Sold Price
Create a Home Valuation Report for This Property
The Home Valuation Report is an in-depth analysis detailing your home's value as well as a comparison with similar homes in the area

Home Values in the Area

Source: Public Records

Average Home Value in this Area


Source: Public Records

Purchase History

We collect this data history from publicly available records. To have your information removed, we recommend requesting removal directly through your county’s website.

Date Buyer Sale Price Title Company
$1,650,000 Equity Title
$1,400,000 Ticor Title
$800,000 Lawyers Title Of Nevada Cha
$750,000 Lawyers Title Of Nevada R
-- --
$620,000 Nevada Title Company
Source: Public Records

Mortgage History

We collect this data history from publicly available records. To have your information removed, we recommend requesting removal directly through your county’s website.

Date Status Borrower Loan Amount
Open $1,342,400
Source: Public Records

Property History

We collect this data history from publicly available records. To have your information removed, we recommend requesting removal directly through your county’s website.

Date Event Price List to Sale Price per Sq Ft Prior Sale
01/14/2026 01/14/26 Sold $1,678,000 -4.1% $392 / Sq Ft
10/27/2025 10/27/25 Price Changed $1,750,000 -2.8% $409 / Sq Ft
09/17/2025 09/17/25 For Sale $1,800,000 +28.6% $421 / Sq Ft
08/22/2022 08/22/22 Sold $1,400,000 -9.7% $327 / Sq Ft View Prior Sale
06/16/2022 06/16/22 For Sale $1,549,999 +93.7% $362 / Sq Ft
11/23/2016 11/23/16 Sold $800,000 -3.0% $187 / Sq Ft View Prior Sale
10/24/2016 10/24/16 Pending -- -- --
08/11/2016 08/11/16 For Sale $825,000 +10.0% $193 / Sq Ft
02/16/2016 02/16/16 Sold $750,000 -8.5% $175 / Sq Ft View Prior Sale
01/17/2016 01/17/16 Pending -- -- --
09/05/2015 09/05/15 For Sale $820,000 -- $192 / Sq Ft
Source: Las Vegas REALTORS®

Tax History

We collect this data history from publicly available records. To have your information removed, we recommend requesting removal directly through your county’s website.

Year Tax Paid Tax Assessment Tax Assessment Total Assessment is a certain percentage of the fair market value that is determined by local assessors to be the total taxable value of land and additions on the property. Land Improvement
2026 $6,531 $289,458 $101,500 $187,958
2025 $6,340 $293,718 $101,500 $192,218
2024 $6,156 $293,718 $101,500 $192,218
2023 $6,156 $281,520 $98,000 $183,520
2022 $6,553 $255,533 $87,500 $168,033
2021 $6,067 $222,239 $61,250 $160,989
2020 $5,631 $225,046 $64,750 $160,296
2019 $5,277 $219,465 $61,250 $158,215
2018 $5,036 $214,210 $61,250 $152,960
2017 $6,903 $210,560 $54,250 $156,310
2016 $4,712 $195,303 $35,000 $160,303
2015 $4,620 $190,032 $31,500 $158,532
2014 $4,485 $135,161 $31,500 $103,661
Source: Public Records

Agents Affiliated with this Home

  • Section Image
  • Section Image
  • Section Image
  • Section Image
  • Section Image
  • Section Image
See All Agents

Map

Source: Las Vegas REALTORS®

MLS Number: 2720007

Las Vegas REALTORS®

APN: 163-04-613-009

Your Personal Tour Guide

Ask me questions while you tour the home.