
Art Geen
Full Circle Realty
(217) 916-2418
48 Total Sales
1 in Mattoon
$128,000 Price

Estimated Value: $143,853
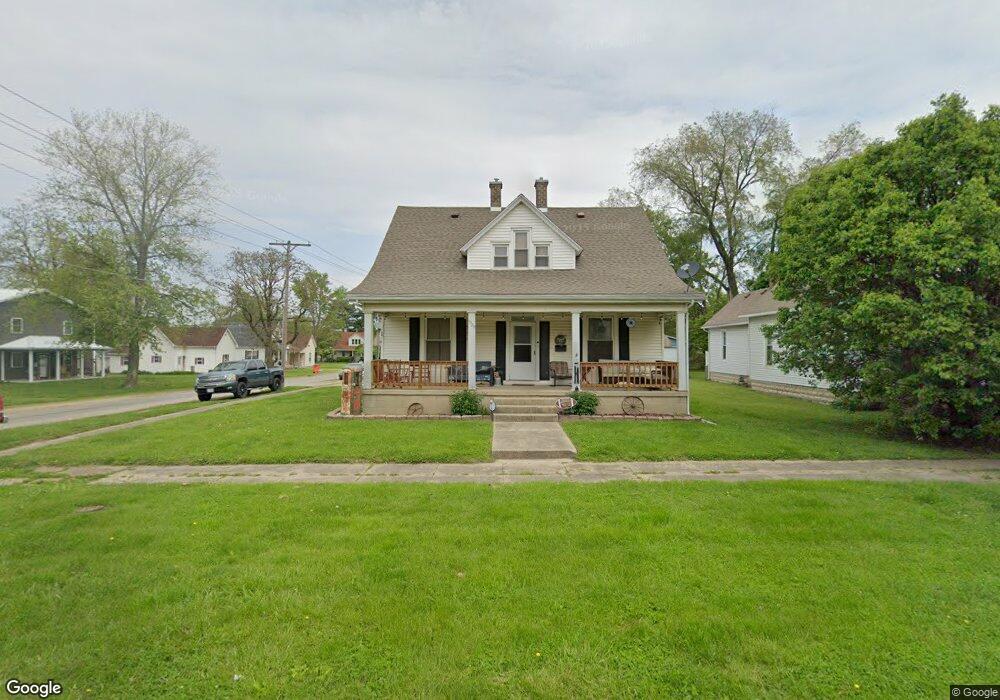
A LOT OF LIVING at an affordable price!! Four bedrooms, 2 full baths and ready to move into!! The updated kitchen is large enough to hold all family dinners plus a formal dining room with the spacious living room. A lovely Bedford stone fireplace services both living and dining rooms. A downstairs bedroom currently serves as an ideal office room. The first floor utilty area is convenient and step-saving addition. A second full bath is located near the 3 bedrooms on second floor. Updates include replacement windows, gas furnace and central air, roof and lovely kitchen cabinets. Basement provides a partially finished area for a rec room. The oversized 2 1/2 car garage has excellent workshop area as well. Add a fenced corner lot and roomy front porch to complete the wonderful value you will find for this amazing price!
Last Agent to Sell the Property
Deborah Matheny
Century 21 Kima Properties Listed on: 01/04/2014
We collect this data history from publicly available records. To have your information removed, we recommend requesting removal directly through your county’s website.
Art Geen
Full Circle Realty
(217) 916-2418
48 Total Sales
1 in Mattoon
$128,000 Price
Kristen Hutchinson
All-American Realty
(217) 993-9041
136 Total Sales
20 in Mattoon
$50K - $360K Price Range
Blake McWilliams
RE/MAX Key Advantage
(618) 403-1246
43 Total Sales
9 in Mattoon
$82K - $169K Price Range
Diane Otta
Brinkoetter, Realtors
(217) 859-8481
46 Total Sales
3 in Mattoon
$38K - $98K Price Range
Carol Meinhart
The Real Estate Group LLC
(217) 858-4967
766 Total Sales
3 in Mattoon
$833,000 Price Range
Tony Lape
RE/MAX Properties
(217) 858-2320
93 Total Sales
1 in Mattoon
$144,900 Price
We collect this data history from publicly available records. To have your information removed, we recommend requesting removal directly through your county’s website.
| Date | Buyer | Sale Price | Title Company |
|---|---|---|---|
| $82,500 | -- | ||
| Loewenau Remig H | -- | -- | |
| Loewenau Remig H | $87,000 | None Available |
We collect this data history from publicly available records. To have your information removed, we recommend requesting removal directly through your county’s website.
| Date | Status | Borrower | Loan Amount |
|---|---|---|---|
| Open | $87,575 | ||
| Previous Owner | Loewenau Remig H | $63,900 | |
| Previous Owner | Painted Lady Properties Inc | -- | |
| Previous Owner | Loewenau Remig H | $57,000 | |
| Previous Owner | Dallas Larry L | $26,634 |
We collect this data history from publicly available records. To have your information removed, we recommend requesting removal directly through your county’s website.
| Date | Event | Price | List to Sale | Price per Sq Ft |
|---|---|---|---|---|
| 10/03/2014 10/03/14 | Sold | $82,500 | -13.1% | $50 / Sq Ft |
| 08/21/2014 08/21/14 | Pending | -- | -- | -- |
| 01/08/2014 01/08/14 | For Sale | $94,900 | -- | $58 / Sq Ft |
We collect this data history from publicly available records. To have your information removed, we recommend requesting removal directly through your county’s website.
| Year | Tax Paid | Tax Assessment Tax Assessment Total Assessment is a certain percentage of the fair market value that is determined by local assessors to be the total taxable value of land and additions on the property. | Land | Improvement |
|---|---|---|---|---|
| 2025 | $2,297 | $34,963 | $4,144 | $30,819 |
| 2024 | $2,186 | $31,726 | $3,760 | $27,966 |
| 2023 | $1,974 | $28,327 | $3,357 | $24,970 |
| 2022 | $1,911 | $27,859 | $3,302 | $24,557 |
| 2021 | $1,895 | $25,589 | $3,033 | $22,556 |
| 2020 | $1,869 | $26,512 | $3,142 | $23,370 |
| 2019 | $1,821 | $25,589 | $3,744 | $21,845 |
| 2018 | $1,789 | $25,589 | $3,744 | $21,845 |
| 2017 | $1,778 | $25,532 | $3,744 | $21,788 |
| 2016 | $1,740 | $25,532 | $3,744 | $21,788 |
| 2015 | $1,367 | $25,532 | $3,744 | $21,788 |
| 2014 | $1,367 | $25,532 | $3,744 | $21,788 |
| 2013 | $1,367 | $25,532 | $3,744 | $21,788 |
DM
Seller's Agent in 2014
Deborah Matheny
Century 21 Kima Properties
TB
Buyer's Agent in 2014
Trisha Bird
Coldwell Banker Classic Real Estate
(217) 273-4872
88 Total Sales
Source: Central Illinois Board of REALTORS®
MLS Number: 6130973
APN: 07-1-02851-000
Ask me questions while you tour the home.